GORGEOUS PATIO HOME LOCATED IN THE VILLAGE AT MCCOY JENSEN 55+ COMMUNITY IN LAKEWOOD WITH OVER $69K IN RECENT UPGRADES. BACKS TO GREENBELT AND LOTS OF OPEN SPACE. Open & easy to entertain friends & family between the kitchen, living and dining areas. The kitchen with gorgeous granite countertops, lots of cabinet and counter space, wood cabinets, ss appliances. Host family events in the spacious living and dining area, watch the game in front of the beautiful gas fireplace. Relax after a long day in your private master suite with a large walk-in closet, and stunning picture window. The master bath with granite countertops, tub/shower surround, & tile floors. The second bedroom is light and bright, the bathroom is conveniently located with granite countertops, tub/shower tile surround. The 3rd non-conforming bedroom makes a perfect guest space with 2 closets; one is cedar-lined & has an egress window. The 3rd bathroom with tub/shower surround, large vanity. If you prefer, this room could be used as a family room, flex room, gym or office space. Ready for your design and make it your own. Also, storage space for all the holiday decorations, outdoor gear whatever you need it to be, also another space that could be a man-cave or workshop for the handyman. Step out to the private covered patio with brick pavers and built-in gas grill makes entertaining easy and fun, a relaxing place to enjoy your morning coffee. If you enjoy gardening could also create flower or vegie gardens. Close to shopping, restaurants, coffee shops at Belmar. 5-minute drive to Fox Hollow GC and Bear Creek GC. 15-minute drive to Bear Creek Lake. Easy access to C 470 for a quick mountain get-a-way. Miles of trails and tons of open space. New upgrades include: (2025) Design Craft window coverings, stainless Steel refrigerator, fence and gate. (2024) furnace, roof, granite in kitchen and baths. (2023) carpet, Leaf filter gutter guards. Come and check this one out, you will be glad you did.
Pending
$675,000
2675 S Johnson Cir, Lakewood, CO 80227
3beds
2,529sqft
:
Get pre-qualified$4,518/mo
Single Family Residence
Built in 1992
3,572 Square Feet Lot
$662,000 Zestimate®
$267/sqft
$300/mo HOA
What's special
Beautiful gas fireplaceEgress windowPrivate master suiteBuilt-in gas grillSs appliancesWood cabinetsStunning picture window
- 10 days |
- 448 |
- 24 |
Zillow last checked:
Listing updated:
Listed by:
Amanda D. Dowell 303-886-5177,
Modern Design Realty Group LLC
Source: IRES as distributed by MLS GRID,MLS#: 1064921
Facts & features
Interior
Bedrooms & bathrooms
- Bedrooms: 3
- Bathrooms: 3
- Full bathrooms: 3
- Main level bathrooms: 2
Primary bedroom
- Description: Carpet
- Features: Full Primary Bath
- Level: Main
- Dimensions: 0 x 0
Bedroom 2
- Description: Carpet
- Level: Main
Bedroom 3
- Description: Carpet
- Level: Basement
Dining room
- Description: Carpet
- Level: Main
Family room
- Description: Carpet
- Level: Basement
Kitchen
- Description: Tile
- Level: Main
- Dimensions: 0 x 0
Laundry
- Description: Laminate
- Level: Main
Living room
- Description: Carpet
- Level: Main
Heating
- Forced Air
Cooling
- Central Air, Ceiling Fan(s)
Appliances
- Included: Electric Range, Self Cleaning Oven, Dishwasher, Refrigerator, Washer, Dryer, Microwave, Gas Bar-B-Q, Disposal
- Laundry: Washer/Dryer Hookup
Features
- Separate Dining Room, Open Floorplan, Workshop, Pantry
- Windows: Window Coverings
- Basement: Full,Partially Finished,Crawl Space
- Has fireplace: Yes
- Fireplace features: Gas, Gas Log, Living Room
Interior area
- Total structure area: 1,517
- Total interior livable area: 2,529 sqft
- Finished area above ground: 1,517
Video & virtual tour
Property
Parking
- Total spaces: 2
- Parking features: Garage Door Opener, Attached
- Attached garage spaces: 2
- Details: Attached
Accessibility
- Accessibility features: Level Lot, Level Drive, Low Carpet, Main Floor Bath, Accessible Bedroom, Stall Shower, Main Level Laundry
Features
- Levels: One
- Stories: 1
- Patio & porch: Patio
- Exterior features: Sprinkler System
- Fencing: Fenced,Vinyl
Lot
- Size: 3,572 Square Feet
- Features: Level, City Limits, Paved, Curbs, Gutters, Sidewalks, Street Light
Details
- Parcel number: 408312
- Zoning: RES
- Special conditions: Private Owner
Construction
Type & style
- Home type: SingleFamily
- Architectural style: Patio Home,Contemporary
- Property subtype: Single Family Residence
Materials
- Brick
- Roof: Composition
Condition
- New construction: No
- Year built: 1992
Utilities & green energy
- Electric: Xcel Energy
- Gas: Xcel Energy
- Sewer: Public Sewer
- Water: City
- Utilities for property: Natural Gas Available, Electricity Available, Cable Available, High Speed Avail
Green energy
- Energy efficient items: Windows
Community & HOA
Community
- Features: Trail(s)
- Security: Fire Alarm
- Senior community: Yes
- Subdivision: Village At Mccoy Jensen
HOA
- Has HOA: Yes
- Services included: Trash, Snow Removal, Maintenance Grounds
- HOA fee: $300 monthly
- HOA name: Village at McCoy Jensen
- HOA phone: 303-237-8000
Location
- Region: Lakewood
Financial & listing details
- Price per square foot: $267/sqft
- Tax assessed value: $576,741
- Annual tax amount: $3,649
- Date on market: 7/23/2026
- Listing terms: Cash,Conventional,FHA,VA Loan
- Exclusions: Sellers personal property, staging items and furniture
- Electric utility on property: Yes
- Road surface type: Asphalt
Estimated market value
$662,000
$629,000 - $695,000
$3,129/mo
Price history
| Date | Event | Price |
|---|---|---|
| 7/25/2026 | Pending sale | $675,000$267/sqft |
Source:  IRES as distributed by MLS GRID #1064921 Report a problem IRES as distributed by MLS GRID #1064921 Report a problem | ||
| 7/23/2026 | Listed for sale | $675,000+18.4%$267/sqft |
Source:  REcolorado as distributed by MLS GRID #2277292 Report a problem REcolorado as distributed by MLS GRID #2277292 Report a problem | ||
| 11/29/2021 | Sold | $570,000+99%$225/sqft |
Source: Public Record Report a problem | ||
| 12/23/2010 | Sold | $286,500-2.9%$113/sqft |
Source: Public Record Report a problem | ||
| 11/29/2010 | Listed for sale | $295,000+13.5%$117/sqft |
Source: RE/MAX Professionals #950513 Report a problem | ||
| 5/30/2001 | Sold | $260,000$103/sqft |
Source: Public Record Report a problem | ||
Public tax history
| Year | Property taxes | Tax assessment |
|---|---|---|
| 2025 | $3,450 +0.7% | $36,047 -1.2% |
| 2024 | $3,425 +18.8% | $36,468 |
| 2023 | $2,884 -1.2% | $36,468 +21.8% |
| 2022 | $2,919 +3.2% | $29,933 -2.8% |
| 2021 | $2,827 | $30,795 +2.9% |
| 2020 | $2,827 +1.5% | $29,918 |
| 2019 | $2,786 +2.5% | $29,918 +6.1% |
| 2018 | $2,719 | $28,191 |
| 2017 | $2,719 +20% | $28,191 +14.1% |
| 2016 | $2,265 +100% | $24,701 |
| 2015 | $1,133 -45% | $24,701 +19.3% |
| 2014 | $2,060 -0.6% | $20,712 |
| 2013 | $2,072 +1.9% | $20,712 -1.5% |
| 2012 | $2,033 -8.6% | $21,038 |
| 2011 | $2,225 +0.1% | $21,038 -9.2% |
| 2010 | $2,224 -1.5% | $23,170 |
| 2009 | $2,258 +0.2% | $23,170 -1.4% |
| 2008 | $2,254 -4.1% | $23,490 |
| 2007 | $2,351 +2.3% | $23,490 -3.2% |
| 2006 | $2,299 -2.9% | $24,270 -0.6% |
| 2005 | $2,368 +8.6% | $24,420 |
| 2004 | $2,181 -4.6% | $24,420 |
| 2003 | $2,286 +1.5% | $24,420 -3.3% |
| 2002 | $2,252 +22.3% | $25,250 +39.5% |
| 2001 | $1,841 -0.8% | $18,100 |
| 2000 | $1,856 | $18,100 |
Find assessor info on the county website
Monthly payment
Est. payment
Payment breakdown
Explore the cost of this home by adjusting the details. Changes won't be saved.Climate risks
Neighborhood: 80227
Nearby schools
GreatSchools rating
- 6/10Bear Creek K-8 SchoolGrades: K-8Distance: 0.5 mi
- 8/10Bear Creek High SchoolGrades: 9-12Distance: 0.6 mi
- 5/10Carmody Middle SchoolGrades: 6-8Distance: 0.8 mi
Schools provided by the listing agent
- Elementary: Bear Creek
- Middle: Carmody
- High: Bear Creek
Source: IRES as distributed by MLS GRID. This data may not be complete. We recommend contacting the local school district to confirm school assignments for this home.
- $587,2003 bd3 ba1.4k sqft2673 S Johnson Cir, Lakewood, CO 80227Off Market
- $599,3003 bd3 ba2.5k sqft2677 S Johnson Cir, Lakewood, CO 80227Off Market
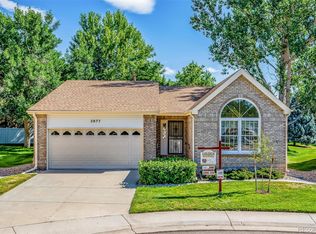
- $456,9002 bd2 ba1.2k sqft2671 S Johnson Cir, Lakewood, CO 80227Off Market
- $568,8003 bd2 ba1.9k sqft2630 S Johnson Ct, Lakewood, CO 80227Off Market

- $596,1002 bd3 ba2.2k sqft2679 S Johnson Cir, Lakewood, CO 80227Off Market
- $650,3003 bd2 ba2.6k sqft2680 S Johnson Cir, Lakewood, CO 80227Off Market
- $---- bd-- ba-- sqft2680 S Johnson Cir, Denver, CO 80227Off Market
- $665,6003 bd3 ba1.8k sqft2681 S Johnson Cir, Lakewood, CO 80227Off Market
A local agent can set up tours, give advice and negotiate with sellers.
Similar homes
- $725,0004 bd2 ba2.2k sqft2351 S Garland Court, Lakewood, CO 80227For Sale
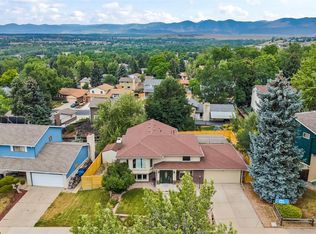
 MLS ID #2134145, Kelly Atteridg, RE/MAX of Boulder. REcolorado as distributed by MLS GRID
 - $800,0003 bd4 ba2.9k sqft8583 W Iliff Avenue, Lakewood, CO 80227For Sale
 MLS ID #3107318, Ewelina Kurka, Your Castle Realty LLC. REcolorado as distributed by MLS GRID
 - $729,9993 bd3 ba2.1k sqft883 S Nelson Way, Lakewood, CO 80226For Sale
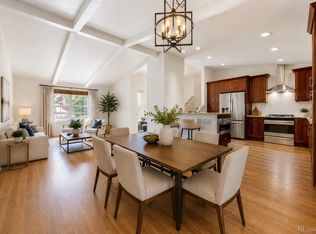 MLS ID #9465479, Lisa Mooney, RE/MAX Professionals. REcolorado as distributed by MLS GRID
 - $699,9004 bd3 ba2.5k sqft7273 S Yarrow Way, Littleton, CO 80128For Sale

 MLS ID #3341178, Jacob Graber, Better Homes and Gardens Real Estate Kenney & Company. elevateMLS
 - $700,0004 bd3 ba3.7k sqft5497 S Zang Court, Littleton, CO 80127For SaleMLS ID #6305923, Lina Krylov, Keller Williams Integrity Real Estate LLC. REcolorado as distributed by MLS GRID
- $775,0004 bd3 ba2.3k sqft4463 S Quitman Street, Denver, CO 80236For SaleMLS ID #9543196, John Norris, eXp Realty, LLC. REcolorado as distributed by MLS GRID
- $655,0004 bd4 ba2k sqft11220 W 66th Place, Arvada, CO 80004For SaleMLS ID #2735627, Blake Alexander, Compass - Denver. REcolorado as distributed by MLS GRID
- $640,0003 bd3 ba2k sqft2548 Foothills Canyon Court, Littleton, CO 80129For SaleMLS ID #8998261, Jenna Walton, Keller Williams Real Estate LLC. REcolorado as distributed by MLS GRID
- $575,0003 bd2 ba2.2k sqft1348 S Drexel Way, Lakewood, CO 80232For SaleMLS ID #1998084, Bret Weinstein, Guide Real Estate. REcolorado as distributed by MLS GRID
- $675,0003 bd3 ba2.6k sqft9154 Anasazi Indian Trail, Littleton, CO 80129For SaleMLS ID #7259098, Brittany Sanderlin, Real Broker, LLC DBA Real. REcolorado as distributed by MLS GRID
- $610,0003 bd3 ba1.9k sqft1181 Riddlewood Rd, Littleton, CO 80129For Sale
 MLS ID #1065410, Martin Sugg, WK Real Estate. IRES as distributed by MLS GRID
 - $705,0004 bd3 ba2.7k sqft8722 E Layton Avenue, Denver, CO 80237For SaleMLS ID #8319794, Corina Koeneke, Keller Williams Realty Downtown LLC. REcolorado as distributed by MLS GRID
- $875,0003 bd2 ba1.9k sqft9805 W 35th Avenue, Wheat Ridge, CO 80033For SaleMLS ID #6121328, James Zieper, Madison & Company Properties. REcolorado as distributed by MLS GRID
- $734,0003 bd2 ba2k sqft5411 Manitou Rd, Littleton, CO 80123For SaleMLS ID #1060632, Katherine Bryant-Beach, C3 Real Estate Solutions, LLC. IRES as distributed by MLS GRID
- $659,5004 bd3 ba2.4k sqft7521 S Downing Street, Littleton, CO 80122For SaleMLS ID #3177404, Chad Murphy, Orchard Brokerage LLC. REcolorado as distributed by MLS GRID
- $724,0004 bd3 ba2.5k sqft10015 Silver Maple Road, Highlands Ranch, CO 80129For SaleMLS ID #5696198, Julie Reddington, Compass - Denver. REcolorado as distributed by MLS GRID
- $699,0004 bd3 ba2.6k sqft9151 Roadrunner Street, Littleton, CO 80129For SaleMLS ID #7113681, Nicole Pominville, Compass - Denver. REcolorado as distributed by MLS GRID
- $750,0004 bd4 ba2.5k sqft7706 S Curtice Circle, Littleton, CO 80120For SaleMLS ID #6941407, Jan Baer, Baer Realty LLC. REcolorado as distributed by MLS GRID
- $659,0004 bd4 ba2.7k sqft2900 S Quebec Street #10, Denver, CO 80231For SaleMLS ID #6721017, Arthur Belefonte, Belefonte Brokers. REcolorado as distributed by MLS GRID
- $665,0003 bd3 ba2.6k sqft4620 Fenwood Drive, Littleton, CO 80130For SaleMLS ID #7619115, Jeff Gadd, Coldwell Banker Realty 24. REcolorado as distributed by MLS GRID
