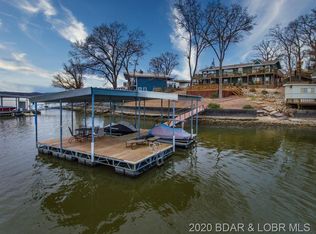
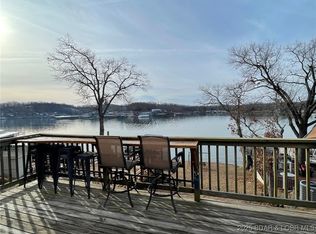
LOCATION, VIEWS & RENTAL INCOME—THIS ONE HAS IT ALL! Perched on a spectacular point at the 8 Mile Marker, this incredible lakefront property offers 195 feet of shoreline, breathtaking panoramic main channel views, and a front-row seat to some of the best action at Lake of the Ozarks! Featuring 4 bedrooms, 4.5 bathrooms, and approximately 3,000 square feet, this fully furnished home was designed for lakefront entertaining and unforgettable getaways. Enjoy your own private swimming pool, expansive outdoor entertaining areas, and stunning views from nearly every angle. Located in one of the most sought-after vacation rental destinations at the lake, you're within WALKING DISTANCE of Shady Gators and the Horny Toad, putting some of the lake's hottest entertainment right at your doorstep! With an impressive short-term rental income history and exceptional investment potential, this property offers the perfect combination of location, lifestyle, and income generation. Whether you're looking for a high-performing nightly rental or your own private lakefront retreat, opportunities with this kind of frontage, views, and location are few and far between!
For sale
$1,049,000
2677 Bittersweet Rd, Lake Ozark, MO 65049
4beds
2,977sqft
Single Family Residence
Built in ----
-- sqft lot
$-- Zestimate®
$352/sqft
$4/mo HOA
What's special
Incredible lakefront propertyDesigned for lakefront entertainingPrivate swimming poolFully furnished homeExpansive outdoor entertaining areas
- 9 days
- 596
- 29
Zillow last checked:
Listing updated:
Listed by:
MICHAEL JAMES SWIFT (866)224-1761,
EXP Realty, LLC
Source: Bagnell Dam AOR,MLS#: 3591199Originating MLS: Bagnell Dam Association Of Realtors
Facts & features
Interior
Bedrooms & bathrooms
- Bedrooms: 4
- Bathrooms: 5
- Full bathrooms: 4
- 1/2 bathrooms: 1
Heating
- Electric, Forced Air
Cooling
- Central Air
Appliances
- Included: Dryer, Dishwasher, Disposal, Microwave, Range, Refrigerator, Stove, Wine Cooler, Washer
Features
- Wet Bar, Ceiling Fan(s), Furnished, Fireplace, Walk-In Closet(s), Walk-In Shower, Window Treatments
- Flooring: Luxury Vinyl Plank, Tile
- Windows: Window Treatments
- Basement: Finished,Walk-Out Access
- Number of fireplaces: 1
- Fireplace features: One
- Furnished: Yes
Interior area
- Total structure area: 2,977
- Total interior livable area: 2,977 sqft
Video & virtual tour
Property
Parking
- Total spaces: 2
- Parking features: Attached, Garage, Parking Pad
- Attached garage spaces: 2
Accessibility
- Accessibility features: Low Threshold Shower
Features
- Levels: Two
- Stories: 2
- Patio & porch: Covered, Deck, Open, Patio
- Exterior features: Blacktop Driveway, Boat Ramp, Covered Patio, Deck, Pool, Patio
- Has private pool: Yes
- Has view: Yes
- View description: Channel
- Has water view: Yes
- Water view: Channel
- Waterfront features: Channel, Boat Ramp/Lift Access, Lake Front
Lot
- Features: Lake Front, Level, Views
Details
- Additional structures: Gazebo
- Parcel number: 02702500000001018000
- Zoning description: Residential
Construction
Type & style
- Home type: SingleFamily
- Architectural style: Two Story
- Property subtype: Single Family Residence
Materials
- Vinyl Siding
- Foundation: Basement, Poured
- Roof: Architectural,Shingle
Condition
- Updated/Remodeled
- Major remodel year: 2024
Utilities & green energy
- Sewer: Septic Tank
- Water: Community/Coop
Community & HOA
Community
- Subdivision: Horseshoe Bend # 6
HOA
- Has HOA: Yes
- Services included: Water
- HOA fee: $50 annually
Location
- Region: Lake Ozark
Financial & listing details
- Price per square foot: $352/sqft
- Tax assessed value: $51,380
- Annual tax amount: $2,912
- Date on market: 11/3/2026
- Inclusions: Turn Key, All Furniture, Electronics and Decore
- Ownership: Fee Simple,
- Road surface type: Asphalt, Paved
Estimated market value
Not available
Estimated sales range
Not available
Not available
Price history
| Date | Event | Price |
|---|---|---|
| 11/3/2026 | Listed for sale | $1,049,000+98.3%$352/sqft |
Source: Bagnell Dam AOR #3591199 Report a problem | ||
| 3/1/2018 | Listing removed | $529,000$178/sqft |
Source: The Property Shop @ The Lake, Llc #3126416 Report a problem | ||
| 1/9/2018 | Listed for sale | $529,000+32.3%$178/sqft |
Source: The Property Shop @ the Lake, LLC #3126416 Report a problem | ||
| 12/22/2014 | Listing removed | $400,000$134/sqft |
Source: RE/MAX at the Lake #3100807 Report a problem | ||
| 9/25/2014 | Pending sale | $400,000$134/sqft |
Source: RE/MAX at the Lake #3100807 Report a problem | ||
| 6/11/2014 | Listed for sale | $400,000$134/sqft |
Source: RE/MAX at the Lake #3100807 Report a problem | ||
Public tax history
| Year | Property taxes | Tax assessment |
|---|---|---|
| 2025 | $2,719 -3.7% | $51,380 |
| 2024 | $2,823 +2.8% | $51,380 |
| 2023 | $2,745 | $51,380 |
| 2022 | $2,745 +0% | $51,380 |
| 2021 | $2,745 -0.7% | $51,380 |
| 2020 | $2,764 +0.3% | $51,380 |
| 2019 | $2,755 -0.5% | $51,380 |
| 2018 | $2,768 | $51,380 |
| 2017 | $2,768 +10.3% | $51,380 -40.6% |
| 2016 | $2,510 +10.5% | $86,540 +82.5% |
| 2015 | $2,272 +4.9% | $47,420 |
| 2014 | $2,166 | $47,420 |
| 2013 | $2,166 | $47,420 +75.6% |
| 2012 | -- | $27,000 -43.1% |
| 2010 | -- | $47,420 |
| 2009 | -- | $47,420 +6% |
| 2008 | -- | $44,730 |
| 2007 | -- | $44,730 |
Find assessor info on the county website
Monthly payment
Est. payment
Payment breakdown
Explore the cost of this home by adjusting the details. Changes won't be saved.Climate risks
Neighborhood: 65049
Nearby schools
Schools provided by the listing agent
- District: School Of The Osage
Source: Bagnell Dam AOR. This data may not be complete. We recommend contacting the local school district to confirm school assignments for this home.
Similar homes
- $999,0004 bd5 ba3.6k sqft1285 Imperial Point Dr, Lake Ozark, MO 65049For Sale
 MLS ID #3588430, SHERRY STEVENS TEAM, Keller Williams L.O. Realty. Bagnell Dam AOR
- $925,0003 bd4 ba2.7k sqft576 Palisades Dr, Lake Ozark, MO 65049For Sale
 MLS ID #3591068, Hunter Deters, Weichert, Realtors® - Laurie Realty. LOBR
- $1,300,0005 bd4 ba3.5k sqft2533 Bittersweet Rd, Lake Ozark, MO 65049For Sale
 MLS ID #3589279, MICHAEL JAMES SWIFT, EXP Realty, LLC. Bagnell Dam AOR
- $799,9004 bd3 ba2k sqft2675 Bittersweet Rd, Lake Ozark, MO 65049For Sale
 MLS ID #3591195, MICHAEL JAMES SWIFT, EXP Realty, LLC. Bagnell Dam AOR
