Step back in time to the grandeur of Colonial Virginia with this extraordinary Georgian Manor, inspired by the historic Wythe House where Thomas Jefferson once lived and studied law. Designed by Mark Wenger, chief architect for the Colonial Williamsburg Foundation, this remarkable estate blends timeless architecture with refined craftsmanship.
Inside, the impeccable interior showcases four bedrooms, a private study, a basement complete with full gym and game room, and striking architectural millwork throughout. Oversized 9x12 wooden windows with interior shutters, intricate wainscoting, a custom staircase, four fireplaces, and interior archways complement nearly 200-year-old Loblolly pine flooring. Ten-foot ceilings are adorned with antique chandeliers and sconces, creating an atmosphere of classic elegance and warmth.
Beyond the ornate gated entrance lies 12 breathtaking acres of a fully functioning equestrian estate nestled among deep oak woods and overlooking 1,200 feet of picturesque Mill Bayou. The exterior features handmade Old Salem brick, a stately front fountain and swan pool, and a Baroque-style manicured lawn. Exact brick replicas of a Williamsburg-style gazebo, complemented by a charming bridle path and a classic smokehouse at the water's edge, further enhance the property's timeless historic appeal.
Equestrian enthusiasts will appreciate the exceptional horse facilities, including a 10-stall working barn with office and tack room, dedicated stables, a lighted dressage arena, and a jump course--making this a rare opportunity to own a private, turnkey equestrian farm designed for both beauty and performance.
Ideally situated in North Florida and just four short hours from Ocala--known as the ''Horse Capital of the World''--this estate offers convenient access to one of the nation's premier equestrian destinations while maintaining the privacy and serenity of its own waterfront sanctuary.
This one-of-a-kind estate offers historic inspiration, waterfront serenity, and premier equestrian functionality in a truly unforgettable setting.
For sale
Price cut: $450K (7/14)
$2,000,000
2677 Ferol Ln, Lynn Haven, FL 32444
5beds
5,520sqft
:
Get pre-qualified$12,193/mo
Single Family Residence
Built in 2002
12 Acres Lot
$1,826,800 Zestimate®
$362/sqft
$-- HOA
What's special
Jump courseHandmade old salem brickFour bedroomsCustom staircaseTen-foot ceilingsWaterfront sanctuaryDedicated stables
- 155 days |
- 1,345 |
- 94 |
Zillow last checked:
Listing updated:
Listed by:
Team Don and Bubba 850-624-8433,
EXP Realty LLC,
Ayesha Albibi 850-258-4194,
Centergate Realty LLC
Source: CPAR,MLS#: 785587 Originating MLS: Central Panhandle Association of REALTORS
Originating MLS: Central Panhandle Association of REALTORSFacts & features
Interior
Bedrooms & bathrooms
- Bedrooms: 5
- Bathrooms: 5
- Full bathrooms: 4
- 1/2 bathrooms: 1
Rooms
- Room types: Bedroom, Dining Room, Family Room, Kitchen, Living Room, Primary Bathroom, Primary Bedroom, Office, Bonus Room
Primary bedroom
- Level: First
- Dimensions: 20.3 x 17.5
Bedroom
- Level: Second
- Dimensions: 18.3 x 18.8
Bedroom
- Level: Second
- Dimensions: 18.2 x 18.8
Primary bathroom
- Level: First
- Dimensions: 11.9 x 14.7
Dining room
- Level: First
- Dimensions: 18 x 14.3
Family room
- Level: First
- Dimensions: 18.2 x 28.7
Kitchen
- Level: First
- Dimensions: 15 x 7.11
Living room
- Level: First
- Dimensions: 18 x 6.2
Office
- Level: Second
- Dimensions: 16.5 x 10
Heating
- Central, Electric
Cooling
- Central Air, Multi Units
Appliances
- Included: Electric Range, Electric Water Heater
Features
- Double Vanity, Fireplace, Interior Steps, Bath in Primary Bedroom, Main Level Primary, Soaking Tub, Walk-In Closet(s)
- Has fireplace: Yes
Interior area
- Total structure area: 5,520
- Total interior livable area: 5,520 sqft
Property
Parking
- Total spaces: 2
- Parking features: Garage, Garage Door Opener, Gravel, Gated
- Garage spaces: 2
Features
- Patio & porch: Deck, Open, Porch
- Exterior features: Deck
- Has view: Yes
- View description: Bayou
- Has water view: Yes
- Water view: Bayou
- Waterfront features: Bayou
- Frontage length: 1200
Lot
- Size: 12 Acres
- Features: Paved
Details
- Additional structures: Barn(s), Gazebo, Other
- Parcel number: 11348400000
- Zoning description: Resid Single Family
Construction
Type & style
- Home type: SingleFamily
- Architectural style: Colonial
- Property subtype: Single Family Residence
Materials
- Brick Veneer
Condition
- New construction: No
- Year built: 2002
Utilities & green energy
- Utilities for property: Cable Connected, Electricity Available, Natural Gas Available
Community & HOA
Community
- Features: Short Term Rental Allowed
- Security: Gated with Guard, Security Service, Security Gate, Smoke Detector(s)
- Subdivision: Normandale Estates
HOA
- Has HOA: No
Location
- Region: Lynn Haven
Financial & listing details
- Price per square foot: $362/sqft
- Tax assessed value: $1,223,256
- Annual tax amount: $17,580
- Date on market: 2/20/2026
- Cumulative days on market: 156 days
- Electric utility on property: Yes
Estimated market value
$1,826,800
$1.74M - $1.92M
$4,554/mo
Price history
| Date | Event | Price |
|---|---|---|
| 7/14/2026 | Price change | $2,000,000-18.4%$362/sqft |
Source:  ECAOR #996595 Report a problem ECAOR #996595 Report a problem | ||
| 6/29/2026 | Price change | $2,450,000-2%$444/sqft |
Source: ECAOR #996595 Report a problem | ||
| 5/14/2026 | Price change | $2,500,000-3.8%$453/sqft |
Source: ECAOR #996595 Report a problem | ||
| 4/27/2026 | Price change | $2,600,000-3.7%$471/sqft |
Source: ECAOR #996595 Report a problem | ||
| 2/20/2026 | Listed for sale | $2,700,000+440%$489/sqft |
Source:  CPAR #785587 Report a problem CPAR #785587 Report a problem | ||
| 3/12/2021 | Sold | $500,000-85.5%$91/sqft |
Source: Public Record Report a problem | ||
| 3/19/2019 | Listing removed | $3,450,000$625/sqft |
Source: ERA Neubauer Real Estate, Inc. #678517 Report a problem | ||
| 12/15/2018 | Listed for sale | $3,450,000+187.5%$625/sqft |
Source: ERA Neubauer Real Estate, Inc. #678517 Report a problem | ||
| 7/31/2018 | Listing removed | $1,200,000-65.2%$217/sqft |
Source: ERA Neubauer Real Estate, Inc. #654792 Report a problem | ||
| 5/14/2018 | Price change | $3,450,000+187.5%$625/sqft |
Source: ERA Neubauer Real Estate, Inc. #654792 Report a problem | ||
| 4/5/2018 | Price change | $1,200,000-46.7%$217/sqft |
Source: ERA Neubauer Real Estate, Inc. #654792 Report a problem | ||
| 1/22/2018 | Listed for sale | $2,250,000+87.5%$408/sqft |
Source: ERA Neubauer Real Estate, Inc. #654792 Report a problem | ||
| 11/28/2017 | Listing removed | $1,200,000$217/sqft |
Source: ERA Neubauer Real Estate, Inc. #654792 Report a problem | ||
| 7/14/2017 | Price change | $1,200,000-65.2%$217/sqft |
Source: ERA Neubauer Real Estate, Inc. #654792 Report a problem | ||
| 5/17/2017 | Price change | $3,450,000+53.3%$625/sqft |
Source: ERA Neubauer Real Estate, Inc. #654793 Report a problem | ||
| 5/12/2017 | Price change | $2,250,000+87.5%$408/sqft |
Source: ERA Neubauer Real Estate, Inc. #654793 Report a problem | ||
| 4/28/2017 | Price change | $1,200,000-65.2%$217/sqft |
Source: ERA Neubauer Real Estate, Inc. #654793 Report a problem | ||
| 4/25/2017 | Price change | $3,450,000+187.5%$625/sqft |
Source: ERA Neubauer Real Estate, Inc. #654793 Report a problem | ||
| 4/22/2017 | Price change | $1,200,000-65.2%$217/sqft |
Source: ERA Neubauer Real Estate, Inc. #654793 Report a problem | ||
| 4/19/2017 | Price change | $3,450,000+53.3%$625/sqft |
Source: ERA Neubauer Real Estate, Inc. #654793 Report a problem | ||
| 4/10/2017 | Price change | $2,250,000-34.8%$408/sqft |
Source: ERA Neubauer Real Estate, Inc. #654793 Report a problem | ||
| 3/21/2017 | Price change | $3,450,000+187.5%$625/sqft |
Source: ERA Neubauer Real Estate, Inc. #654793 Report a problem | ||
| 3/3/2017 | Price change | $1,200,000-65.2%$217/sqft |
Source: ERA Neubauer Real Estate, Inc. #654793 Report a problem | ||
| 2/25/2017 | Price change | $3,450,000+187.5%$625/sqft |
Source: ERA Neubauer Real Estate, Inc. #654793 Report a problem | ||
| 2/16/2017 | Price change | $1,200,000-65.2%$217/sqft |
Source: ERA Neubauer Real Estate, Inc. #654793 Report a problem | ||
| 2/8/2017 | Listed for sale | $3,450,000$625/sqft |
Source: ERA Neubauer Real Estate, Inc. #654793 Report a problem | ||
Public tax history
| Year | Property taxes | Tax assessment |
|---|---|---|
| 2024 | $13,346 +2.4% | $1,116,729 +3.7% |
| 2023 | $13,034 +11.7% | $1,076,673 +3% |
| 2022 | $11,670 | $1,045,314 |
| 2021 | -- | -- |
| 2020 | $11,296 -2.1% | $974,414 -2.2% |
| 2019 | $11,536 | $995,925 +1.9% |
| 2018 | $11,536 +0.5% | $977,355 +2.1% |
| 2017 | $11,481 +0.3% | $957,253 +3.5% |
| 2016 | $11,442 -2.4% | $925,049 +0.1% |
| 2015 | $11,725 | $923,850 +0.8% |
| 2014 | $11,725 | $916,518 +1.5% |
| 2013 | -- | $902,973 -1.3% |
| 2012 | -- | $914,515 +6.1% |
| 2011 | -- | $862,018 +1.5% |
| 2010 | -- | $849,279 +2.7% |
| 2009 | -- | $826,951 +0.1% |
| 2008 | -- | $826,125 +6% |
| 2007 | -- | $779,494 +2.2% |
| 2006 | -- | $762,920 +2.6% |
| 2005 | -- | $743,347 |
Find assessor info on the county website
Monthly payment
Est. payment
Payment breakdown
Explore the cost of this home by adjusting the details. Changes won't be saved.Climate risks
Neighborhood: 32444
Nearby schools
GreatSchools rating
- 4/10Deer Point Elementary SchoolGrades: PK-5Distance: 1.4 mi
- 4/10Merritt Brown Middle SchoolGrades: 6-8Distance: 2.6 mi
- 6/10A. Crawford Mosley High SchoolGrades: 9-12Distance: 3.2 mi
Schools provided by the listing agent
- Elementary: Deer Point
- Middle: Merritt Brown
- High: Mosley
Source: CPAR. This data may not be complete. We recommend contacting the local school district to confirm school assignments for this home.
- $650,0002.15 Acres0 Ferol Ln, Lynn Haven, FL 32444Sold

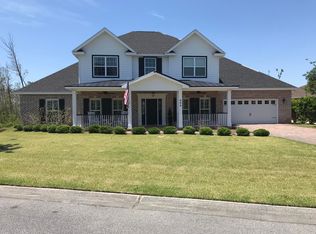
- $696,3005 bd4 ba3.4k sqft404 Meadowview Ter, Lynn Haven, FL 32444Off Market
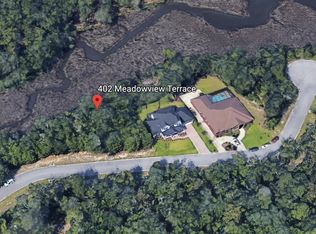
- $72,2500.43 Acres402 Meadowview Ter, Lynn Haven, FL 32444Off Market
- $69,0000.43 Acres402 Meadowview Ter LOT 1, Lynn Haven, FL 32444Lot/Land

- $841,6004 bd4 ba3.6k sqft406 Meadowview Ter, Lynn Haven, FL 32444Off Market
- $72,2500.37 Acres408 Meadowview Ter, Lynn Haven, FL 32444Off Market
- $--0.37 Acres408 Meadowview Ter LOT 4, Lynn Haven, FL 32444Off Market
- $238,0000.49 Acres410 Meadowview Ter, Lynn Haven, FL 32444Sold
A local agent can set up tours, give advice and negotiate with sellers.
A local lender can help you make sure your offer is ready when you are.
Similar homes
- $1,999,9995 bd6 ba5.5k sqft4734 Baywood Dr, Lynn Haven, FL 32444For Sale
 MLS ID #788380, Sostheim Group. CPAR
 - $1,850,0005 bd6 ba5.4k sqft400 W 2nd St, Lynn Haven, FL 32444For Sale
 MLS ID #767149, Laird L Hitchcock. CPAR
 - $1,650,0005 bd4 ba6.3k sqft212 Montana Ave, Lynn Haven, FL 32444For Sale
 MLS ID #788926, Johnna A Bass. CPAR
 - $1,089,0004 bd3 ba4k sqft2502 Country Club Dr, Lynn Haven, FL 32444For Sale
 MLS ID #775101, Charlie W Commander. CPAR
 - $1,290,0004 bd5 ba3.2k sqft1004 Sunset Ln, Lynn Haven, FL 32444For SaleMLS ID #784648, Catrina Raevens. CPAR
- $1,895,0004 bd5 ba5.4k sqft3517 Dragon Ridge Rd, Panama City, FL 32408For SaleMLS ID #790501, Steven T Buckalew. CPAR
- $2,150,0003 bd3 ba3.4k sqft8203 N Lagoon Dr, Panama City Beach, FL 32408For SaleMLS ID #792904, Abbott Martin Group. CPAR
- $1,995,0004 bd5 ba4.1k sqft6701 Yacht Club Dr, Panama City, FL 32404For SaleMLS ID #781374, Lori J Buckalew. CPAR
- $1,795,0004 bd5 ba4.6k sqft3500 Dragon Ridge Rd, Panama City, FL 32408For SaleMLS ID #790503, Michele Morros. CPAR
- $1,450,0003 bd5 ba4.3k sqft2806 Canal Dr, Panama City, FL 32405For SaleMLS ID #789910, Sostheim Group. CPAR
- $1,900,0005 bd4 ba4.8k sqft419 Bayshore Dr, Panama City Beach, FL 32407For SaleMLS ID #766364, Daniel Hagen. CPAR
- $1,399,0003 bd4 ba3.2k sqft9701 Summer Creek Dr, Southport, FL 32409For SaleMLS ID #790734, Rusty H Russell. CPAR
- $1,399,0004 bd4 ba4.6k sqft131 Legend Lakes Dr, Panama City Beach, FL 32408For SaleMLS ID #791360, Sostheim Group. CPAR
- $1,825,0005 bd5 ba3k sqft8011 Surf Dr #A, Panama City Beach, FL 32408For SaleMLS ID #792400, Kevin Dehlinger. CPAR
- $1,189,0004 bd4 ba3.2k sqft397 Wahoo Rd, Panama City Beach, FL 32408For SaleMLS ID #792981, Hope Abbott, PA. CPAR
- $2,850,0004 bd5 ba4k sqft518 Bunkers Cove Rd, Panama City, FL 32401For SaleMLS ID #791000, Shani S Lee. CPAR
- $1,749,0003 bd3 ba3.3k sqft1522 Trout Ln, Panama City Beach, FL 32408For SaleMLS ID #792012, Michele Morros. CPAR
- $1,495,0005 bd7 ba4.9k sqft158 Lake Merial Blvd, Southport, FL 32409For SaleMLS ID #784547, Tina L Gates. CPAR
- $2,100,0007 bd4 ba3.4k sqft4120 Nancee Dr, Panama City Beach, FL 32408For SaleMLS ID #787257, Makaila Parson. CPAR
- $1,100,0007 bd7 ba5.7k sqft3010 Kings Harbour Rd, Panama City, FL 32405For Sale By Owner
