Located in NE Ocala and situated at the end of a dead-end street. This 3-bed 2-bath home offers a premium location, backing up to open farmland and just minutes to downtown Ocala and major roads. Escape the busy without sacrificing convenience. Inside the home you'll notice tasteful updates and an excellent floor plan. Stainless steel appliances and tons of workspace in the kitchen. A large inside laundry room, and an additional bonus room off the garage. The primary bedroom suite is separated from the other 2 bedrooms by a beautiful family room featuring a real wood-burning brick fireplace that serves as the centerpiece of the main living area. Leading out the French doors to the enclosed back porch with windows and an A/C. The backyard is large, private, and fenced. It also is home to a large, finished building that does convey with the house. This home is great for living but is excellent for entertaining. Roof replaced in 2023, windows replaced in 2018, HVAC just serviced, and so much more updated/upgrades in this well cared for home.
For sale
$267,000
2677 NE 60TH LANE, OCALA, FL 34479
3beds
1,430sqft
Single Family Residence
Built in 1983
0.31 Acres Lot
$259,400 Zestimate®
$187/sqft
$-- HOA
What's special
Tasteful updatesBeautiful family roomExcellent floor planReal wood-burning brick fireplaceLarge inside laundry roomStainless steel appliances
- 20 days
- 451
- 32
Likely to sell faster than
Zillow last checked:
Listing updated:
Listed by:
David Lineberger 352-239-3699,
KELLER WILLIAMS CORNERSTONE RE 352-369-4044
Source: Stellar MLS,MLS#: OM732882 Originating MLS: Ocala - Marion
Originating MLS: Ocala - Marion
Facts & features
Interior
Bedrooms & bathrooms
- Bedrooms: 3
- Bathrooms: 2
- Full bathrooms: 2
Rooms
- Room types: Bonus Room
Primary bedroom
- Features: Walk-In Closet(s)
- Level: First
- Area: 256 Square Feet
- Dimensions: 16x16
Kitchen
- Level: First
- Area: 160 Square Feet
- Dimensions: 10x16
Living room
- Level: First
- Area: 400 Square Feet
- Dimensions: 20x20
Heating
- Central
Cooling
- Central Air
Appliances
- Included: Dishwasher, Electric Water Heater, Microwave, Range, Refrigerator
- Laundry: Inside
Features
- Accessibility Features, Ceiling Fan(s), Primary Bedroom Main Floor, Split Bedroom, Thermostat
- Flooring: Carpet, Luxury Vinyl, Tile
- Doors: French Doors
- Windows: Window Treatments
- Has fireplace: Yes
- Fireplace features: Family Room
Interior area
- Total structure area: 2,176
- Total interior livable area: 1,430 sqft
Video & virtual tour
Property
Parking
- Total spaces: 1
- Parking features: Garage - Attached
- Attached garage spaces: 1
- Details: Garage Dimensions: 12x12
Accessibility
- Accessibility features: Accessible Approach with Ramp, Accessible Bedroom, Accessible Full Bath
Features
- Levels: One
- Stories: 1
- Exterior features: Storage
Lot
- Size: 0.31 Acres
- Dimensions: 99 x 135
Details
- Parcel number: 1490004010
- Zoning: R1
- Special conditions: None
Construction
Type & style
- Home type: SingleFamily
- Property subtype: Single Family Residence
Materials
- Block
- Foundation: Block
- Roof: Shingle
Condition
- New construction: No
- Year built: 1983
Utilities & green energy
- Sewer: Septic Tank
- Water: Public
- Utilities for property: Cable Connected, Electricity Connected, Sewer Connected, Water Connected
Community & HOA
Community
- Pet fee: $0 monthly
- Subdivision: ELEVEN OAKS ADD 01
HOA
- Has HOA: No
Location
- Region: Ocala
Financial & listing details
- Price per square foot: $187/sqft
- Tax assessed value: $180,689
- Annual tax amount: $513
- Date on market: 9/25/2026
- Cumulative days on market: 20 days
- Listing terms: Cash,Conventional,FHA
- Ownership: Fee Simple
- Total actual rent: 0
- Electric utility on property: Yes
- Road surface type: Paved
Estimated market value
$259,400
$246,000 - $272,000
$1,594/mo
Price history
| Date | Event | Price |
|---|---|---|
| 9/25/2026 | Listed for sale | $267,000$187/sqft |
Source:  Stellar MLS #OM732882 Report a problem Stellar MLS #OM732882 Report a problem | ||
Public tax history
| Year | Property taxes | Tax assessment |
|---|---|---|
| 2025 | $514 +70.2% | $82,107 +2.9% |
| 2024 | $302 | $79,793 +3% |
| 2023 | $302 | $77,469 +3% |
| 2022 | $302 -65.3% | $75,213 +3% |
| 2021 | $870 +0.1% | $73,022 +1.4% |
| 2020 | $869 +0.4% | $72,014 +2.3% |
| 2019 | $865 | $70,395 +1.9% |
| 2018 | $865 +4% | $69,082 +2.1% |
| 2017 | $832 +2.4% | $67,661 +2.1% |
| 2016 | $813 | $66,269 +0.7% |
| 2015 | $813 +5.1% | $65,808 +0.8% |
| 2014 | $773 +1.5% | $65,286 +1.5% |
| 2013 | $762 -9.6% | $64,321 -13.6% |
| 2012 | $843 -0.3% | $74,479 -0.1% |
| 2011 | $845 +1.9% | $74,534 +1.5% |
| 2010 | $829 +3.3% | $73,433 +2.7% |
| 2009 | $803 +0.9% | $71,502 +0.1% |
| 2008 | $795 -12.8% | $71,431 +3% |
| 2007 | $912 -4.2% | $69,352 +2.5% |
| 2006 | $952 +5.8% | $67,660 +3% |
| 2005 | $900 | $65,690 +3% |
| 2004 | $900 +0.8% | $63,777 +4.3% |
| 2002 | $893 +10% | $61,122 +4.6% |
| 2001 | $811 | $58,408 |
| 2000 | $811 | $58,408 |
Find assessor info on the county website
Monthly payment
Est. payment
Payment breakdown
Explore the cost of this home by adjusting the details. Changes won't be saved.Climate risks
Neighborhood: 34479
Similar homes
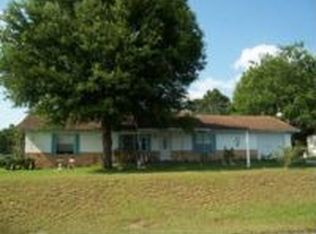
- $269,9003 bd2 ba1.5k sqft2009 NE 51ST PLACE, OCALA, FL 34479For Sale

 MLS ID #G5112795, Jenna Werner, OLYMPUS EXECUTIVE REALTY INC. Stellar MLS
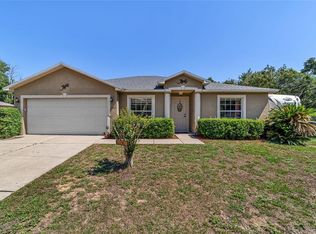
 - $245,2503 bd2 ba1.6k sqft2875 NE 49TH STREET, OCALA, FL 34479For Sale
 MLS ID #OM727602, Crystal McCall, KELLER WILLIAMS CORNERSTONE RE. Stellar MLS
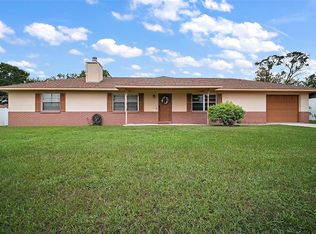
 - $239,9003 bd2 ba1.6k sqft4613 NE 22ND AVENUE, OCALA, FL 34479For Sale
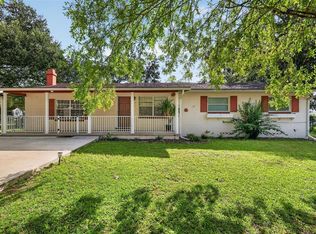 MLS ID #OM732674, Timothy Mewbern, YOUNG REAL ESTATE. Stellar MLS
 - $279,0003 bd2 ba1.3k sqft2301 NE 32ND PLACE, OCALA, FL 34479For Sale
 MLS ID #O6436696, Steven Koleno, BEYCOME OF FLORIDA LLC. Stellar MLS
 - $254,0003 bd2 ba1.4k sqft2161 NE 38 STREET, OCALA, FL 34479For SaleMLS ID #OM729353, Billy Rodgers, III, BILL RODGERS REALTY. Stellar MLS
- $255,8783 bd2 ba1.2k sqft2004 NE 52ND STREET, OCALA, FL 34479For SaleMLS ID #OM720430, Cherie Breitenbecker, SYNERGY REALTY SERVICES LLC. Stellar MLS
- $215,0003 bd2 ba1k sqft4305 NE 25TH AVENUE, OCALA, FL 34479For SaleMLS ID #R4912141, Patrick Westervelt, LLC, VINTAGE REALTY SOLUTIONS. Stellar MLS
- $274,0003 bd2 ba1.2k sqft1770 NE 37TH STREET, OCALA, FL 34479For SaleMLS ID #O6402565, Karen Albright, OPENDOOR BROKERAGE LLC. Stellar MLS
- $249,9003 bd2 ba1.3k sqft3201 NE 42ND PLACE, OCALA, FL 34479For SaleMLS ID #G5116014, Madison Waddell, WORTH CLARK REALTY. Stellar MLS
- $249,0003 bd2 ba1.2k sqft3309 NE 16TH AVENUE, OCALA, FL 34479For SaleMLS ID #OM725291, Elisha Lopez, REAL BROKER, LLC. Stellar MLS
- $249,7503 bd2 ba1.3k sqft3835 NE 13TH AVENUE, OCALA, FL 34479For SaleMLS ID #G5115645, Patti Pate, WATSON REALTY CORP. Stellar MLS
- $248,0003 bd2 ba1.1k sqft3540 NE 29TH TERRACE, OCALA, FL 34479For SaleMLS ID #NS1088393, Nate Samson, ENGEL & VOLKERS NEW SMYRNA. Stellar MLS
- $220,0003 bd2 ba1.2k sqft3745 NE 18TH AVENUE, OCALA, FL 34479For SaleMLS ID #OM733088, Scott Coldwell, COLDWELL REALTY SOLD GUARANTEE. Stellar MLS
- $219,0003 bd2 ba1k sqft2831 NE 35TH STREET, OCALA, FL 34479For SaleMLS ID #OM733148, Aimee Deen, KELLER WILLIAMS CORNERSTONE RE. Stellar MLS
- $229,0002 bd1 ba1k sqft1826 NE 63RD STREET, OCALA, FL 34479For SaleMLS ID #OM732951, Frank Gray, III, D. F. GRAY INC. Stellar MLS
- $275,0003 bd2 ba1.6k sqft2904 NE 42ND ROAD, OCALA, FL 34470For SaleMLS ID #OM733249, Marna Leffingwell, PLATINUM HOMES AND LAND REALTY. Stellar MLS
- $289,0003 bd2 ba1.5k sqft3017 NE 24TH COURT, OCALA, FL 34479For SaleMLS ID #OM724972, Joshua Smith, ASHLAR REALTY. Stellar MLS
- $240,0003 bd2 ba1.4k sqft3416 NE 22ND COURT, OCALA, FL 34479For SaleMLS ID #OM727138, Taimi Guillot, GUILLOT REALTY LLC.. Stellar MLS
- $225,0002 bd2 ba1k sqft3820 NE 16TH COURT, OCALA, FL 34479For SaleMLS ID #OM732911, Jenni Kennedy, REAL BROKER, LLC. Stellar MLS
