Pending
$675,000
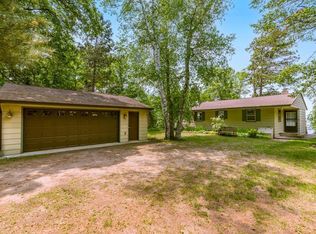
26781 E Cullen Rd, Nisswa, MN 56468
3beds
2,676sqft
Single Family
Built in 1995
0.81 Acres Lot
$681,900 Zestimate®
$252/sqft
$-- HOA
What's special
- 86 days
- 15
- 0
Zillow last checked:
Listing updated:
Listed by:
Bruce Larson 218-831-7653,
Keller Williams Realty Professionals/Larson Group Real Estate
Source: NorthstarMLS as distributed by MLS GRID,MLS#: 7103002
Facts & features
Interior
Bedrooms & bathrooms
- Bedrooms: 3
- Bathrooms: 2
- Full bathrooms: 1
- 3/4 bathrooms: 1
Bedroom
- Level: Main
- Area: 145.83 Square Feet
- Dimensions: 11'8 x 12'6
Bedroom 2
- Level: Main
- Area: 124.44 Square Feet
- Dimensions: 10'8 x 11'8
Bedroom 3
- Level: Lower
- Area: 138.06 Square Feet
- Dimensions: 11'8 x 11'10
Dining room
- Level: Main
- Area: 218.67 Square Feet
- Dimensions: 13'8 x 16'
Family room
- Level: Lower
- Area: 396 Square Feet
- Dimensions: 16'6 x 24'
Kitchen
- Level: Main
- Area: 161.72 Square Feet
- Dimensions: 11'10 x 13'8
Living room
- Level: Main
- Area: 287 Square Feet
- Dimensions: 13'8 x 21'
Heating
- Dual Fuel/Off Peak, Forced Air, Fireplace(s)
Cooling
- Central Air
Appliances
- Included: Dishwasher, Dryer, Microwave, Range, Refrigerator, Washer, Water Softener Owned
- Laundry: Electric Dryer Hookup, Laundry Closet, Upper Level, Washer Hookup
Features
- Basement: Block,Finished,Full,Walk-Out Access
- Number of fireplaces: 1
- Fireplace features: Brick, Gas
Interior area
- Total structure area: 2,676
- Total interior livable area: 2,676 sqft
- Finished area above ground: 1,338
- Finished area below ground: 1,338
Property
Parking
- Total spaces: 2
- Parking features: Detached Garage, Asphalt, Garage Door Opener
- Garage spaces: 2
- Has uncovered spaces: Yes
- Details: Garage Dimensions (20x24)
Accessibility
- Accessibility features: None
Features
- Levels: One
- Stories: 1
- Patio & porch: Deck, Patio
- Pool features: None
- Fencing: None
- Has view: Yes
- View description: Lake, West
- Has water view: Yes
- Water view: Lake
- Waterfront features: Dock, Lake Front, Lake View, Waterfront Elevation(4-10), Lake Bottom(Reeds, Sand)
- Frontage length: Water Frontage: 92
Lot
- Size: 0.81 Acres
- Dimensions: 92 x 543
- Features: Accessible Shoreline, Tree Coverage - Medium
- Topography: Gently Rolling,High Ground,Walkout,Wooded
Details
- Additional structures: Boat House, Screenhouse
- Foundation area: 1338
- Parcel number: 28010655
- Zoning description: Residential-Single Family
Construction
Type & style
- Home type: SingleFamily
- Property subtype: Single Family
Materials
- Frame
- Roof: Age 8 Years or Less
Condition
- New construction: No
- Year built: 1995
Utilities & green energy
- Electric: Circuit Breakers, 200+ Amp Service, Power Company: Crow Wing Power
- Gas: Electric, Natural Gas
- Sewer: Private Sewer, Septic System Compliant - Yes
- Water: 4-Inch Submersible, Drilled, Private, Well
- Utilities for property: Underground Utilities
Community & HOA
HOA
- Has HOA: No
Location
- Region: Nisswa
Financial & listing details
- Price per square foot: $252/sqft
- Tax assessed value: $647,700
- Annual tax amount: $4,901
- Date on market: 8/4/2026
- Road surface type: Paved
Estimated market value
$681,900
$648,000 - $716,000
$2,736/mo
Price history
| Date | Event | Price |
|---|---|---|
| 8/4/2026 | Pending sale | $675,000$252/sqft |
Source:  NorthstarMLS as distributed by MLS GRID #7103002 Report a problem | ||
Public tax history
| Year | Property taxes | Tax assessment |
|---|---|---|
| 2025 | $4,279 +4.8% | $647,700 +19.2% |
| 2024 | $4,083 -4.5% | $543,400 +1% |
| 2023 | $4,277 +6.2% | $538,200 +1.6% |
| 2022 | $4,029 +5.1% | $529,600 +33.8% |
| 2021 | $3,835 +10.1% | $395,708 +9.9% |
| 2020 | $3,483 +9.7% | $360,065 +15.8% |
| 2017 | $3,176 | $310,906 +5.6% |
| 2016 | $3,176 +5.2% | $294,300 +4.6% |
| 2015 | $3,020 +102.4% | $281,300 -2.7% |
| 2014 | $1,492 -47.5% | $289,100 -4.3% |
| 2012 | $2,843 +11.4% | $302,100 |
| 2011 | $2,553 -6.1% | $302,100 -16.4% |
| 2010 | $2,720 +3% | $361,200 |
| 2009 | $2,640 | $361,200 |
Find assessor info on the county website
Monthly payment
Est. payment
Payment breakdown
Explore the cost of this home by adjusting the details. Changes won't be saved.Climate risks
Neighborhood: 56468

Similar homes
- $639,9003 bd2 ba2.2k sqft26078 Birch Ave, Nisswa, MN 56468For Sale
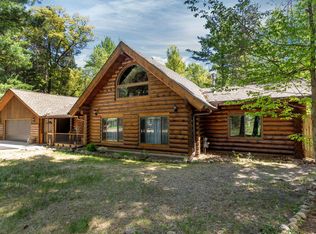
 MLS ID #7082940, Jill Macnamara, RE/MAX Results - Nisswa. NorthstarMLS as distributed by MLS GRID
- $600,0005 bd3 ba3k sqft4163 County Road 29, Nisswa, MN 56468For Sale
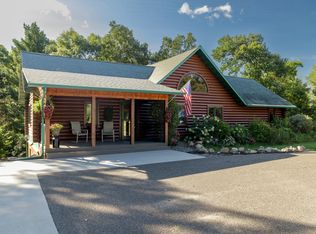 MLS ID #7141910, Albin Kuschel, Edina Realty, Inc.. NorthstarMLS as distributed by MLS GRID
- $449,0003 bd2 ba2.6k sqft26138 Birch Ave, Nisswa, MN 56468For Sale
 MLS ID #7120078, Jodi Carley, Ashworth Real Estate. NorthstarMLS as distributed by MLS GRID
- $665,0003 bd3 ba2.7k sqft29107 Voyagers Pass, Pequot Lakes, MN 56472For Sale
 MLS ID #7120794, Chad Schwendeman, eXp Realty. NorthstarMLS as distributed by MLS GRID
- $444,9003 bd2 ba2k sqft4303 County Road 29, Nisswa, MN 56468For SaleMLS ID #7116204, Jared Finch, NextHome Horizons. NorthstarMLS as distributed by MLS GRID
- $535,0004 bd2 ba2.1k sqft6108 Bittersweet Ln, Nisswa, MN 56468For SaleMLS ID #7132982, Adam Kalenberg, Northland Sotheby's International Realty. NorthstarMLS as distributed by MLS GRID
- $640,0003 bd2 ba1.8k sqft24130 County Road 4, Nisswa, MN 56468For SaleMLS ID #7115459, Tina Scepaniak, VoigtJohnson. NorthstarMLS as distributed by MLS GRID
- $695,9003 bd2 ba2.2k sqft13423 Arrowwood Dr, Baxter, MN 56425For SaleMLS ID #7164802, Angela Sherack, NextHome Horizons. NorthstarMLS as distributed by MLS GRID
- $675,0005 bd3 ba3k sqft14281 County Road 116, Merrifield, MN 56465For SaleMLS ID #7156708, Matthew Pecarich, Kurilla Real Estate LTD. NorthstarMLS as distributed by MLS GRID
- $949,9003 bd2 ba2.4k sqft26667 Edna Lake Rd, Nisswa, MN 56468For SaleMLS ID #7098913, Kevin Gyllenblad, Edina Realty, Inc.. NorthstarMLS as distributed by MLS GRID
- $564,9003 bd3 ba2.5k sqft8343 Timber Ln, Lake Shore, MN 56468For SaleMLS ID #7092823, Ben Sommers, Woods to Water Real Estate. NorthstarMLS as distributed by MLS GRID
- $550,0004 bd3 ba2.7k sqft7156 Wallins South Shore Dr, Pequot Lakes, MN 56472For SaleMLS ID #7157433, William Huffman, RE/MAX Results. NorthstarMLS as distributed by MLS GRID
- $435,0004 bd4 ba2.7k sqft8459 Dove St, Breezy Pt, MN 56472For SaleMLS ID #7166877, Megan Moreau, Kris Lindahl Real Estate. NorthstarMLS as distributed by MLS GRID
- $550,0003 bd2 ba1.8k sqft25873 Trailside Run, Nisswa, MN 56468For SaleMLS ID #7141447, Jeremy Miller, Edina Realty, Inc.. NorthstarMLS as distributed by MLS GRID
- $450,0004 bd3 ba2.1k sqft6155 Bittersweet Ln, Nisswa, MN 56468For SaleMLS ID #7098385, James Fogarty, Lakes & Leisure Realty. NorthstarMLS as distributed by MLS GRID
- $379,9003 bd3 ba2.4k sqft5209 Crossroads #30, Nisswa, MN 56468For SaleMLS ID #7112863, Chad Schwendeman, eXp Realty. NorthstarMLS as distributed by MLS GRID
- $449,9003 bd2 ba2.2k sqft4451 See Gull Cv, Brainerd, MN 56401For SaleMLS ID #7165239, Michael Swanson, NextHome Horizons. NorthstarMLS as distributed by MLS GRID
- $579,9003 bd3 ba2.3k sqft6962 County Road 127, Brainerd, MN 56401For SaleMLS ID #7144033, Janene Imgrund, LPT Realty, LLC.. NorthstarMLS as distributed by MLS GRID
- $649,9004 bd2 ba3k sqft6322 Highland Scenic Rd, Baxter, MN 56425For SaleMLS ID #7112944, Traci Balder, Distinct Realestate LLC. NorthstarMLS as distributed by MLS GRID
- $499,9003 bd4 ba2.6k sqft7778 Chickasaw Cir, Pequot Lakes, MN 56472For SaleMLS ID #7138316, Jim Christensen, Kurilla Real Estate LTD. NorthstarMLS as distributed by MLS GRID
