Welcome home to this beautifully designed 3-bedroom, 2-bath home with a
spacious 3-car garage, offering the perfect blend of comfort, style, and functionality.
The open-concept living area features a cozy fireplace, creating a warm and inviting space for relaxing or
entertaining. The kitchen is finished with granite countertops, which continue into the utility room for a
cohesive, upscale look. The private primary suite is designed with convenience in mind and includes a luxurious en-suite bath featuring a walk-in tiled shower, garden soaking tub, double vanities, and a spacious seasonal
closet with direct access to the laundry room. Located in the desirable Coweta area, this home also qualifies for USDA financing for approved buyers, offering an excellent opportunity for eligible purchasers.
Pending
$275,000
26795 E 143rd St S, Coweta, OK 74429
3beds
1,558sqft
Single Family Residence
Built in 2017
6,882 Square Feet Lot
$-- Zestimate®
$177/sqft
$30/mo HOA
What's special
Garden soaking tubWalk-in tiled showerPrivate primary suiteDouble vanitiesLuxurious en-suite bathCozy fireplaceGranite countertops
- 61 days
- 18
- 0
Zillow last checked:
Listing updated:
Listed by:
Theresa Ulrich 918-453-3302,
eXp Realty, LLC (BO)
Source: MLS Technology, Inc.,MLS#: 2624716 Originating MLS: MLS Technology
Originating MLS: MLS TechnologyFacts & features
Interior
Bedrooms & bathrooms
- Bedrooms: 3
- Bathrooms: 2
- Full bathrooms: 2
Primary bedroom
- Description: Master Bedroom,Private Bath,Walk-in Closet
- Level: First
Primary bathroom
- Description: Master Bath,Double Sink,Separate Shower,Whirlpool
- Level: First
Bathroom
- Description: Hall Bath,Bathtub,Full Bath,Separate Shower,Whirlpool
- Level: First
Kitchen
- Description: Kitchen,Eat-In,Island,Pantry
- Level: First
Living room
- Description: Living Room,Combo,Fireplace
- Level: First
Utility room
- Description: Utility Room,Inside
- Level: First
Heating
- Central, Gas
Cooling
- Central Air
Appliances
- Included: Built-In Oven, Dishwasher, Disposal, Gas Water Heater, Microwave, Oven, Range, Stove
- Laundry: Washer Hookup, Electric Dryer Hookup
Features
- Granite Counters, High Speed Internet, Cable TV, Vaulted Ceiling(s), Ceiling Fan(s), Gas Range Connection, Gas Oven Connection
- Flooring: Carpet, Tile
- Windows: Vinyl
- Basement: None
- Number of fireplaces: 1
- Fireplace features: Gas Starter, Wood Burning
Interior area
- Total structure area: 1,558
- Total interior livable area: 1,558 sqft
Property
Parking
- Total spaces: 3
- Parking features: Attached, Garage
- Attached garage spaces: 3
Features
- Levels: One
- Stories: 1
- Patio & porch: Covered, Patio
- Exterior features: Concrete Driveway, Rain Gutters
- Pool features: None
- Fencing: Full
Lot
- Size: 6,882 Square Feet
- Features: None
Details
- Additional structures: None
- Parcel number: 730080773
Construction
Type & style
- Home type: SingleFamily
- Architectural style: Ranch
- Property subtype: Single Family Residence
Materials
- Brick, Wood Frame
- Foundation: Slab
- Roof: Asphalt,Fiberglass
Condition
- Year built: 2017
Utilities & green energy
- Sewer: Public Sewer
- Water: Rural
- Utilities for property: Cable Available, Electricity Available, Natural Gas Available, Phone Available, Water Available
Community & HOA
Community
- Features: Gutter(s)
- Security: No Safety Shelter
- Subdivision: Cedar Creek Village
HOA
- Has HOA: Yes
- Amenities included: Park, Trail(s)
- Services included: None
- HOA fee: $365 annually
Location
- Region: Coweta
Financial & listing details
- Price per square foot: $177/sqft
- Tax assessed value: $259,713
- Annual tax amount: $2,126
- Date on market: 7/11/2026
- Cumulative days on market: 13 days
- Listing terms: Conventional,FHA,USDA Loan,VA Loan
Estimated market value
Not available
Estimated sales range
Not available
Not available
Price history
| Date | Event | Price |
|---|---|---|
| 7/15/2026 | Pending sale | $275,000$177/sqft |
Source:  MLS Technology, Inc. #2624716 Report a problem MLS Technology, Inc. #2624716 Report a problem | ||
| 7/11/2026 | Listed for sale | $275,000+39.9%$177/sqft |
Source: MLS Technology, Inc. #2624716 Report a problem | ||
| 3/21/2020 | Listing removed | $196,500$126/sqft |
Source: Coldwell Banker Select #2007589 Report a problem | ||
| 3/4/2020 | Listed for sale | $196,500+8%$126/sqft |
Source: Coldwell Banker Select #2007589 Report a problem | ||
| 10/27/2017 | Sold | $181,900$117/sqft |
Source: MLS Technology, Inc. #1727624 Report a problem | ||
Public tax history
| Year | Property taxes | Tax assessment |
|---|---|---|
| 2025 | $2,126 +3% | $23,447 +3% |
| 2024 | $2,065 +3.4% | $22,764 +3% |
| 2023 | $1,997 +4.1% | $22,101 +3% |
| 2022 | $1,918 +1.1% | $21,458 +3% |
| 2021 | $1,898 +6.2% | $20,832 +3% |
| 2020 | $1,787 +1.2% | $20,226 +3% |
| 2019 | $1,766 +4673% | $19,637 +4896.7% |
| 2017 | $37 | $393 |
| 2016 | $37 | $393 |
| 2015 | -- | $393 |
| 2014 | -- | $393 |
| 2013 | -- | $393 |
| 2012 | -- | $393 |
| 2011 | -- | $393 |
| 2010 | -- | $393 |
| 2009 | -- | $393 |
Find assessor info on the county website
Monthly payment
Est. payment
Payment breakdown
Explore the cost of this home by adjusting the details. Changes won't be saved.Climate risks
Neighborhood: 74429
Nearby schools
Schools provided by the listing agent
- Elementary: Northwest
- High: Coweta
- District: Coweta - Sch Dist (30)
Source: MLS Technology, Inc.. This data may not be complete. We recommend contacting the local school district to confirm school assignments for this home.


Similar homes
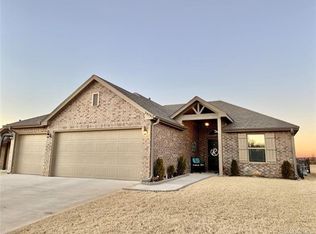
- $259,9003 bd2 ba1.4k sqft100 N Eufaula Ave, Coweta, OK 74429For Sale
 MLS ID #2624446, Taj Lucero, eXp Realty, LLC (BO). MLS Technology, Inc.
 - $274,9003 bd2 ba1.4k sqft10866 S 279th East Ave, Coweta, OK 74429New Construction
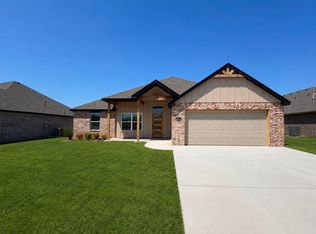 MLS ID #2611755, Amber Slemp, Coldwell Banker Select. MLS Technology, Inc.
 - $338,0003 bd2 ba1.9k sqft14205 S 220th Ave E, Coweta, OK 74429For Sale
 MLS ID #2618733, Nathan Bishop, Ellis Real Estate Brokerage. MLS Technology, Inc.
 - $315,0003 bd2 ba1.7k sqft10840 S 274th Eastavenue, Coweta, OK 74429For Sale
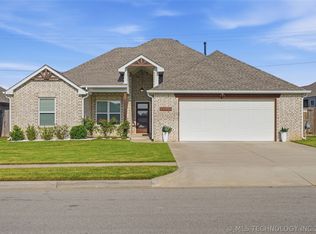 Engel & Volkers
