Experience a a beautifully updated and renovated executive home nestled on one of the most sought-after streets in the heart of Bedford Park. Meticulously maintained and thoughtfully renovated, this move-in-ready home offers premium upgrades and functional living throughout. The main floor is designed for both everyday living and large gatherings boasting large living and dining rooms leading to a stunning eat-in Downsview Kitchens and expansive family room. Off the kitchen is a beautifully landscaped backyard where you can enjoy a peaceful and secluded outdoor setting surrounded by mature cedars, providing natural year-round privacy. Upstairs, four generously sized bedrooms, each with an ensuite, offer privacy and comfort for every member of the family. The primary suite features 2 walk-in closets, with custom built-ins, and a beautifully renovated five-piece ensuite with steam shower and heated floors. The completely renovated and reimagined lower level is tastefully designed for comfort and versatility. Featuring heated floors, rec room, nanny suite/exercise room, walkout to backyard, 4 piece bathroom and direct access to a two-car garage. Enjoy the perfect balance of quiet residential living and urban convenience, just steps to top-ranked schools, parks, shopping, restaurants, Avenue Road amenities, and transit. 268 Brooke Avenue is a rare offering where timeless elegance, exceptional craftsmanship, and modern family living come together to create a truly remarkable place to call home.
For sale
C$3,595,000
268 Brooke Ave, Toronto, ON M5M 2L2
5beds
6baths
Single Family Residence
Built in ----
5,248 Square Feet Lot
$-- Zestimate®
C$--/sqft
C$-- HOA
What's special
Stunning eat-in downsview kitchensExpansive family roomBeautifully landscaped backyardRec roomWalkout to backyard
- 2 hours |
- 7 |
- 0 |
Zillow last checked:
Listing updated:
Listed by:
RE/MAX REALTRON REALTY INC.
Source: TRREB,MLS®#: C13576508 Originating MLS®#: Toronto Regional Real Estate Board
Originating MLS®#: Toronto Regional Real Estate BoardFacts & features
Interior
Bedrooms & bathrooms
- Bedrooms: 5
- Bathrooms: 6
Heating
- Forced Air, Gas
Cooling
- Central Air
Appliances
- Included: Disposal, Water Heater Owned, Water Purifier
Features
- In-Law Suite, Storage
- Basement: Finished with Walk-Out
- Has fireplace: Yes
Interior area
- Living area range: 3000-3500 null
Video & virtual tour
Property
Parking
- Total spaces: 6
- Parking features: Private Double, Garage Door Opener
- Has garage: Yes
Features
- Stories: 2
- Patio & porch: Deck, Patio
- Exterior features: Landscaped, Lawn Sprinkler System, Privacy
- Pool features: None
Lot
- Size: 5,248 Square Feet
- Features: Fenced Yard, Library, Park, Place Of Worship, Public Transit, Rec./Commun.Centre
Details
- Parcel number: 101880289
Construction
Type & style
- Home type: SingleFamily
- Property subtype: Single Family Residence
Materials
- Stone, Stucco (Plaster)
- Foundation: Concrete, Concrete Block
- Roof: Shingle
Utilities & green energy
- Sewer: Sewer
Community & HOA
Community
- Security: Alarm System, Carbon Monoxide Detector(s), Smoke Detector(s)
Location
- Region: Toronto
Financial & listing details
- Annual tax amount: C$14,763
- Date on market: 7/17/2026
RE/MAX REALTRON REALTY INC.
RE/MAX REALTRON REALTY INC.
By pressing Contact Agent, you agree that the real estate professional identified above may call/text you about your search, which may involve use of automated means and pre-recorded/artificial voices. You don't need to consent as a condition of buying any property, goods, or services. Message/data rates may apply. You also agree to our Terms of Use. Zillow does not endorse any real estate professionals. We may share information about your recent and future site activity with your agent to help them understand what you're looking for in a home.
Price history
Price history is unavailable.
Public tax history
Tax history is unavailable.
Climate risks
Neighborhood: Bedford Park
Nearby schools
GreatSchools rating
No schools nearby
We couldn't find any schools near this home.
- C$--1 bd1 ba-- sqft1906 Avenue Rd #8, North York, ON M5M3Z8Off Market
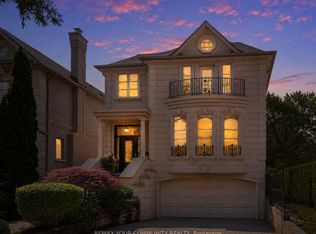
- C$3,389,0004 bd5 ba-- sqft477 Old Orchard Grv, Toronto, ON M5M2G3For Sale
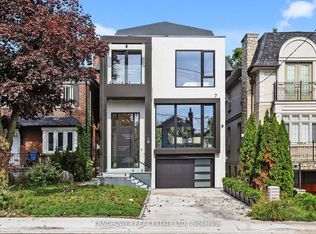
- C$3,498,0005 bd5 ba-- sqft214 Brooke Ave, Toronto, ON M5M2K6For Sale
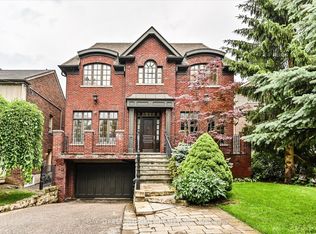
- C$4,099,0006 bd5 ba-- sqft75 Dunblaine Ave, Toronto, ON M5M2S2For Sale

- C$3,4502 bd2 ba-- sqft129 Felbrigg Ave, Toronto, ON M5M2M6For Rent
- C$2,789,0004 bd4 ba-- sqft124 Felbrigg Ave, Toronto, ON M5M2M5For Sale
- C$2,599,0004 bd4 ba-- sqft168 Roe Ave, Toronto, ON M5M2J2For Sale
- C$1,5501 bd1 ba-- sqft2017 Avenue Rd UNIT 1, Toronto, ON M5M4A5For Rent
Similar homes
- C$3,389,0004 bd5 ba-- sqft477 Old Orchard Grv, Toronto, ON M5M 2G3For SaleMLS ID #C13567014, REMAX YOUR COMMUNITY REALTY. TRREB
- C$4,099,0006 bd5 ba-- sqft75 Dunblaine Ave, Toronto, ON M5M 2S2For SaleMLS ID #C13561436, RIGHT AT HOME REALTY INC.. TRREB
- C$3,950,0005 bd6 ba-- sqft17 Romney Rd, Toronto, ON M3H 1H1For Sale
 MLS ID #C13558638, ROYAL LEPAGE REAL ESTATE SERVICES LTD.. TRREB
 - C$3,850,0005 bd7 ba-- sqft5 Westgrove Cres, Toronto, ON M5N 2S7For Sale
 MLS ID #C13566092, BAY STREET INTEGRITY REALTY INC.. TRREB
 - C$3,498,0005 bd5 ba-- sqft214 Brooke Ave, Toronto, ON M5M 2K6For SaleMLS ID #C13475160, LANDPOWER REAL ESTATE LTD.. TRREB
- C$2,599,0004 bd4 ba-- sqft168 Roe Ave, Toronto, ON M5M 2J2For SaleMLS ID #C13567124, HARVEY KALLES REAL ESTATE LTD.. TRREB
- C$3,799,0005 bd4 ba-- sqft12 Donwoods Dr, Toronto, ON M4N 2G1For SaleMLS ID #C13528936, RE/MAX REALTRON REALTY INC.. TRREB
- C$3,999,0006 bd6 ba-- sqft377 Brooke Ave, Toronto, ON M5M 2L5For SaleMLS ID #C13549748, RIGHT AT HOME REALTY INC.. TRREB
- C$2,395,0004 bd2 ba-- sqft534 Deloraine Ave S, Toronto, ON M5M 2C3For SaleMLS ID #C13564304, DEVELOPMENT PRO REALTY INC.. TRREB
- C$2,899,0004 bd3 ba-- sqft562 Bedford Park Ave, Toronto, ON M5M 1K3For SaleMLS ID #C13570776, HARVEY KALLES REAL ESTATE LTD.. TRREB
- C$3,736,0006 bd7 ba-- sqft137 Bannockburn Ave, Toronto, ON M5M 2N4New ConstructionMLS ID #C13448984, WEISS REALTY LTD.. TRREB
- C$2,899,0005 bd5 ba-- sqft580 Brookdale Ave, Toronto, ON M5M 1S2For SaleMLS ID #C13556088, RARE REAL ESTATE. TRREB
- C$3,690,0004 bd4 ba-- sqft74 Esgore Dr, Toronto, ON M5M 3R7For SaleMLS ID #C13247554, RE/MAX REALTRON BARRY COHEN HOMES INC.. TRREB
- C$3,520,0006 bd6 ba-- sqft238 Melrose Ave N, Toronto, ON M5M 1Z1For SaleMLS ID #C13413268, RE/MAX WEST REALTY INC.. TRREB
- C$3,595,0006 bd6 ba-- sqft237 Bedford Park Ave, Toronto, ON M5M 1J4For SaleMLS ID #C13421012, ROYAL LEPAGE REAL ESTATE SERVICES LTD.. TRREB
- C$3,699,0004 bd5 ba-- sqftGovernors Hill, Toronto, ON M4N 3P7For SaleMLS ID #C13557506, HARVEY KALLES REAL ESTATE LTD.. TRREB
- C$2,789,0004 bd4 ba-- sqft124 Felbrigg Ave, Toronto, ON M5M 2M5For SaleMLS ID #C13532878, RE/MAX HALLMARK REALTY LTD.. TRREB
- C$3,649,0005 bd5 ba-- sqft200 Snowdon Ave, Toronto, ON M4N 2B2For SaleMLS ID #C13500190, ROYAL LEPAGE SIGNATURE REALTY. TRREB
- C$3,899,0005 bd5 ba-- sqft119 Glengrove Ave W, Toronto, ON M4R 1P1For SaleMLS ID #C13551074, CITY PLUS REALTY INC.. TRREB
- C$3,499,0005 bd4 ba-- sqft1 Campbell Cres, Toronto, ON M2P 1P1For SaleMLS ID #C13485516, HOMELIFE NEW WORLD REALTY INC.. TRREB
