Great Financial Opportunity to own this 5 Bedroom, 2.5 Bath 3,000+ sq. ft. floorplan. Seller will contribute to Interest Rate Buy-Down, Closing costs, or Assumable VA Loan. This Heartwood home oozes Southern Character with Double Porches, Screened Back Porch and a Great Kitchen, all the great spaces that you need. Just 2 years old, this home is immaculate and ready for a new homeowner. Call an Agent today to get the specifics.
This home is spacious, especially in the living areas, with the Owner's Suite overlooking the back of the home and the lagoon. Great room and upstairs family area are open and inviting with lots of light. And, Heartwood offers lots of amenities for homeowners from the pools, walking trails and common areas, it invites you to the outdoors. This home is within 100 yards of the playground and swimming pool. Still growing as a community, Heartwood area offers childcare facilities, restaurants, senior living and nearby motels. Coming Soon is an Athletic Field for lots of sports and an Upscale Grocery Store! Location is wonderful, within 30 minutes of Ft. Stewart, Job opportunities at Kia/Hyundai plants, major industries in Savannah and the Night Life of Historic Savannah. Medical facilities located at the entrance to community. Coastal Bryan County offers all types of water fun such as kayaking, water sports, beach outings on island beaches and shrimping, fishing both salt and freshwater. #1 Home Community, #1 Floorplan and #1 Southern neighbors with Smiles & Hospitality are waiting for you to join them. Take advantage of this financial opportunity today!
For sale
Price increase: $35.1K (6/7)
$579,900
268 Loblolly Lane, Richmond Hill, GA 31324
5beds
3,118sqft
:
Get pre-qualified$3,654/mo
Single Family Residence
Built in 2024
7,667 Square Feet Lot
$-- Zestimate®
$186/sqft
$83/mo HOA
What's special
Double porchesScreened back porchGreat kitchen
- 50 days |
- 268 |
- 7 |
Zillow last checked:
Listing updated:
Listed by:
Sharon Darley 912-308-3707,
Keller Williams Coastal Area P,
Linda B. King 912-596-3907,
Keller Williams Coastal Area P
Source: Hive MLS,MLS#: SA357491 Originating MLS: Savannah Multi-List Corporation
Originating MLS: Savannah Multi-List CorporationFacts & features
Interior
Bedrooms & bathrooms
- Bedrooms: 5
- Bathrooms: 3
- Full bathrooms: 2
- 1/2 bathrooms: 1
- Main level bathrooms: 1
- Main level bedrooms: 1
Heating
- Electric, Heat Pump
Cooling
- Central Air, Electric
Appliances
- Included: Dishwasher, Electric Water Heater, Disposal, Microwave, Oven, Plumbed For Ice Maker, Range, Refrigerator, Self Cleaning Oven, Tankless Water Heater
- Laundry: In Hall, Laundry Room, Upper Level, Washer Hookup, Dryer Hookup
Features
- Breakfast Bar, Ceiling Fan(s), Double Vanity, Entrance Foyer, Kitchen Island, Primary Suite, Pantry, Pull Down Attic Stairs, Recessed Lighting, Sitting Area in Primary, Separate Shower, Upper Level Primary
- Attic: Pull Down Stairs
Interior area
- Total interior livable area: 3,118 sqft
- Finished area above ground: 3,118
Video & virtual tour
Property
Parking
- Total spaces: 2
- Parking features: Attached
- Garage spaces: 2
Accessibility
- Accessibility features: Accessible Hallway(s)
Features
- Patio & porch: Covered, Patio, Porch, Balcony, Front Porch, Screened
- Exterior features: Balcony
- Pool features: Community
- Has view: Yes
- View description: Panoramic
Lot
- Size: 7,667 Square Feet
- Features: Interior Lot, Level, Sprinkler System
Details
- Parcel number: 04901601108
- Zoning description: Single Family
- Special conditions: Standard
Construction
Type & style
- Home type: SingleFamily
- Architectural style: Traditional
- Property subtype: Single Family Residence
Materials
- Concrete
- Foundation: Slab
- Roof: Composition,Ridge Vents
Condition
- New construction: No
- Year built: 2024
Utilities & green energy
- Sewer: Public Sewer
- Water: Public
- Utilities for property: Cable Available, Underground Utilities
Green energy
- Green verification: ENERGY STAR Certified Homes
Community & HOA
Community
- Features: Clubhouse, Pool, Fitness Center, Playground, Sidewalks, Trails/Paths, Curbs, Gutter(s)
- Subdivision: Heartwood
HOA
- Has HOA: Yes
- HOA fee: $991 annually
- HOA name: FS Residential
- HOA phone: 912-805-4422
Location
- Region: Richmond Hill
Financial & listing details
- Price per square foot: $186/sqft
- Tax assessed value: $575,500
- Annual tax amount: $6,190
- Date on market: 6/7/2026
- Cumulative days on market: 50 days
- Listing agreement: Exclusive Right To Sell
- Listing terms: Assumable,Cash,Conventional,FHA,Private Financing Available,VA Loan
- Inclusions: Alarm-Smoke/Fire, Ceiling Fans
- Ownership type: Homeowner/Owner,Owner/Agent
- Road surface type: Asphalt, Paved
Estimated market value
Not available
Estimated sales range
Not available
Not available
Price history
| Date | Event | Price |
|---|---|---|
| 6/7/2026 | Price change | $579,900+6.4%$186/sqft |
Source:  Hive MLS #SA357491 Report a problem Hive MLS #SA357491 Report a problem | ||
| 4/6/2026 | Listing removed | $3,500$1/sqft |
Source: Zillow Rentals Report a problem | ||
| 6/28/2025 | Price change | $544,8000%$175/sqft |
Source:  Hive MLS #325710 Report a problem Hive MLS #325710 Report a problem | ||
| 6/3/2025 | Listed for rent | $3,500$1/sqft |
Source: Zillow Rentals Report a problem | ||
| 5/20/2025 | Price change | $544,900-3.6%$175/sqft |
Source: Hive MLS #325710 Report a problem | ||
| 5/16/2025 | Price change | $565,000+0%$181/sqft |
Source: Hive MLS #325710 Report a problem | ||
| 4/6/2025 | Price change | $564,900-2.6%$181/sqft |
Source: Hive MLS #325710 Report a problem | ||
| 3/15/2025 | Price change | $579,8000%$186/sqft |
Source: Hive MLS #325710 Report a problem | ||
| 2/13/2025 | Listed for sale | $579,900+2.9%$186/sqft |
Source: Hive MLS #325710 Report a problem | ||
| 2/20/2024 | Sold | $563,390$181/sqft |
Source: Hive MLS #SA303006 Report a problem | ||
| 1/19/2024 | Pending sale | $563,390+41.2%$181/sqft |
Source: Hive MLS #303006 Report a problem | ||
| 5/18/2023 | Listing removed | -- |
Source:  Pulte Report a problem Pulte Report a problem | ||
| 5/17/2023 | Price change | $398,990-13.3%$128/sqft |
Source: Pulte Report a problem | ||
| 5/14/2023 | Listed for sale | $459,990+17%$148/sqft |
Source: Pulte Report a problem | ||
| 4/27/2023 | Listing removed | -- |
Source: Pulte Report a problem | ||
| 4/20/2023 | Price change | $392,990-0.5%$126/sqft |
Source: Pulte Report a problem | ||
| 4/2/2023 | Listed for sale | $394,990$127/sqft |
Source: Pulte Report a problem | ||
Public tax history
| Year | Property taxes | Tax assessment |
|---|---|---|
| 2025 | $6,190 +5% | $230,200 +8.2% |
| 2024 | $5,894 +925.8% | $212,760 +913.1% |
| 2023 | $575 | $21,000 |
Find assessor info on the county website
Monthly payment
Est. payment
Payment breakdown
Explore the cost of this home by adjusting the details. Changes won't be saved.Climate risks
Neighborhood: 31324
Nearby schools
GreatSchools rating
- 9/10Frances Meeks Elementary SchoolGrades: PK-5Distance: 1.9 mi
- 7/10Richmond Hill Middle SchoolGrades: 6-8Distance: 2.2 mi
- 8/10Richmond Hill High SchoolGrades: 9-12Distance: 2.6 mi
- $343,7004 bd3 ba1.8k sqft40 Crown Ct, Richmond Hill, GA 31324Off Market

- $569,7904 bd3 ba2.8k sqft534 Longleaf Dr, Richmond Hill, GA 31324Sold

- $369,5003 bd3 ba1.8k sqft39 Grove Park Dr, Richmond Hill, GA 31324Sold

- $426,4904 bd2 ba1.8k sqft814 Logging Hill Dr, Richmond Hill, GA 31324Sold
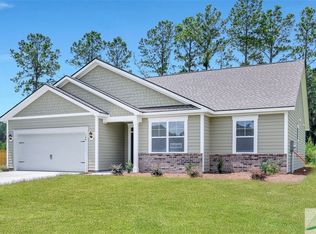
- $643,0005 bd4 ba4.1k sqft295 Split Branch Dr, Richmond Hill, GA 31324Sold
- $580,3125 bd4 ba4k sqft182 Split Branch Dr, Richmond Hill, GA 31324Sold
- $549,5815 bd4 ba2.9k sqft340 Monterey Loop, Richmond Hill, GA 31324Sold
- $599,9993 bd3 ba2.1k sqft86 Sandy Bend Dr, Richmond Hill, GA 31324For Sale
- $1,103,5405 bd5 ba3.7k sqft309 Enclave Dr, Richmond Hill, GA 31324Sold
A local agent can set up tours, give advice and negotiate with sellers.
Similar homes
- $649,9995 bd3 ba3.6k sqft505 Dalcross Drive, Richmond Hill, GA 31324For Sale

 MLS ID #SA360166, Lyle Gordon, Realty One Group Inclusion. Hive MLS
 - $449,9004 bd3 ba2.5k sqft53 Hazen Drive, Richmond Hill, GA 31324For Sale
 MLS ID #SA360548, Nicole Midgett, Keller Williams Coastal Area P. Hive MLS
 - $485,9004 bd4 ba2.9k sqft48 Bush Court, Richmond Hill, GA 31324For Sale
 MLS ID #SA360963, Milap Patel, eXp Realty LLC. Hive MLS
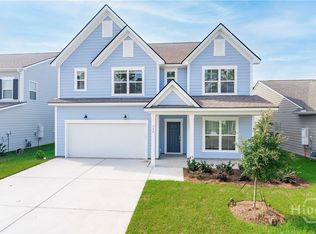
 - $529,0405 bd3 ba2.8k sqft232 Dendron Drive, Richmond Hill, GA 31324New Construction
 Hive MLS
 - $439,9005 bd3 ba2.4k sqft134 Crosstown Avenue, Richmond Hill, GA 31324For SaleMLS ID #SA361058, Chandie W. Hupman, Keller Williams Coastal Area P. Hive MLS
- $489,3655 bd3 ba2.6k sqft72 Liko Lane, Richmond Hill, GA 31324New ConstructionHive MLS
- $560,0004 bd4 ba2.1k sqft230 Ridgewood Park Drive N, Richmond Hill, GA 31324For SaleMLS ID #SA350880, Brooke Powell, Keller Williams Coastal Area P. Hive MLS
- $502,0004 bd3 ba2.6k sqft188 Pitch Point Trail, Richmond Hill, GA 31324For SaleMLS ID #SA355073, Jennifer Holt, LPT Realty LLC. Hive MLS
- $539,0004 bd2 ba2.2k sqft440 Ridgewood Park Drive S, Richmond Hill, GA 31324For SaleMLS ID #SA354106, Elizabeth Davenport, Daniel Ravenel SIR. Hive MLS
- $425,0004 bd3 ba2.4k sqft75 Wando View Way, Richmond Hill, GA 31324For SaleMLS ID #SA359825, Jessica Gordon, Realty One Group Inclusion. Hive MLS
- $444,7504 bd4 ba2.6k sqft122 Palmer Place, Richmond Hill, GA 31324For SaleMLS ID #SA350141, J. J. Tad Ganem III, Johnnie Ganem Realty. Hive MLS
- $474,7904 bd3 ba2.3k sqft130 Liko Lane, Richmond Hill, GA 31324New ConstructionHive MLS
- $425,0003 bd3 ba2.2k sqft257 Beecher Drive, Richmond Hill, GA 31324For SaleMLS ID #SA352030, Jeri E. Patrick, Keller Williams Coastal Area P. Hive MLS
- $519,0003 bd2 ba2.2k sqft132 Ridgewood Park Drive S, Richmond Hill, GA 31324For SaleMLS ID #SA357306, Clancy H. Mathews, CH Mathews LLC. Hive MLS
- $701,0003 bd3 ba1.7k sqft246 Old Mill Road E, Richmond Hill, GA 31324For SaleMLS ID #SA357264, Melanie D. Kramer, Keller Williams Coastal Area P. Hive MLS
- $429,9005 bd3 ba2.7k sqft82 Golden Grove Lane, Richmond Hill, GA 31324For SaleMLS ID #SA352878, Benjamin C. Sanders, LPT Realty LLC. Hive MLS
- $535,0003 bd2 ba2k sqft39 Kellet Court, Richmond Hill, GA 31324For SaleMLS ID #SA359782, Clancy H. Mathews, CH Mathews LLC. Hive MLS
- $499,9003 bd3 ba2.5k sqft61 Rosemary Bend, Richmond Hill, GA 31324For SaleMLS ID #SA352336, Jessica Macdonald, Keller Williams Coastal Area P. Hive MLS
- $420,0004 bd3 ba2.3k sqft337 Logging Hill Drive, Richmond Hill, GA 31324For SaleMLS ID #SA358156, Courtney Barnicoat, LPT Realty LLC. Hive MLS
- $379,8004 bd3 ba1.9k sqft28 Spartina Lane, Richmond Hill, GA 31324For SaleMLS ID #SA348488, Ashley Johnson, eXp Realty LLC. Hive MLS
