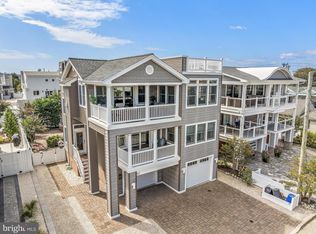
Luxury, location, and lifestyle come together in this stunning new construction in the heart of Surf City. Just a short walk to restaurants, shopping, mini golf, ice cream, and Surf City's favorite attractions, this 2,850-square-foot home offers 5 bedrooms, 3.5 bathrooms, a heated saltwater pool, elevator, three levels of decks, and a thoughtfully designed floor plan ideal for both entertaining and everyday island living. Designed around a reverse-living layout, the top floor features soaring 12-foot ceilings and abundant natural light. The chef's kitchen showcases custom cabinetry, a large center island with oak accents, premium quartz countertops, a custom tile backsplash, and high-end appliances, including a Wolf range. The living room is anchored by a custom fireplace, while the dining area is designed for large gatherings and opens to an expansive deck featuring a rare built-in outdoor fireplace beneath a covered section, plus an open-air lounge perfect for enjoying the sunshine. The private primary suite offers a custom-fitted walk-in closet, built-in coffee bar, double vanity, and beautifully tiled shower. The first living level is designed for comfort and functionality, featuring four spacious bedrooms, including a junior en-suite, a bonus family room with a wet bar and beverage refrigerator, a covered deck, and a laundry room. Outside, the resort-style backyard includes a covered lanai, expansive paver patio, integrated Sonos audio, and a heated 10' x 20' saltwater pool. Quality craftsmanship is evident throughout, with Andersen 400 Series windows and doors, CertainTeed Cedar Impressions siding, an expansive paver driveway, upgraded trim package, and custom shiplap and board-and-batten accents. Built with exceptional attention to detail, this home blends luxury finishes, thoughtful design, and modern amenities with easy on and off-island access and a prime location in Surf City. Scheduled for Fall 2026 completion, now is the opportunity to secure your piece of LBI.
Under contract
$3,199,000
268 N 12th St, Surf City, NJ 08008
5beds
2,850sqft
Single Family Residence
Built in 2026
5,001 Square Feet Lot
$-- Zestimate®
$1,122/sqft
$-- HOA
What's special
Heated saltwater poolLuxury finishesCovered lanaiDouble vanityBeautifully tiled showerAbundant natural lightPremium quartz countertops
- 141 days
- 54
- 0
Zillow last checked:
Listing updated:
Listed by:
Drew Guarino 609-354-2278,
Freeman & Company Real Estate
Source: Bright MLS,MLS#: NJOC2042544
Facts & features
Interior
Bedrooms & bathrooms
- Bedrooms: 5
- Bathrooms: 4
- Full bathrooms: 3
- 1/2 bathrooms: 1
- Main level bathrooms: 2
- Main level bedrooms: 4
Basement
- Area: 0
Heating
- Forced Air, Natural Gas
Cooling
- Central Air, Electric
Appliances
- Included: Tankless Water Heater
Features
- Built-in Features, Elevator, Open Floorplan
- Has basement: No
- Number of fireplaces: 1
Interior area
- Total structure area: 2,850
- Total interior livable area: 2,850 sqft
- Finished area above ground: 2,850
- Finished area below ground: 0
Property
Parking
- Total spaces: 6
- Parking features: Inside Entrance, Attached, Driveway
- Attached garage spaces: 2
- Uncovered spaces: 4
Accessibility
- Accessibility features: None
Features
- Levels: Three
- Stories: 3
- Exterior features: Outdoor Shower
- Has private pool: Yes
- Pool features: Heated, In Ground, Private
- Waterfront features: Bayside
Lot
- Size: 5,001 Square Feet
- Dimensions: 50.00 x 100.00
Details
- Additional structures: Above Grade, Below Grade
- Parcel number: 320007400028
- Zoning: RA
- Special conditions: Standard
Construction
Type & style
- Home type: SingleFamily
- Architectural style: Coastal,Contemporary
- Property subtype: Single Family Residence
Materials
- Frame
- Foundation: Pilings
Condition
- Excellent
- New construction: Yes
- Year built: 2026
Utilities & green energy
- Sewer: Public Sewer
- Water: Public
Community & HOA
Community
- Subdivision: Surf City
HOA
- Has HOA: No
Location
- Region: Surf City
- Municipality: SURF CITY BORO
Financial & listing details
- Price per square foot: $1,122/sqft
- Tax assessed value: $594,300
- Annual tax amount: $6,335
- Date on market: 5/30/2026
- Listing agreement: Exclusive Right To Sell
- Ownership: Fee Simple
Estimated market value
Not available
Estimated sales range
Not available
Not available
Price history
| Date | Event | Price |
|---|---|---|
| 7/9/2026 | Contingent | $3,199,000$1,122/sqft |
Source:  Bright MLS #NJOC2042544 Report a problem Bright MLS #NJOC2042544 Report a problem | ||
| 5/30/2026 | Listed for sale | $3,199,000+147%$1,122/sqft |
Source: Bright MLS #NJOC2042544 Report a problem | ||
| 9/24/2025 | Sold | $1,295,000+7.9%$454/sqft |
Source:  MoreMLS #22523096 Report a problem MoreMLS #22523096 Report a problem | ||
| 8/9/2025 | Pending sale | $1,200,000$421/sqft |
Source: Bright MLS #NJOC2035850 Report a problem | ||
| 8/3/2025 | Listed for sale | $1,200,000$421/sqft |
Source: Bright MLS #NJOC2035850 Report a problem | ||
Public tax history
| Year | Property taxes | Tax assessment |
|---|---|---|
| 2023 | $5,824 +8.6% | $594,300 |
| 2022 | $5,361 | $594,300 |
| 2021 | $5,361 +3.6% | $594,300 |
| 2020 | $5,176 +6.7% | $594,300 |
| 2019 | $4,852 -1.3% | $594,300 +24.3% |
| 2018 | $4,914 +2.5% | $478,000 |
| 2017 | $4,794 +4.3% | $478,000 |
| 2016 | $4,598 +0.5% | $478,000 |
| 2015 | $4,574 +3% | $478,000 |
| 2014 | $4,441 +0.7% | $478,000 |
| 2012 | $4,412 +1.5% | $478,000 |
| 2011 | $4,345 +6.3% | $478,000 |
| 2010 | $4,087 -2.4% | $478,000 |
| 2009 | $4,187 +0.6% | $478,000 |
| 2008 | $4,163 | $478,000 |
| 2007 | -- | $478,000 |
| 2006 | $3,695 | $478,000 +201% |
| 2004 | -- | $158,800 |
| 2003 | -- | $158,800 |
| 2002 | -- | $158,800 |
| 2001 | -- | $158,800 |
Find assessor info on the county website
Monthly payment
Est. payment
Payment breakdown
Explore the cost of this home by adjusting the details. Changes won't be saved.Climate risks
Neighborhood: 08008
Similar homes
- $3,000,0005 bd4 ba2.8k sqft266 N 13th St, Beach Haven, NJ 08008For Sale
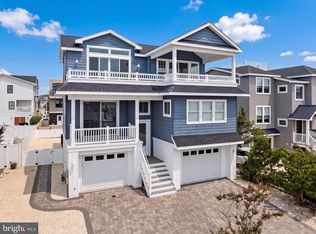
 MLS ID #NJOC2045460, Mary Ann OShea, RE/MAX at Barnegat Bay - Ship Bottom. Bright MLS
 - $3,049,0004 bd6 ba2.8k sqft48 N 11th Street, Surf City, NJ 08008For Sale
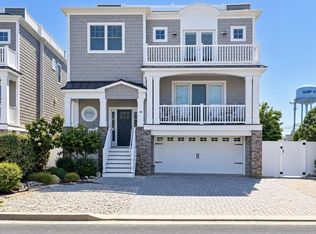
 MLS ID #22629020, Pamela Slaven, Berkshire Hathaway HomeServices Zack Shore Realtors. MoreMLS
 - $3,049,0004 bd5 ba2.8k sqft48 N 11th St #48, Beach Haven, NJ 08008For Sale
 MLS ID #NJOC2045128, Pam Slaven, BHHS Zack Shore REALTORS. Bright MLS
 - $3,499,9995 bd4 ba2.8k sqft42 N 20th St, Beach Haven, NJ 08008For Sale
 MLS ID #NJOC2045308, Nathan Colmer, The Van Dyk Group - Long Beach Island. Bright MLS
 - $3,595,0005 bd3 ba2.9k sqft2011 Sunset Ave, Surf City, NJ 08008For SaleMLS ID #NJOC2044466, Egon Willy Kahl, Jersea Realty, LLC - SB. Bright MLS
- $3,499,0005 bd4 ba2.5k sqft274 N 15th St, Surf City, NJ 08008New ConstructionMLS ID #NJOC2044680, William Hodgson, Jr., Island Realty-Surf City. Bright MLS
- $3,299,0004 bd5 ba3k sqft242 N 8th St, Surf City, NJ 08008New ConstructionMLS ID #NJOC2044750, Craig Stefanoni, BHHS Zack Shore REALTORS. Bright MLS
- $2,250,0004 bd3 ba1.9k sqft114 17th Street, Beach Haven, NJ 08008For SaleMLS ID #22632467, Paul Bryant, Coldwell Banker Realty. MoreMLS
- $3,100,0005 bd5 ba2.5k sqft5407 Long Beach Blvd, Harvey Cedars, NJ 08008New ConstructionMLS ID #NJOC2044400, Diane Gray, Keller Williams Realty Preferred Properties. Bright MLS
- $2,890,0006 bd5 ba2.8k sqft1060 D Long Beach Blvd, North Beach, NJ 08008For SaleMLS ID #NJOC2045580, Beverly Karch, BHHS Zack Shore REALTORS. Bright MLS
- $3,199,9995 bd5 ba3k sqft131 W Maryland Ave, Brant Beach, NJ 08008New ConstructionMLS ID #NJOC2045906, Nathan Colmer, The Van Dyk Group - Long Beach Island. Bright MLS
- $3,800,0005 bd4 ba2.9k sqft1044 Long Beach Blvd #C, Brant Beach, NJ 08008For SaleMLS ID #NJOC2045218, Diane Gray, Keller Williams Realty Preferred Properties. Bright MLS
- $3,800,0005 bd4 ba2.8k sqft1044 C Long Beach Boulevard, Long Beach Twp, NJ 08008For SaleMLS ID #22631035, Diane M Gray, Keller Williams Preferred Properties, Ship Bottom. MoreMLS
- $3,799,0006 bd6 ba3.3k sqft45 N 14th St, Surf City, NJ 08008New ConstructionMLS ID #NJOC2043678, Bonnie Wells, Coastal Living Real Estate Group. Bright MLS
- $3,099,0004 bd4 ba2.4k sqft6305 B Long Beach Blvd, Harvey Cedars, NJ 08008For SaleMLS ID #NJOC2043654, Joy Luedtke, Joy Luedtke Real Estate, LLC. Bright MLS
- $2,975,0006 bd3 ba2.1k sqft59 Bayview Dr, Long Beach Twp, NJ 08008For SaleMLS ID #NJOC2045876, Benee Scola, Benee Scola & Company, Realtors. Bright MLS
- $3,999,9004 bd4 ba4.2k sqft386 N 5th St, Surf City, NJ 08008For SaleMLS ID #NJOC2044868, Egon Willy Kahl, Jersea Realty, LLC - SB. Bright MLS
- $3,100,0005 bd6 ba3.4k sqft284 W 15th St, Ship Bottom, NJ 08008New ConstructionMLS ID #NJOC2044092, Theresa Ruggieri, Coastal Living Real Estate Group. Bright MLS
- $2,495,0004 bd4 ba2.5k sqft6 Union Ave, Harvey Cedars, NJ 08008For SaleMLS ID #NJOC2045672, Benee Scola, Benee Scola & Company, Realtors. Bright MLS
- $3,350,0006 bd5 ba3k sqft1 E 49th St, Beach Haven, NJ 08008New ConstructionMLS ID #NJOC2045660, Eddie Freeman, Freeman & Company Real Estate. Bright MLS
