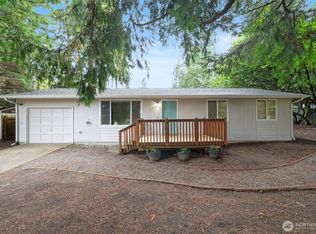
Welcome to an affordable opportunity in Kingston! This 3-bedroom, 2-bath home offers 1,120 sq ft of comfortable living space on a .22-acre lot. Vaulted ceilings and skylights create an open, airy feel throughout the main living areas, while the functional floor plan includes a spacious primary bedroom with an ensuite bath and walk-in closet. A heat pump provides efficient heating and cooling for year-round comfort. Outside, enjoy a partially fenced yard with garden space, a deck for relaxing or entertaining, and outbuildings for additional storage. The generous driveway provides plenty of off-street parking. Residents enjoy community amenities including a park, playground, athletic court, and beach rights. Conveniently located with easy access to the Hood Canal Bridge, Port Gamble, Kingston amenities, schools, outdoor recreation, and the Kingston ferry. Whether you're looking for a place to settle into, personalize over time, or simply enjoy more space at an approachable price point, this home offers a great way to experience the relaxed lifestyle and natural beauty of North Kitsap.
Active
Listed by: eXp Realty • Cindy McKay • 360-620-6490
$300,000
26850 Firwood Road NE, Kingston, WA 98346
3beds
1,120sqft
Manufactured Home, Manufactured On Land
Built in 1986
9,583 Square Feet Lot
$327,100 Zestimate®
$268/sqft
$8/mo HOA
What's special
- --
- on Zillow
- 1,015
- views
- 71
- saves
Likely to sell faster than
Zillow last checked:
Listing updated:
Listed by:
Cindy McKay 360-620-6490 cindy@mckayshometeam.com,
eXp Realty,
Janel M Delos Reyes 360-689-3134,
eXp Realty
Source: NWMLS as distributed by MLS GRID,MLS#: 2588036
Facts & features
Interior
Bedrooms & bathrooms
- Bedrooms: 3
- Bathrooms: 2
- Full bathrooms: 2
- Main level bathrooms: 2
- Main level bedrooms: 3
Primary bedroom
- Level: Main
Bedroom
- Level: Main
Bedroom
- Level: Main
Bathroom full
- Level: Main
Bathroom full
- Level: Main
Kitchen with eating space
- Level: Main
Living room
- Level: Main
Utility room
- Level: Main
Heating
- Forced Air, Heat Pump, Electric
Cooling
- Forced Air, Heat Pump
Appliances
- Included: Refrigerator, Stove(s)/Range(s), Refrigerator(s), Water Heater: Electric, Water Heater Location: Closet
Features
- Bath Off Primary
- Flooring: Laminate, Vinyl, Carpet
- Windows: Dbl Pane/Storm Window, Skylight(s)
- Basement: None
- Has fireplace: No
Interior area
- Total structure area: 1,120
- Total interior livable area: 1,120 sqft
Property
Parking
- Total spaces: 5
- Parking features: Driveway, Off Street
- Uncovered spaces: 5
Features
- Levels: One
- Stories: 1
- Patio & porch: Bath Off Primary, Dbl Pane/Storm Window, Security System, Skylight(s), Vaulted Ceiling(s), Walk-In Closet(s), Water Heater
Lot
- Size: 9,583 Square Feet
- Features: Paved, Cable TV, Deck, Fenced-Partially, High Speed Internet, Outbuildings
- Topography: Partial Slope
- Residential vegetation: Brush, Garden Space
Details
- Parcel number: 43080001180000
- Zoning description: Jurisdiction: County
- Special conditions: Standard
Construction
Type & style
- Home type: MobileManufactured
- Architectural style: Manuf-Double Wide
- Property subtype: Manufactured Home, Manufactured On Land
Materials
- Wood Products
- Foundation: Concrete Ribbon, Tie Down
- Roof: Composition
Condition
- Good
- Year built: 1986
- Major remodel year: 1986
Utilities & green energy
- Electric: Company: PSE
- Sewer: Septic Tank, Company: Septic
- Water: Public, Company: KPUD
- Utilities for property: Xfinity, Xfinity
Community & HOA
Community
- Features: Athletic Court, CCRs, Park, Playground
- Security: Security System
- Subdivision: Gamblewood
HOA
- Services included: Common Area Maintenance
- HOA fee: $100 annually
Location
- Region: Kingston
Financial & listing details
- Price per square foot: $268/sqft
- Tax assessed value: $247,720
- Annual tax amount: $2,230
- Date on market: 10/1/2026
- Listing terms: Conventional,Farm Home Loan,FHA
- Inclusions: Refrigerator(s), Stove(s)/Range(s)
- Body type: Double Wide
Estimated market value
$327,100
$298,000 - $350,000
Not available
Price history
| Date | Event | Price |
|---|---|---|
| 10/15/2026 | Listed for sale | $300,000+279%$268/sqft |
Source:  NWMLS as distributed by MLS GRID #2588036 Report a problem NWMLS as distributed by MLS GRID #2588036 Report a problem | ||
| 4/6/2001 | Sold | $79,162$71/sqft |
Source: Public Record Report a problem | ||
Public tax history
| Year | Property taxes | Tax assessment |
|---|---|---|
| 2025 | $2,229 -0.4% | $247,720 -2.3% |
| 2024 | $2,238 +13.6% | $253,460 +9.9% |
| 2023 | $1,970 -1.5% | $230,730 |
| 2022 | $2,000 +19.2% | $230,730 +25.1% |
| 2021 | $1,679 +0.1% | $184,430 +9.8% |
| 2020 | $1,677 +41.2% | $168,010 +42.7% |
| 2019 | $1,188 -0.1% | $117,740 +37.9% |
| 2018 | $1,190 | $85,410 |
| 2017 | $1,190 +10.4% | $85,410 +13.4% |
| 2016 | $1,078 +4% | $75,300 |
| 2015 | $1,036 | $75,300 +1.6% |
| 2014 | $1,036 +1% | $74,130 -32.3% |
| 2013 | $1,026 -25.7% | $109,510 -2.3% |
| 2012 | $1,382 +6.7% | $112,110 |
| 2011 | $1,295 +5% | $112,110 -3% |
| 2010 | $1,234 +1.6% | $115,540 -7.5% |
| 2009 | $1,214 -0.1% | $124,900 -3.8% |
| 2008 | $1,216 +6.9% | $129,880 +15.6% |
| 2007 | $1,137 +5.7% | $112,400 +37.8% |
| 2005 | $1,076 | $81,590 +17.9% |
| 2002 | -- | $69,200 |
| 2001 | $745 +116.2% | $69,200 +199.3% |
| 2000 | $344 | $23,120 |
Find assessor info on the county website
Monthly payment
Climate risks
Neighborhood: 98346
Nearby schools
Schools provided by the listing agent
- Elementary: David Wolfle Elem
- Middle: Kingston Middle
- High: North Kitsap High
Source: NWMLS as distributed by MLS GRID. This data may not be complete. We recommend contacting the local school district to confirm school assignments for this home.


Similar homes
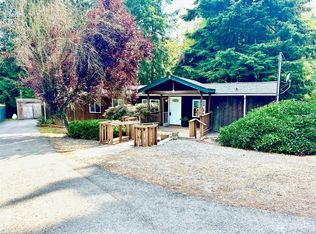
- $300,0002 bd1 ba890 sqftKingston Bay View Estates, Kingston, WA 98346Active
 MLS ID #2556449, Abby Dukes. NWMLS as distributed by MLS GRID
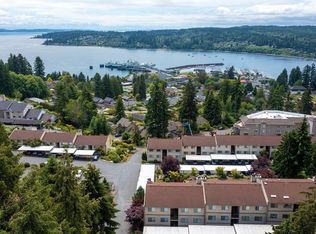
 - $299,0002 bd1 ba890 sqftBay View Estates, Kingston, WA 98346Active
 MLS ID #2511998, Susan Shorett. NWMLS as distributed by MLS GRID
 - $277,4002 bd1 ba844 sqftKingston Bay View Estate, Kingston, WA 98346Active
 MLS ID #2568162, Nisha Bharti. NWMLS as distributed by MLS GRID
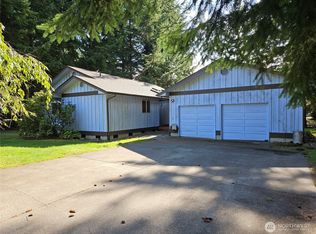
 - $369,0002 bd2 ba1.2k sqftBridgehaven Div 5, Port Ludlow, WA 98365Active
 MLS ID #2593648, Dana Petrick. NWMLS as distributed by MLS GRID
