PROFESSIONAL PHOTOS COMING SOON!
This 4-bedroom, 2-full-bath home is a MUST SEE! Freshly painted throughout with updated flooring in lower level, this home is truly move-in ready. The updated kitchen features 42-inch gray cabinetry and stainless steel appliances, creating a stylish and functional space for everyday living and entertaining.
Recent updates include a new roof, new HVAC system, and an updated shower with glass doors. The finished walk-out lower level offers additional living space, a full bath and a 4th bedroom that could also make an ideal home office, guest room, or flex space.
Outside, enjoy a beautifully landscaped front yard and a fully fenced backyard with a storage shed. The garage provides plenty of storage and has been freshly painted, with convenient access to the backyard deck area. The partially covered deck is perfect for relaxing or entertaining. Don't miss the opportunity to make this move-in-ready home your own!
Coming soon
Listed by: Realty One Group Dominion • Amanda Formann • 314-497-5046
$235,000
2687 Creekwood Manor Ln, Saint Louis, MO 63125
4beds
922sqft
Single Family Residence
Built in 1979
6,242 Square Feet Lot
$-- Zestimate®
$255/sqft
$-- HOA
What's special
- 1 day |
- 367 |
- 56 |
Zillow last checked:
Listing updated:
Listed by:
Amanda Formann 314-497-5046,
Realty One Group Dominion
Source: MARIS,MLS#: 26052959 Originating MLS: St. Louis Association of REALTORS
Originating MLS: St. Louis Association of REALTORSFacts & features
Interior
Bedrooms & bathrooms
- Bedrooms: 4
- Bathrooms: 2
- Full bathrooms: 2
Heating
- Forced Air, Natural Gas
Cooling
- Ceiling Fan(s), Central Air
Appliances
- Included: Stainless Steel Appliance(s)
Features
- Flooring: Carpet, Luxury Vinyl
- Basement: Partially Finished,Walk-Out Access
- Has fireplace: No
- Fireplace features: None
Interior area
- Total structure area: 922
- Total interior livable area: 922 sqft
- Finished area above ground: 922
Property
Parking
- Total spaces: 1
- Parking features: Garage - Attached
- Attached garage spaces: 1
Features
- Levels: Multi/Split
- Fencing: Chain Link
Lot
- Size: 6,242 Square Feet
- Features: Cleared, Sloped
Details
- Parcel number: 28H120975
- Special conditions: Standard
Construction
Type & style
- Home type: SingleFamily
- Architectural style: Split Level
- Property subtype: Single Family Residence
Materials
- Vinyl Siding
- Roof: Architectural Shingle
Condition
- Year built: 1979
Utilities & green energy
- Electric: 220 Volts, Ameren
- Sewer: Public Sewer
- Water: Public
- Utilities for property: Cable Available, Electricity Connected, Natural Gas Connected, Water Connected
Community & HOA
Community
- Subdivision: Creekwood Manor
HOA
- Has HOA: No
- HOA name: Creekwood Manor
Location
- Region: Saint Louis
Financial & listing details
- Price per square foot: $255/sqft
- Tax assessed value: $216,300
- Annual tax amount: $2,576
- Date on market: 8/26/2026
- Listing terms: Cash,Conventional,FHA,VA Loan
- Ownership: Private
- Electric utility on property: Yes
Estimated market value
Not available
Estimated sales range
Not available
Not available
Price history
| Date | Event | Price |
|---|---|---|
| 4/29/2003 | Sold | -- |
Source: Public Record Report a problem | ||
| 6/24/2002 | Sold | -- |
Source: Public Record Report a problem | ||
| 2/26/1999 | Sold | -- |
Source: Public Record Report a problem | ||
Public tax history
| Year | Property taxes | Tax assessment |
|---|---|---|
| 2025 | $2,576 +10.7% | $41,100 +20.2% |
| 2024 | $2,326 +1.3% | $34,180 |
| 2023 | $2,297 +14.2% | $34,180 +23.2% |
| 2022 | $2,010 +12.6% | $27,740 |
| 2021 | $1,785 +0.4% | $27,740 +5.6% |
| 2020 | $1,778 +5% | $26,280 |
| 2019 | $1,693 | $26,280 +16% |
| 2018 | $1,693 | $22,650 |
| 2017 | $1,693 +0.1% | $22,650 +8% |
| 2016 | $1,691 +3.5% | $20,980 |
| 2015 | $1,633 | $20,980 +0.1% |
| 2014 | $1,633 +5.7% | $20,960 |
| 2013 | $1,545 | $20,960 +1% |
| 2012 | -- | $20,750 |
| 2011 | -- | $20,750 -22.5% |
| 2010 | $1,763 +6.4% | $26,790 |
| 2009 | $1,657 -3% | $26,790 -6.4% |
| 2008 | $1,708 +25.7% | $28,630 |
| 2007 | $1,359 | $28,630 +37.5% |
| 2006 | $1,359 -2.9% | $20,820 |
| 2005 | $1,399 | $20,820 +11.5% |
| 2003 | -- | $18,670 +15.6% |
| 2002 | $1,180 +17.3% | $16,150 |
| 2001 | $1,006 | $16,150 |
Find assessor info on the county website
Monthly payment
Est. payment
Payment breakdown
Explore the cost of this home by adjusting the details. Changes won't be saved.Climate risks
Neighborhood: 63125
Nearby schools
GreatSchools rating
- 5/10Forder Elementary SchoolGrades: K-5Distance: 1.1 mi
- 7/10Margaret Buerkle Middle SchoolGrades: 6-8Distance: 0.7 mi
- 5/10Mehlville High SchoolGrades: 9-12Distance: 0.7 mi
Schools provided by the listing agent
- Elementary: Bierbaum Elem.
- Middle: Bernard Middle
- High: Mehlville High School
Source: MARIS. This data may not be complete. We recommend contacting the local school district to confirm school assignments for this home.
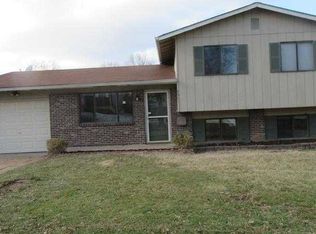
- $226,9002 bd2 ba922 sqft2681 Creekwood Manor Ln, Saint Louis, MO 63125Off Market
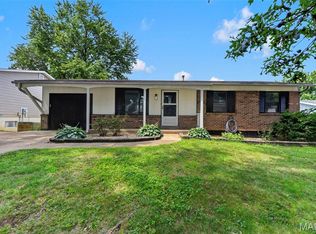
- $239,9003 bd2 ba1.7k sqft2693 Creekwood Manor Ln, Saint Louis, MO 63125Pending
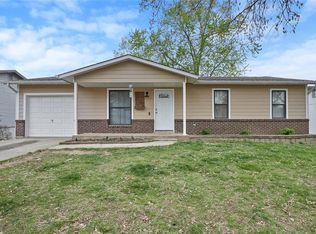
- $--3 bd2 ba962 sqft2701 Creekwood Manor Ln, Saint Louis, MO 63125Sold
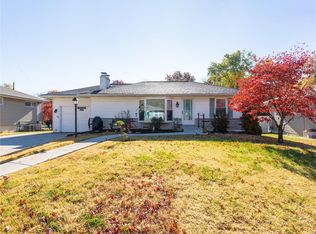
- $287,5002 bd2 ba2k sqft2676 Jonathan Dr, Saint Louis, MO 63125Off Market
- $230,7003 bd1 ba1.1k sqft2675 Creekwood Manor Ln, Saint Louis, MO 63125Off Market
- $257,7003 bd2 ba1.2k sqft2686 Creekwood Manor Ln, Saint Louis, MO 63125Off Market
- $212,8003 bd1 ba960 sqft2700 Creekmont Ln, Saint Louis, MO 63125Off Market
- $245,6002 bd2 ba964 sqft2672 Jonathan Dr, Saint Louis, MO 63125Off Market
A local agent can set up tours, give advice and negotiate with sellers.
A local lender can help you make sure your offer is ready when you are.
Similar homes
- $287,0003 bd2 ba1k sqft314 Charing Ln, Saint Louis, MO 63125For Sale
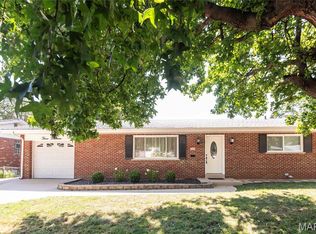
 MLS ID #26054961, Elvira Husetovic, Magnolia Real Estate. MARIS
 - $265,0003 bd3 ba1.2k sqft1143 Mary Candace Ln, Saint Louis, MO 63125For Sale
 MLS ID #26052225, Justin M Taylor, The Agency. MARIS
 - $246,0002 bd2 ba985 sqft317 Earlsfield Ln, Saint Louis, MO 63125For Sale
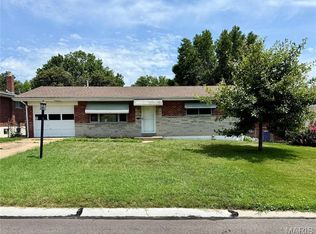 MLS ID #26049558, Pamela Chyba, ListWithFreedom.com Inc. MARIS
 - $--2 bd1 ba770 sqft657 Beatrice Ave, Saint Louis, MO 63125Auction
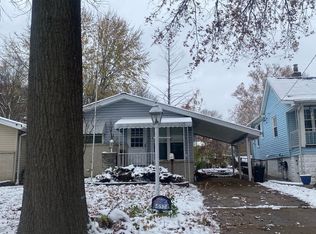 Auction.com 2
 - $225,0003 bd1 ba936 sqft4840 Hamburg Ave, Saint Louis, MO 63123For SaleMLS ID #26053502, Sarah N Nguyen-Bani, RE/MAX Results. MARIS
- $239,9002 bd1 ba864 sqft10408 Dandridge Dr, Saint Louis, MO 63123For SaleMLS ID #26055301, Kevin M Burns, Realty Executives of St. Louis. MARIS
- $239,9003 bd2 ba1k sqft4146 Garvey Dr, Saint Louis, MO 63129For SaleMLS ID #26044705, Ashley Beckman Ettorre, Mera & Beckman Real Estate. MARIS
- $208,0002 bd1 ba925 sqft2808 Telegraph Rd, Saint Louis, MO 63125For SaleMLS ID #26050989, Kellee W Crowe, Coldwell Banker Realty - Gundaker West Regional. MARIS
- $--2 bd2 ba1.3k sqft9016 Rosemary Ave, Saint Louis, MO 63123AuctionServiceLink Auction
- $--3 bd2 ba1k sqft9824 Allendale Dr, Saint Louis, MO 63123AuctionServiceLink Auction
- $278,0003 bd2 ba1.1k sqft9775 Radio Dr, Saint Louis, MO 63123For SaleMLS ID #26052898, Jeff X Zheng, RE/MAX Platinum. MARIS
- $209,9002 bd1 ba1.3k sqft9809 Huntingdon Ln, Saint Louis, MO 63123For SaleMLS ID #26053737, Eric J Wittman, St. Louis Area Properties, LLC. MARIS
- $170,0002 bd2 ba954 sqft2470 Lampong Dr APT 300A, Saint Louis, MO 63125For SaleMLS ID #26054121, Cindy Lacks, Home Group Realty. MARIS
- $225,0004 bd2 ba1.2k sqft4118 E Donaldson Dr, Saint Louis, MO 63129For SaleMLS ID #26015900, Dianne J Stasa, ReeceNichols Real Estate. MARIS
- $329,0003 bd1 ba1k sqft1133 Fain Dr, Saint Louis, MO 63125For SaleMLS ID #26044667, Tara L Hebenstreit, Coldwell Banker Realty - Gundaker. MARIS
- $210,0003 bd2 ba925 sqft135 Linnview Dr, Saint Louis, MO 63129For SaleMLS ID #26038895, Lauren M Risley, Keller Williams Realty St. Louis. MARIS
- $215,0003 bd2 ba1.2k sqft9931 S Broadway St, Saint Louis, MO 63125New ConstructionMLS ID #26031314, Hayley E Tomazic, Keller Williams Realty St. Louis. MARIS
- $--2 bd1 ba984 sqft248 Avenue H, Saint Louis, MO 63125AuctionAuction.com 1
- $--3 bd1 ba1k sqft3708 Courtois St, Saint Louis, MO 63123AuctionAuction.com 1
- $214,9003 bd1 ba1.1k sqft1436 Telegraph Rd, Saint Louis, MO 63125For SaleMLS ID #26045487, Brandon A White, 1st Class Real Estate STL. MARIS
