Island country living awaits in the heart of the Lake Champlain Islands. Set on 41.57 acres in North Hero, Vermont, this unique property offers a blend of open fields, established Christmas tree plantings, lake access, and sweeping views of Lake Champlain, Mount Mansfield, and the surrounding fields. Positioned on a hill and set well back from the road, the home enjoys a private setting with room to explore, recreate, and enjoy the changing seasons. The land includes approximately 3,000 Christmas trees with varieties including balsam fir, Fraser fir, Douglas fir, Concolor fir, and Norway spruce. The property is primarily open land with some wooded acreage, creating a scenic landscape with a variety of potential uses. Owners also benefit from access to a shared Lake Champlain waterfront lot located across the road. The 3,068-square-foot home offers five bedrooms and three bathrooms, including a first-floor primary suite with vaulted ceilings, a walk-in closet, and a private bath. Recent improvements include refinished hardwood floors, new flooring in the upstairs bedrooms, fresh interior paint, and new KitchenAid appliances. The kitchen features granite countertops, shaker-style cabinetry, a center island, and walk-in pantry. The main living area is warm and inviting with vaulted ceilings, a wall of windows, two double doors to the side yard, and a stone hearth with a wood stove. Large windows capture natural light and views of the lake and mountains. Upstairs are four additional bedrooms and a full bath, providing flexible space for guests, remote work, hobbies, or other uses. An attached two-car garage, full basement with high ceilings, and attic space provide ample storage. Located in North Hero Vermont, this home with lake access offers the opportunity to enjoy country living, open space, and the natural beauty that makes Vermont real estate in the Lake Champlain Islands so sought after. Schedule your showing today.
Active
Listed by: Coldwell Banker Islands Realty • Evan Potvin
Price cut: $21K (7/15)
$899,000
2687 US Route 2, North Hero, VT 05474
5beds
3,068sqft
Single Family Residence
Built in 2004
41.57 Acres Lot
$876,100 Zestimate®
$293/sqft
$-- HOA
What's special
Open fieldsAttached two-car garagePrivate settingLake accessWalk-in closetWalk-in pantryPrivate bath
- 100 days
- 724
- 101
Zillow last checked:
Listing updated:
Listed by:
Evan Potvin,
Coldwell Banker Islands Realty 802-372-5777
Source: PrimeMLS,MLS#: 5095514
Facts & features
Interior
Bedrooms & bathrooms
- Bedrooms: 5
- Bathrooms: 3
- Full bathrooms: 2
- 1/2 bathrooms: 1
Heating
- Oil, Wood, Hot Air, Wood Stove, Mini Split
Cooling
- Mini Split
Appliances
- Included: Dishwasher, Disposal, Dryer, Range Hood, Microwave, Electric Range, Refrigerator, Washer, Owned Water Heater, Tank Water Heater
- Laundry: 1st Floor Laundry
Features
- Ceiling Fan(s), Hearth, Kitchen Island, Primary BR w/ BA, Natural Light, Natural Woodwork, Indoor Storage, Vaulted Ceiling(s), Walk-In Closet(s), Walk-in Pantry, Common Heating/Cooling
- Flooring: Manufactured, Tile, Wood
- Windows: Blinds, Screens
- Basement: Concrete Floor,Full,Interior Stairs,Storage Space,Unfinished,Interior Access,Basement Stairs,Interior Entry
Interior area
- Total structure area: 5,056
- Total interior livable area: 3,068 sqft
- Finished area above ground: 3,068
- Finished area below ground: 0
Video & virtual tour
Property
Parking
- Total spaces: 2
- Parking features: Crushed Stone, Auto Open, Direct Entry, Storage Above, Garage, Paved, Attached
- Garage spaces: 2
Accessibility
- Accessibility features: 1st Floor 1/2 Bathroom, 1st Floor Bedroom, 1st Floor Full Bathroom, 1st Floor Hrd Surfce Flr, Access to Common Areas, Bathroom w/Tub, Hard Surface Flooring, 1st Floor Laundry
Features
- Levels: Two
- Stories: 2
- Patio & porch: Covered Porch
- Exterior features: Deck, Garden, Natural Shade
- Has view: Yes
- View description: Water, Mountain(s)
- Has water view: Yes
- Water view: Water
- Waterfront features: Island, Beach Access
- Body of water: Lake Champlain
- Frontage length: Road frontage: 1281
Lot
- Size: 41.57 Acres
- Features: Country Setting, Field/Pasture, Recreational, Secluded, Views, Rural
Details
- Parcel number: 44414010143
- Zoning description: Residential
- Special conditions: Standard
Construction
Type & style
- Home type: SingleFamily
- Architectural style: Colonial,Contemporary
- Property subtype: Single Family Residence
Materials
- Wood Frame
- Foundation: Concrete
- Roof: Metal,Standing Seam
Condition
- New construction: No
- Year built: 2004
Utilities & green energy
- Electric: Circuit Breakers
- Sewer: 1000 Gallon, Concrete, Holding Tank, Septic Tank
- Utilities for property: Cable, Satellite
Community & HOA
Community
- Security: Smoke Detector(s)
Location
- Region: North Hero
Financial & listing details
- Price per square foot: $293/sqft
- Tax assessed value: $538,800
- Annual tax amount: $12,724
- Date on market: 6/18/2026
- Listing terms: Cash,Conventional,FHA,Other
- Road surface type: Paved
Estimated market value
$876,100
$832,000 - $920,000
$4,312/mo
Price history
| Date | Event | Price |
|---|---|---|
| 7/15/2026 | Price change | $899,000-2.3%$293/sqft |
Source:  PrimeMLS #5095514 Report a problem PrimeMLS #5095514 Report a problem | ||
| 6/18/2026 | Listed for sale | $920,000+12.7%$300/sqft |
Source: PrimeMLS #5095514 Report a problem | ||
| 6/17/2022 | Sold | $816,282$266/sqft |
Source: PrimeMLS #4905844 Report a problem | ||
| 5/21/2022 | Contingent | $816,282$266/sqft |
Source: PrimeMLS #4905844 Report a problem | ||
| 5/12/2022 | Price change | $816,282-32%$266/sqft |
Source: PrimeMLS #4905844 Report a problem | ||
| 4/19/2022 | Listed for sale | $1,200,000$391/sqft |
Source: PrimeMLS #4905844 Report a problem | ||
Public tax history
| Year | Property taxes | Tax assessment |
|---|---|---|
| 2025 | $12,724 | $538,800 |
| 2024 | -- | $538,800 |
| 2023 | -- | $538,800 |
| 2022 | -- | $538,800 |
| 2021 | -- | $538,800 |
| 2020 | -- | $538,800 |
| 2019 | -- | $538,800 |
| 2018 | -- | $538,800 +11.8% |
| 2017 | -- | $481,900 |
| 2016 | -- | $481,900 +9900% |
| 2015 | -- | $4,819 |
| 2014 | -- | $4,819 +6.4% |
| 2013 | -- | $4,529 |
| 2012 | -- | $4,529 |
| 2011 | -- | $4,529 |
| 2010 | -- | $4,529 |
Find assessor info on the county website
Monthly payment
Est. payment
Payment breakdown
Explore the cost of this home by adjusting the details. Changes won't be saved.Climate risks
Neighborhood: 05474
Nearby schools
Schools provided by the listing agent
- Elementary: Grand Isle School
- District: Grand Isle School District
Source: PrimeMLS. This data may not be complete. We recommend contacting the local school district to confirm school assignments for this home.
Similar homes
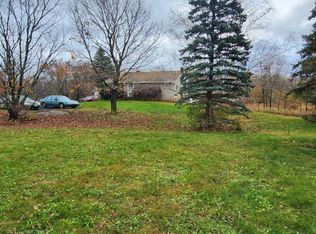
- $499,0003 bd2 ba2k sqft732 Station Road, North Hero, VT 05474Active
 MLS ID #5110631, Shannon Kane. PrimeMLS
 - $795,0005 bd5 ba3.4k sqft833 Lakeview Drive, North Hero, VT 05474Active
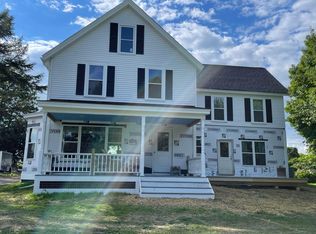 MLS ID #5106274, Ralph M Harvey. PrimeMLS
 - $649,9004 bd3 ba2.5k sqft1343 Blockhouse Point Road, North Hero, VT 05474-9666Active
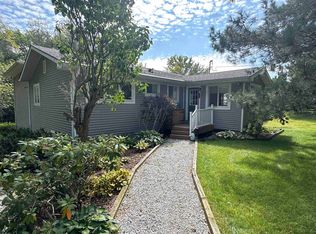 MLS ID #5075295, Andrea Champagne. PrimeMLS
 - $888,0004 bd3 ba4.3k sqft28 US Route 2, Grand Isle, VT 05458Active
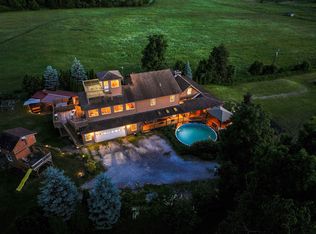 MLS ID #5102635, Andrea Champagne. PrimeMLS
