A welcoming single-family residence built in 1900, offering 1384 square feet of comfortable living space. This inviting home, ready for you to move in. This delightful residence features three well-proportioned bedrooms, with an additional 2 rooms upstairs that could be used as bedrooms. The home also includes a full bathroom, designed for everyday convenience. Spanning two stories, this bungalow-style home sits on a generous 11064 square foot lot. A charming porch invites you to enjoy quiet mornings or peaceful evenings outdoors, connecting you to the community. Imagine the possibilities and schedule your private viewing to experience this home's distinctive appeal.
Pending
Price cut: $10K (8/24)
$164,900
269 N 8th St, Middletown, IN 47356
3beds
2,404sqft
Residential, Single Family Residence
Built in 1900
0.25 Acres Lot
$-- Zestimate®
$69/sqft
$-- HOA
What's special
Bungalow-style homeThree well-proportioned bedroomsSpanning two stories
- 101 days
- 295
- 24
Zillow last checked:
Listing updated:
Listed by:
Christina Boyland christina@rhodesrealty.com,
Rhodes Realty, LLC
Source: MIBOR as distributed by MLS GRID,MLS#: 22110735
Facts & features
Interior
Bedrooms & bathrooms
- Bedrooms: 3
- Bathrooms: 1
- Full bathrooms: 1
- Main level bathrooms: 1
- Main level bedrooms: 2
Primary bedroom
- Level: Main
- Area: 130 Square Feet
- Dimensions: 13x10
Bedroom 2
- Level: Main
- Area: 132 Square Feet
- Dimensions: 12x11
Bedroom 3
- Level: Main
- Area: 130 Square Feet
- Dimensions: 13x10
Dining room
- Level: Main
- Area: 160 Square Feet
- Dimensions: 16x10
Kitchen
- Level: Main
- Area: 225 Square Feet
- Dimensions: 15x15
Laundry
- Level: Main
- Area: 108 Square Feet
- Dimensions: 9x12
Living room
- Level: Main
- Area: 208 Square Feet
- Dimensions: 16x13
Heating
- Forced Air
Cooling
- Central Air
Appliances
- Included: None
Features
- Built-in Features, Ceiling Fan(s), Eat-in Kitchen
- Basement: Unfinished
Interior area
- Total structure area: 2,404
- Total interior livable area: 2,404 sqft
- Finished area below ground: 0
Property
Parking
- Total spaces: 1
- Parking features: Detached
- Garage spaces: 1
Features
- Levels: Two
- Stories: 2
- Patio & porch: Covered
Lot
- Size: 0.25 Acres
- Features: Curbs, Sidewalks
Details
- Parcel number: 330231240417000006
- Horse amenities: None
Construction
Type & style
- Home type: SingleFamily
- Architectural style: Traditional
- Property subtype: Residential, Single Family Residence
Materials
- Vinyl Siding
- Foundation: Concrete Perimeter
Condition
- New construction: No
- Year built: 1900
Utilities & green energy
- Water: Public
- Utilities for property: Electricity Connected, Sewer Connected
Community & HOA
Community
- Subdivision: No Subdivision
HOA
- Has HOA: No
Location
- Region: Middletown
Financial & listing details
- Price per square foot: $69/sqft
- Tax assessed value: $123,100
- Annual tax amount: $974
- Date on market: 7/1/2026
- Cumulative days on market: 103 days
- Electric utility on property: Yes
Estimated market value
Not available
Estimated sales range
Not available
Not available
Price history
| Date | Event | Price |
|---|---|---|
| 9/30/2026 | Pending sale | $164,900$69/sqft |
Source:  MIBOR as distributed by MLS GRID #22110735 Report a problem MIBOR as distributed by MLS GRID #22110735 Report a problem | ||
| 8/24/2026 | Price change | $164,900-5.7%$69/sqft |
Source: MIBOR as distributed by MLS GRID #22110735 Report a problem | ||
| 7/1/2026 | Listed for sale | $174,900+139.9% |
Source:  IRMLS #202626144 Report a problem IRMLS #202626144 Report a problem | ||
| 1/13/2021 | Sold | $72,900$30/sqft |
Source: MIBOR as distributed by MLS GRID #21752287 Report a problem | ||
| 11/14/2020 | Pending sale | $72,900$30/sqft |
Source: MIBOR as distributed by MLS GRID #21752287 Report a problem | ||
| 11/14/2020 | Listed for sale | $72,900+40.2%$30/sqft |
Source: Rhodes Realty, LLC #21752287 Report a problem | ||
| 8/30/2004 | Sold | $52,000$22/sqft |
Source: MIBOR as distributed by MLS GRID #2442959 Report a problem | ||
Public tax history
| Year | Property taxes | Tax assessment |
|---|---|---|
| 2025 | $1,035 +29.4% | $123,100 -0.8% |
| 2024 | $799 +28% | $124,100 +17.9% |
| 2023 | $624 +21% | $105,300 +24.9% |
| 2022 | $516 -62.1% | $84,300 +20.6% |
| 2021 | $1,362 -3.8% | $69,900 +2.6% |
| 2020 | $1,416 +1.2% | $68,100 +1.9% |
| 2019 | $1,399 +3% | $66,800 +0.8% |
| 2017 | $1,357 +4.8% | $66,300 +1.8% |
| 2016 | $1,295 -2.5% | $65,100 +0.6% |
| 2014 | $1,328 +8.7% | $64,700 +10% |
| 2013 | $1,222 -1.1% | $58,800 -1.7% |
| 2012 | $1,235 +3.7% | $59,800 +2.7% |
| 2011 | $1,191 -0.4% | $58,200 +1.4% |
| 2010 | $1,196 +47.5% | $57,400 |
| 2009 | $811 | -- |
Find assessor info on the county website
Monthly payment
Est. payment
Payment breakdown
Explore the cost of this home by adjusting the details. Changes won't be saved.Climate risks
Neighborhood: 47356
Nearby schools
Schools provided by the listing agent
- Elementary: Shenandoah Elementary School
- Middle: Shenandoah Middle School
- High: Shenandoah High School
Source: MIBOR as distributed by MLS GRID. This data may not be complete. We recommend contacting the local school district to confirm school assignments for this home.
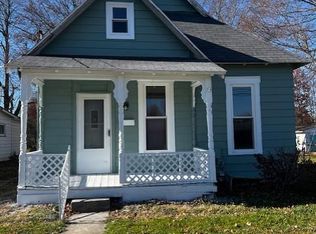
Similar homes
- $115,0003 bd2 ba2.6k sqft1317 Cottage Ave, Middletown, IN 47356Active
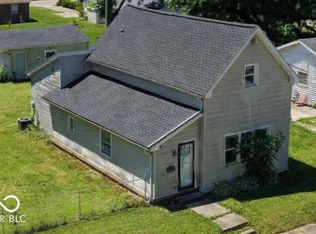 MLS ID #22104592, Aubrey Walters, eXp Realty LLC. MIBOR as distributed by MLS GRID
 - $125,0002 bd1 ba1.5k sqft118 N 8th St, Middletown, IN 47356Active
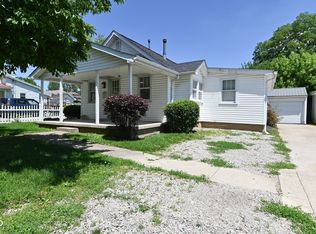 MLS ID #22122363, Lauren Coons, The Stewart Home Group. MIBOR as distributed by MLS GRID
 - $166,2503 bd2 ba2.5k sqft4522 Columbus Ave, Anderson, IN 46013Active
 MLS ID #22110115, Kelly Wood, REMAX ONE. MIBOR as distributed by MLS GRID
 - $--3 bd1 ba1.5k sqft1825 Noble St, Anderson, IN 46016Auction
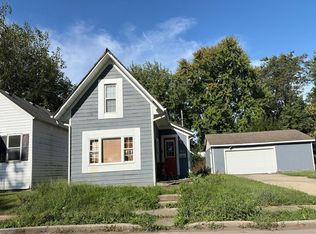 Auction.com 2
