A new construction masterwork rising along 30A, this three-story residence pairs architectural distinction with an unmatched setting overlooking the Gulf. Designed by Greg Jazayeri and built by LPKK, two names behind some of 30A's most celebrated homes, this collaboration continues a legacy of coastal craftsmanship in one of the corridor's most sought-after pockets, moments from Seaside.
The exterior speaks in a refined coastal vocabulary: sustainable siding and brick facade define the elevations, framed by dozens of Sierra Pacific windows that flood the interior with natural light through beautiful fenestrations. The south-facing orientation captures Gulf views from multiple levels, while the paver driveway and two-car garage complete a thoughtful arrival sequence.
Inside, six bedrooms and six full baths, plus two half baths, are arranged across three floors of living space, every finish selected with a designer's eye for understated luxury. The second-floor primary suite offers a private retreat with a built-in office nook and a spa-caliber bath featuring a separate soaking tub and rain shower. A third-floor primary suite elevates the offering further, with its own sitting room, spa bath, and his and hers walk-in closets, a true owner's escape. A flexible bonus room on the third floor adds space to suit a media room, playroom, or home gym. A self-contained guest suite with its own kitchen and living area, two bedrooms, and two full baths offers privacy and independence for visiting family or friends, accessible from both inside and outside the home.
Outdoor living is equally considered, with a pool, spa, and outdoor kitchen creating a resort-style backdrop for entertaining against Gulf views. Live Oak beach access sits directly across the street, putting Gulf sand and turquoise water within an easy stroll.
A rare pairing of design pedigree and proximity to the beach and Seaside, this is 30A living at its finest.
For sale
$6,895,000
2691 E County Highway 30a, Santa Rosa Beach, FL 32459
6beds
6,153sqft
Single Family Residence
Built in 2027
8,125 Square Feet Lot
$6,469,900 Zestimate®
$1,121/sqft
$-- HOA
What's special
Two-car garageThree-story residenceSpa bathOverlooking the gulfPaver driveway
- 45 days
- 328
- 30
Zillow last checked:
Listing updated:
Listed by:
Jabbour Luxury Group jabbourluxurygroup@scenicsir.com,
Scenic Sotheby's International Realty
Source: ECAOR,MLS#: 1010344
Facts & features
Interior
Bedrooms & bathrooms
- Bedrooms: 6
- Bathrooms: 9
- Full bathrooms: 7
- 1/2 bathrooms: 2
Primary bedroom
- Description: First master
- Level: Second
- Area: 170.5 Square Feet
- Dimensions: 15.5 x 11
Primary bedroom
- Description: Second master
- Level: Third
- Area: 170.5 Square Feet
- Dimensions: 15.5 x 11
Bedroom
- Level: Second
- Area: 203 Square Feet
- Dimensions: 14.5 x 14
Bedroom
- Level: Second
- Area: 195 Square Feet
- Dimensions: 15 x 13
Bedroom
- Description: Guest quarters
- Level: Second
- Area: 148.5 Square Feet
- Dimensions: 13.5 x 11
Bedroom
- Description: Guest quarters
- Level: Second
- Area: 103.5 Square Feet
- Dimensions: 11.5 x 9
Bedroom
- Level: Third
- Area: 203 Square Feet
- Dimensions: 14.5 x 14
Primary bathroom
- Description: 2 w/i closets
- Level: Second
- Area: 95 Square Feet
- Dimensions: 10 x 9.5
Primary bathroom
- Description: 2 w/i closets
- Level: Third
- Area: 100 Square Feet
- Dimensions: 12.5 x 8
Bonus room
- Level: Third
- Area: 322.5 Square Feet
- Dimensions: 21.5 x 15
Den
- Level: Second
- Area: 311.75 Square Feet
- Dimensions: 21.5 x 14.5
Kitchen
- Level: First
- Area: 430 Square Feet
- Dimensions: 21.5 x 20
Kitchen
- Description: Guest quarters
- Level: Second
- Area: 184 Square Feet
- Dimensions: 16 x 11.5
Living room
- Level: First
- Area: 526.75 Square Feet
- Dimensions: 21.5 x 24.5
Office
- Description: Master suite
- Level: Third
- Area: 56.25 Square Feet
- Dimensions: 7.5 x 7.5
Sitting room
- Description: Master suite
- Level: Third
- Area: 234 Square Feet
- Dimensions: 19.5 x 12
Other
- Description: Open deck
- Level: Fourth
- Area: 192.5 Square Feet
- Dimensions: 11 x 17.5
Heating
- Central, Natural Gas
Cooling
- Central Air, Ceiling Fan(s)
Appliances
- Included: Dishwasher, Microwave, Range Hood, Refrigerator, Tankless Water Heater
Features
- Beamed Ceilings, Elevator
- Windows: Double Pane Windows
- Common walls with other units/homes: No Common Walls
Interior area
- Total structure area: 6,153
- Total interior livable area: 6,153 sqft
Property
Parking
- Total spaces: 7
- Parking features: Garage, See Remarks
- Attached garage spaces: 2
Features
- Stories: 3
- Patio & porch: Covered, Deck, Porch
- Exterior features: Outdoor Grill, Private Yard, Outdoor Shower, Separate Living Area
- Has private pool: Yes
- Pool features: Heated, In Ground
- Has spa: Yes
- Spa features: Heated
- Fencing: Partial
- Has view: Yes
- View description: Gulf
- Has water view: Yes
- Water view: Gulf
Lot
- Size: 8,125 Square Feet
- Dimensions: 65 x 125
- Features: Corner Lot, Within 1/2 Mile to Water
Details
- Additional structures: Cabana, Pool House
- Parcel number: 153S192507000K0100
- Zoning description: Resid Single Family
Construction
Type & style
- Home type: SingleFamily
- Architectural style: Beach House
- Property subtype: Single Family Residence
Materials
- Masonite, Shake Siding
- Roof: Metal
Condition
- To Be Built
- New construction: No
- Year built: 2027
Utilities & green energy
- Water: Public
Community & HOA
Community
- Features: BBQ Pit/Grill, TV Cable, Short Term Rental - Allowed
- Subdivision: SEAGROVE 1ST ADDN
Location
- Region: Santa Rosa Beach
Financial & listing details
- Price per square foot: $1,121/sqft
- Tax assessed value: $3,564,408
- Annual tax amount: $24,675
- Date on market: 8/21/2026
Estimated market value
$6,469,900
$6.15M - $6.79M
Not available
Price history
| Date | Event | Price |
|---|---|---|
| 8/21/2026 | Listed for sale | $6,895,000+137.9%$1,121/sqft |
Source:  ECAOR #1010344 Report a problem ECAOR #1010344 Report a problem | ||
| 10/31/2025 | Sold | $2,898,750-27.4%$471/sqft |
Source: ECAOR #970826 Report a problem | ||
| 6/3/2025 | Pending sale | $3,995,000$649/sqft |
Source: ECAOR #970826 Report a problem | ||
| 3/11/2025 | Listed for sale | $3,995,000+597.2%$649/sqft |
Source: ECAOR #970826 Report a problem | ||
| 1/3/2022 | Sold | $573,000$93/sqft |
Source: Public Record Report a problem | ||
Public tax history
| Year | Property taxes | Tax assessment |
|---|---|---|
| 2025 | $24,676 +1.8% | $2,769,504 +2.9% |
| 2024 | $24,235 +3.6% | $2,691,452 +3% |
| 2023 | $23,395 +21.1% | $2,613,060 +63.4% |
| 2022 | $19,313 +9.3% | $1,599,329 +10% |
| 2021 | $17,675 +11.2% | $1,453,935 +10% |
| 2020 | $15,892 +6.4% | $1,321,759 +10% |
| 2019 | $14,943 | $1,201,599 -25% |
| 2018 | $14,943 +10.9% | $1,601,457 +7.2% |
| 2017 | $13,469 +8.6% | $1,494,282 +7.6% |
| 2016 | $12,397 +7.3% | $1,389,041 +20.1% |
| 2015 | $11,558 +14% | $1,156,750 +41.7% |
| 2014 | $10,139 | $816,360 +20.4% |
| 2013 | -- | $678,271 +18.4% |
| 2012 | -- | $573,098 +16% |
| 2011 | -- | $493,916 -8.7% |
| 2010 | -- | $541,065 -27.1% |
| 2009 | -- | $741,927 -32.6% |
| 2008 | -- | $1,100,968 -33.3% |
| 2007 | -- | $1,651,012 +23.3% |
| 2005 | -- | $1,338,788 +8.3% |
| 2004 | -- | $1,235,908 +2.4% |
| 2003 | -- | $1,206,878 +54.6% |
| 2002 | -- | $780,397 +5% |
| 2001 | -- | $743,551 |
Find assessor info on the county website
Monthly payment
Est. payment
Payment breakdown
Explore the cost of this home by adjusting the details. Changes won't be saved.Climate risks
Neighborhood: 32459
Nearby schools
Schools provided by the listing agent
- Elementary: Dune Lakes
- Middle: Seaside
- High: South Walton
Source: ECAOR. This data may not be complete. We recommend contacting the local school district to confirm school assignments for this home.
- $3,653,0002 bd2 ba1.7k sqft2691 E Co Highway STE 30-A, SANTA ROSA BEACH, FL 32459Off Market
- $5,595,0006 bd8 ba5k sqft12 Live Oak St, Santa Rosa Beach, FL 32459For Sale

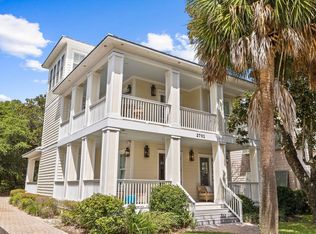
- $2,287,5003 bd4 ba2.8k sqft2701 E County Highway 30a, Santa Rosa Beach, FL 32459Sold
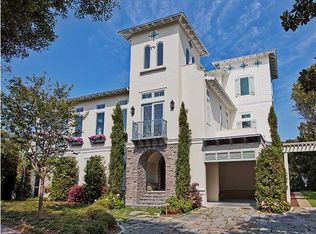
- $4,007,5005 bd5 ba3.8k sqft2669 Highway 30 #A, Santa Rosa Beach, FL 32459Off Market
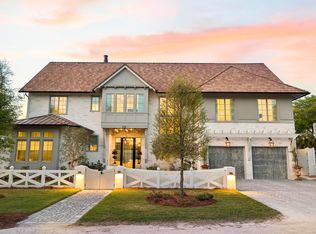
Similar homes
- $6,950,0006 bd8 ba5.6k sqft215 Dogwood St, Santa Rosa Beach, FL 32459For Sale
 MLS ID #1001430, Jabbour Luxury Group, Scenic Sotheby's International Realty. ECAOR
 - $5,600,0006 bd9 ba4.9k sqft70 Dogwood St, Santa Rosa Beach, FL 32459For Sale
 MLS ID #1013217, Jabbour Luxury Group, Scenic Sotheby's International Realty. ECAOR
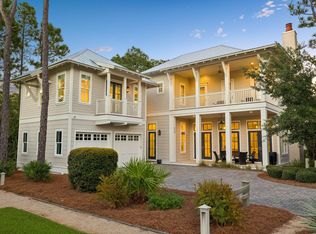
 - $5,375,0006 bd8 ba5.4k sqft668 E Royal Fern Way, Santa Rosa Beach, FL 32459For Sale
 MLS ID #1013205, Dahler & Co., Scenic Sotheby's International Realty. ECAOR
 - $8,000,0006 bd5 ba5.7k sqft40 Chapman Oak Way, Santa Rosa Beach, FL 32459For Sale
 MLS ID #1006685, Sarah A Mowell, Watersound Real Estate. ECAOR
 - $5,795,0006 bd8 ba5.3k sqft128 Forest St, Santa Rosa Beach, FL 32459For SaleMLS ID #1002678, Nathan T Lambert, Real Broker LLC. ECAOR
- $5,595,0006 bd8 ba5k sqft12 Live Oak St, Santa Rosa Beach, FL 32459For SaleMLS ID #1010345, Jabbour Luxury Group, Scenic Sotheby's International Realty. ECAOR
- $6,895,0006 bd6 ba5.5k sqft201 Bermuda Dr, Santa Rosa Beach, FL 32459For SaleMLS ID #1007370, Robert E Ward, RE/MAX by the Sea. ECAOR
- $6,295,0006 bd8 ba5.3k sqft26 Rain Lily Ln, Santa Rosa Beach, FL 32459For SaleMLS ID #995996, Dahler & Co., Scenic Sotheby's International Realty. ECAOR
- $4,950,0007 bd9 ba5.8k sqft69 Live Oak St, Santa Rosa Beach, FL 32459For SaleMLS ID #1002002, Jabbour Luxury Group, Scenic Sotheby's International Realty. ECAOR
- $7,500,0005 bd6 ba4.5k sqft45 Days Ln, Santa Rosa Beach, FL 32459For SaleMLS ID #1010873, Keith A Flippo, The Premier Property Group Seacrest Office. ECAOR
- $6,299,0005 bd6 ba5.6k sqft393 Wilderness Way, Santa Rosa Beach, FL 32459For SaleMLS ID #1010149, Austin C Norwood, Pinnacle Beach Properties. ECAOR
- $5,950,0006 bd7 ba5.2k sqft35 San Roy Rd, Santa Rosa Beach, FL 32459For SaleMLS ID #1009354, Dahler & Co., Scenic Sotheby's International Realty. ECAOR
- $5,250,0008 bd10 ba5.5k sqft41 Dogwood St, Santa Rosa Beach, FL 32459For SaleMLS ID #998454, Gardner Notte Advisory, Rosemary Beach Realty LLC. ECAOR
- $5,295,0006 bd6 ba3.4k sqft109 Bluejack St, Santa Rosa Beach, FL 32459For SaleMLS ID #1012817, The Neals, Berkshire Hathaway HomeServices. ECAOR
- $4,775,0006 bd7 ba4.7k sqft224 Canal St, Santa Rosa Beach, FL 32459For SaleMLS ID #1010385, Scott G Cobine, Berkshire Hathaway HomeServices. ECAOR
- $5,395,0007 bd7 ba5.1k sqft81 Western Lake Dr, Santa Rosa Beach, FL 32459For SaleMLS ID #1011551, Blankenship Watkins Advisory Group, Christies International Real Estate Emerald Coast. ECAOR
- $6,750,0007 bd6 ba4.7k sqft148 Gulf Shore Dr, Santa Rosa Beach, FL 32459For SaleMLS ID #999570, Judith Anne Williams, The Premier Property Group Seacrest Office. ECAOR
- $3,799,0006 bd6 ba4.4k sqft146 Forest St, Santa Rosa Beach, FL 32459For SaleMLS ID #1001385, Blake Morar Group, Scenic Sotheby's International Realty. ECAOR
- $8,900,0007 bd8 ba6k sqft249 Montgomery St, Santa Rosa Beach, FL 32459For SaleMLS ID #1000227, LaFlure & Vice, Scenic Sotheby's International Realty. ECAOR
- $6,795,0006 bd7 ba6.6k sqft231 W Bermuda Dr, Santa Rosa Beach, FL 32459For SaleMLS ID #955977, Blake Morar Group, Scenic Sotheby's International Realty. ECAOR
