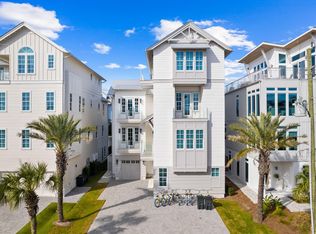
Rising along Live Oak Street in Old Seagrove, this new construction residence spans across three luxurious stories with Gulf views from nearly every level. The pairing of architect Greg Jazayeri and builder LPKK brings together two names synonymous with the corridor's finest work, here continuing that tradition with quiet distinction.
The home's sustainable siding and brick facade set a refined tone, while dozens of windows draw the coast in through abundant natural light and beautiful fenestrations across the south-facing elevation.
Six bedrooms and six full baths, plus two half baths, unfold across the home's three floors, each space finished with a designer's discerning hand. The second-floor primary suite pairs a private office nook and sitting room with a spa bath, flanked by two additional bedrooms each with their own bath. A second primary suite occupies the third floor alongside a flexible bonus room and a bunk room with its own dedicated bath, ideal for family and guests alike.
A pool sits just off the main living level, offering a private outdoor retreat, while the rooftop deck delivers beautiful Gulf views from morning to sunset.
Old Seagrove offers a rare blend of quiet, tucked-away charm and unbeatable proximity, just a few blocks from the shops, dining, and entertainment of Seaside. Live Oak Beach Access is less than a minute by foot.
For sale
$5,595,000
12 Live Oak St, Santa Rosa Beach, FL 32459
6beds
5,005sqft
Single Family Residence
Built in 2027
5,000 Square Feet Lot
$5,271,600 Zestimate®
$1,118/sqft
$-- HOA
What's special
Flexible bonus room
- 23 days
- 678
- 49
Likely to sell faster than
Zillow last checked:
Listing updated:
Listed by:
Jabbour Luxury Group jabbourluxurygroup@scenicsir.com,
Scenic Sotheby's International Realty
Source: ECAOR,MLS#: 1010345
Facts & features
Interior
Bedrooms & bathrooms
- Bedrooms: 6
- Bathrooms: 8
- Full bathrooms: 6
- 1/2 bathrooms: 2
Primary bedroom
- Level: Second
- Area: 240.25 Square Feet
- Dimensions: 15.5 x 15.5
Primary bedroom
- Level: Third
- Area: 240.25 Square Feet
- Dimensions: 15.5 x 15.5
Bedroom
- Level: First
- Area: 180 Square Feet
- Dimensions: 15 x 12
Bedroom
- Level: Second
- Area: 174 Square Feet
- Dimensions: 14.5 x 12
Bedroom
- Level: Second
- Area: 123.5 Square Feet
- Dimensions: 9.5 x 13
Bedroom
- Level: Third
- Area: 123.5 Square Feet
- Dimensions: 9.5 x 13
Bedroom
- Level: Third
- Area: 123.5 Square Feet
- Dimensions: 9.5 x 13
Primary bathroom
- Level: Second
- Area: 104.5 Square Feet
- Dimensions: 9.5 x 11
Primary bathroom
- Level: Third
- Area: 89.25 Square Feet
- Dimensions: 8.5 x 10.5
Bonus room
- Level: Third
- Area: 231 Square Feet
- Dimensions: 16.5 x 14
Other
- Level: Third
- Area: 142.5 Square Feet
- Dimensions: 15 x 9.5
Den
- Level: Second
- Area: 239.25 Square Feet
- Dimensions: 16.5 x 14.5
Kitchen
- Level: First
- Area: 391 Square Feet
- Dimensions: 23 x 17
Living room
- Level: First
- Area: 391 Square Feet
- Dimensions: 23 x 17
Office
- Description: Master suite
- Level: Second
- Area: 137.5 Square Feet
- Dimensions: 12.5 x 11
Heating
- Central, Natural Gas
Cooling
- Central Air
Appliances
- Included: Dishwasher, Microwave, Refrigerator, Tankless Water Heater
Features
- Split Bedroom, Elevator
- Has fireplace: Yes
- Fireplace features: Gas, Fireplace 2+
- Common walls with other units/homes: No Common Walls
Interior area
- Total structure area: 5,005
- Total interior livable area: 5,005 sqft
Property
Parking
- Total spaces: 6
- Parking features: Garage
- Attached garage spaces: 1
Features
- Stories: 3
- Patio & porch: Deck, Porch
- Exterior features: Outdoor Grill
- Pool features: Heated, In Ground
- Has spa: Yes
- Spa features: Heated
- Fencing: Partial
- Has view: Yes
- View description: Gulf, Gulf/Pass
- Has water view: Yes
- Water view: Gulf,Gulf/Pass
Lot
- Size: 5,000 Square Feet
- Dimensions: 50' x 100'
- Features: See Remarks
Details
- Parcel number: 000000000000
- Zoning description: Resid Single Family
Construction
Type & style
- Home type: SingleFamily
- Architectural style: Beach House
- Property subtype: Single Family Residence
Materials
- Siding CmntFbrHrdBrd
Condition
- To Be Built
- New construction: No
- Year built: 2027
Utilities & green energy
- Water: Public
Community & HOA
Community
- Subdivision: SEAGROVE 1ST ADDN
Location
- Region: Santa Rosa Beach
Financial & listing details
- Price per square foot: $1,118/sqft
- Date on market: 8/21/2026
Estimated market value
$5,271,600
$5.01M - $5.54M
$5,953/mo
Price history
| Date | Event | Price |
|---|---|---|
| 8/21/2026 | Listed for sale | $5,595,000$1,118/sqft |
Source:  ECAOR #1010345 Report a problem ECAOR #1010345 Report a problem | ||
Public tax history
Tax history is unavailable.
Monthly payment
Est. payment
Payment breakdown
Explore the cost of this home by adjusting the details. Changes won't be saved.Climate risks
Neighborhood: 32459
Nearby schools
Schools provided by the listing agent
- Elementary: Dune Lakes
- Middle: Emerald Coast
- High: South Walton
Source: ECAOR. This data may not be complete. We recommend contacting the local school district to confirm school assignments for this home.
- $3,661,4002 bd2 ba1.7k sqft2691 E Co Highway STE 30-A, SANTA ROSA BEACH, FL 32459Off Market
- $6,895,0006 bd9 ba6.1k sqft2691 E County Highway 30a, Santa Rosa Beach, FL 32459For Sale
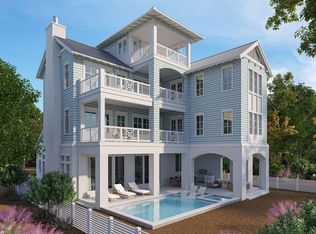
- $2,287,5003 bd4 ba2.8k sqft2701 E County Highway 30a, Santa Rosa Beach, FL 32459Sold
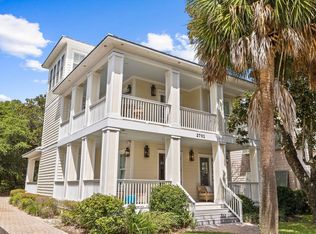
- $4,575,9004 bd4 ba3.8k sqft2669 E County Highway 30a, Santa Rosa Beach, FL 32459Off Market
Similar homes
- $5,395,0007 bd7 ba5.1k sqft81 Western Lake Dr, Santa Rosa Beach, FL 32459For Sale
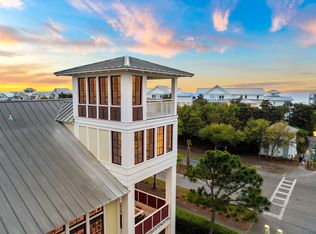
 MLS ID #1011551, Blankenship Watkins Advisory Group, Christies International Real Estate Emerald Coast. ECAOR
 - $4,989,0006 bd7 ba4.7k sqft224 Canal St, Santa Rosa Beach, FL 32459For Sale
 MLS ID #1010385, Scott G Cobine, Berkshire Hathaway HomeServices. ECAOR
 - $5,795,0006 bd8 ba5.3k sqft128 Forest St, Santa Rosa Beach, FL 32459For Sale
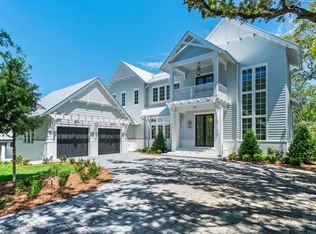 MLS ID #1002678, Nathan T Lambert, Real Broker LLC. ECAOR
 - $5,250,0008 bd10 ba5.5k sqft41 Dogwood St, Santa Rosa Beach, FL 32459For Sale
 MLS ID #998454, Gardner Notte Advisory, Rosemary Beach Realty LLC. ECAOR
 - $5,950,0006 bd7 ba5.2k sqft35 San Roy Rd, Santa Rosa Beach, FL 32459For SaleMLS ID #1009354, Dahler & Co., Scenic Sotheby's International Realty. ECAOR
- $4,950,0007 bd9 ba5.8k sqft69 Live Oak St, Santa Rosa Beach, FL 32459For SaleMLS ID #1002002, Jabbour Luxury Group, Scenic Sotheby's International Realty. ECAOR
- $4,375,0005 bd6 ba4.2k sqft65 Azalea St, Santa Rosa Beach, FL 32459For SaleMLS ID #997323, Greg Alsobrook, Watersound Real Estate. ECAOR
- $6,895,0006 bd9 ba6.1k sqft2691 E County Highway 30a, Santa Rosa Beach, FL 32459For SaleMLS ID #1010344, Jabbour Luxury Group, Scenic Sotheby's International Realty. ECAOR
- $4,499,0006 bd7 ba5.2k sqft2900 S County Highway 395, Santa Rosa Beach, FL 32459For SaleMLS ID #1005963, Polakoff Group, Scenic Sotheby's International Realty. ECAOR
- $6,295,0006 bd8 ba5.3k sqft26 Rain Lily Ln, Santa Rosa Beach, FL 32459For SaleMLS ID #995996, Dahler & Co., Scenic Sotheby's International Realty. ECAOR
- $4,999,0007 bd9 ba4.9k sqft51 Santa Clara St, Pt Washington, FL 32459For SaleMLS ID #999795, Spears Group, Compass. ECAOR
- $5,980,0006 bd6 ba2.6k sqft2048 E County Highway 30a, Santa Rosa Beach, FL 32459For SaleMLS ID #1001390, Jacqueline J Barker, Seaside Community Realty Inc. ECAOR
- $3,799,0006 bd6 ba4.4k sqft146 Forest St, Santa Rosa Beach, FL 32459For SaleMLS ID #1001385, Blake Morar Group, Scenic Sotheby's International Realty. ECAOR
- $5,850,0005 bd7 ba4.8k sqft31 Sienna Ct, Santa Rosa Beach, FL 32459For SaleMLS ID #1003982, Cheryl A Chamblee, EXP Realty LLC. ECAOR
- $5,195,0005 bd7 ba5.1k sqft160 Royal Fern Way, Santa Rosa Beach, FL 32459For SaleMLS ID #991460, Tommy Brantley, Watersound Real Estate. ECAOR
- $5,599,0008 bd8 ba6.2k sqft410 Beachfront Trl, Santa Rosa Beach, FL 32459For SaleMLS ID #996072, Jeremy E Ramsey, Five Star Properties RE FL Inc. ECAOR
- $4,400,0005 bd6 ba3.3k sqft128 Tupelo St, Santa Rosa Beach, FL 32459For SaleMLS ID #1002020, Jabbour Luxury Group, Scenic Sotheby's International Realty. ECAOR
- $4,485,0005 bd4 ba3.7k sqft109 Dandelion Dr, Santa Rosa Beach, FL 32459For SaleMLS ID #1002970, Ann B Mosely, Berkshire Hathaway HomeServices. ECAOR
- $4,489,0005 bd6 ba4.2k sqft514 E Royal Fern Way, Santa Rosa Beach, FL 32459For SaleMLS ID #1006733, Diana Kish, Berkshire Hathaway HomeServices. ECAOR
- $7,175,0006 bd8 ba5.6k sqft215 Dogwood St, Santa Rosa Beach, FL 32459For SaleMLS ID #1001430, Jabbour Luxury Group, Scenic Sotheby's International Realty. ECAOR
