Welcome to one of the finest homes in Watercolor! Built by the Coastal Elements team and designed at Q Interior Surfaces, this home embodies beach living at its finest. Featuring a beautiful open floor plan with French Oak flooring, Venetian plaster and white oak beams it is the quintessential Watercolor beach home. As you walk into the home you are greeted by a world class Chef's kitchen boasting custom cabinetry, an oversized island, professional appliances, & a butler pantry. From the kitchen you will be delighted with the open living and dining area with a fireplace which looks out to the fantastic backyard! There you are drawn to the pool, outdoor kitchen, firepit and closed-in porch (with a fireplace and TV). As you make your way to the 2nd floor you will be greeted by 2 additional bedrooms, an office/study and the Master Suite. Continue to the 3rd floor and you find the most impressive fun you can have in a home! Featuring 4 custom built-in adult size bunks, ping pong table, TV/sitting area, full bathroom and an additional "recreational" area this is just the icing on the cake!
For sale
Price cut: $300K (7/31)
$5,195,000
160 Royal Fern Way, Santa Rosa Beach, FL 32459
5beds
5,129sqft
Single Family Residence
Built in 2023
7,405 Square Feet Lot
$-- Zestimate®
$1,013/sqft
$-- HOA
What's special
- 285 days
- 249
- 22
Zillow last checked:
Listing updated:
Listed by:
Tommy Brantley 850-699-6837,
Watersound Real Estate
Source: ECAOR,MLS#: 991460
Facts & features
Interior
Bedrooms & bathrooms
- Bedrooms: 5
- Bathrooms: 7
- Full bathrooms: 6
- 1/2 bathrooms: 1
Primary bedroom
- Level: Second
- Area: 192 Square Feet
- Dimensions: 12 x 16
Bedroom
- Level: First
- Area: 156 Square Feet
- Dimensions: 12 x 13
Bedroom
- Level: Second
- Area: 308 Square Feet
- Dimensions: 14 x 22
Bedroom
- Level: Second
- Area: 132 Square Feet
- Dimensions: 11 x 12
Other
- Level: Third
- Area: 475 Square Feet
- Dimensions: 19 x 25
Dining area
- Level: First
- Area: 276 Square Feet
- Dimensions: 12 x 23
Family room
- Level: First
- Area: 368 Square Feet
- Dimensions: 16 x 23
Office
- Level: Second
- Area: 120 Square Feet
- Dimensions: 10 x 12
Heating
- Natural Gas
Cooling
- Central Air
Appliances
- Included: Gas Water Heater, Tankless Water Heater
Features
- Pantry, Wet Bar
- Windows: Double Pane Windows, Window Treatments
- Has fireplace: Yes
- Furnished: Yes
- Common walls with other units/homes: No Common Walls
Interior area
- Total structure area: 5,129
- Total interior livable area: 5,129 sqft
Property
Parking
- Parking features: Attached Carport
- Has carport: Yes
Features
- Stories: 3
- Exterior features: Private Yard, Sprinkler System, Outdoor Kitchen
- Pool features: In Ground
Lot
- Size: 7,405 Square Feet
- Dimensions: 59 x 120
- Features: Covenants, Restrictions, Within 1/2 Mile to Water
Details
- Parcel number: 143S19254000000200
- Zoning description: Resid Single Family
Construction
Type & style
- Home type: SingleFamily
- Architectural style: Beach House
- Property subtype: Single Family Residence
Condition
- Construction Complete
- New construction: No
- Year built: 2023
Utilities & green energy
- Water: Public
Community & HOA
Community
- Features: Beach, Deed Access, Playground, Pool, TV Cable, Tennis Court(s), Short Term Rental - Allowed
- Subdivision: WATERCOLOR
Location
- Region: Santa Rosa Beach
Financial & listing details
- Price per square foot: $1,013/sqft
- Tax assessed value: $3,696,383
- Annual tax amount: $33,399
- Date on market: 12/18/2025
- Road surface type: Paved
Estimated market value
Not available
Estimated sales range
Not available
Not available
Price history
| Date | Event | Price |
|---|---|---|
| 7/31/2026 | Price change | $5,195,000-5.5%$1,013/sqft |
Source:  ECAOR #991460 Report a problem ECAOR #991460 Report a problem | ||
| 6/3/2026 | Price change | $5,495,000-5.2%$1,071/sqft |
Source: ECAOR #991460 Report a problem | ||
| 4/12/2026 | Price change | $5,795,000-1.7%$1,130/sqft |
Source: ECAOR #991460 Report a problem | ||
| 12/18/2025 | Listed for sale | $5,895,000+17.9%$1,149/sqft |
Source: ECAOR #991460 Report a problem | ||
| 10/6/2023 | Sold | $5,000,000+872.8%$975/sqft |
Source: Public Record Report a problem | ||
| 7/12/2019 | Sold | $514,000$100/sqft |
Source: Public Record Report a problem | ||
Public tax history
| Year | Property taxes | Tax assessment |
|---|---|---|
| 2025 | $33,399 -10.1% | $3,696,383 -9.1% |
| 2024 | $37,152 +601.9% | $4,067,351 +598.2% |
| 2023 | $5,293 -9.9% | $582,511 -6.4% |
| 2022 | $5,873 +7.3% | $622,098 +10% |
| 2021 | $5,474 +6% | $565,544 +9.3% |
| 2020 | $5,165 +30.5% | $517,402 +77% |
| 2019 | $3,958 | $292,325 -40.1% |
| 2018 | $3,958 +4.9% | $487,701 +3% |
| 2017 | $3,773 +5.5% | $473,496 +4% |
| 2016 | $3,577 +4.5% | $455,285 +7% |
| 2015 | $3,421 +5.7% | $425,500 +44.2% |
| 2014 | $3,237 | $295,000 +59.5% |
| 2013 | -- | $185,000 +11.3% |
| 2012 | -- | $166,250 +21.9% |
| 2011 | -- | $136,372 -10% |
| 2010 | -- | $151,525 -9% |
| 2009 | -- | $166,500 -26% |
| 2008 | -- | $225,000 -32.8% |
| 2007 | -- | $335,000 -12.8% |
| 2005 | -- | $384,000 +13464.1% |
| 2004 | -- | $2,831 |
| 2003 | -- | $2,831 |
Find assessor info on the county website
Monthly payment
Est. payment
Payment breakdown
Explore the cost of this home by adjusting the details. Changes won't be saved.Climate risks
Neighborhood: 32459
Nearby schools
Schools provided by the listing agent
- Elementary: Dune Lakes
- Middle: Emerald Coast
- High: South Walton
Source: ECAOR. This data may not be complete. We recommend contacting the local school district to confirm school assignments for this home.
- $5,000,0006 bd7 ba5.1k sqft160 Royal Fern Way, Santa Rosa Beach, FL 32459Sold

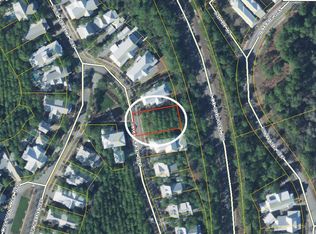
- $--6,534 sqft156 Royal Fern Way, Santa Rosa Beach, FL 32459Off Market
- $2,861,7004 bd6 ba2.8k sqft172 Royal Fern, Santa Rosa Beach, FL 32459Off Market
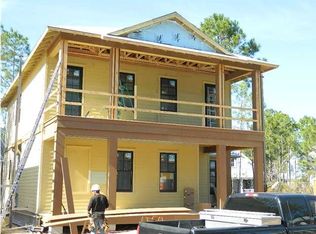
- $3,146,8005 bd6 ba3.2k sqft152 Royal Fern Way, Santa Rosa Beach, FL 32459Off Market
Similar homes
- $5,295,0006 bd6 ba3.4k sqft109 Bluejack St, Santa Rosa Beach, FL 32459For Sale

 MLS ID #1012817, The Neals, Berkshire Hathaway HomeServices. ECAOR
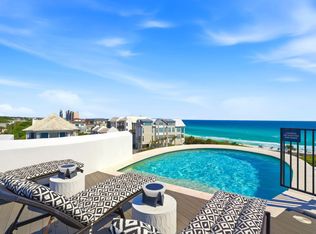
 - $4,700,0005 bd4 ba4.4k sqft3434 E County Highway 30a, Santa Rosa Beach, FL 32459For Sale
 MLS ID #1012724, Brad Reese, Douglas Elliman. ECAOR
 - $4,489,0005 bd6 ba4.2k sqft514 E Royal Fern Way, Santa Rosa Beach, FL 32459For Sale
 MLS ID #1006733, Diana Kish, Berkshire Hathaway HomeServices. ECAOR
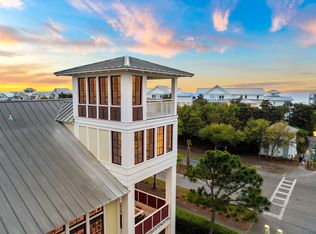
 - $5,395,0007 bd7 ba5.1k sqft81 Western Lake Dr, Santa Rosa Beach, FL 32459For Sale
 MLS ID #1011551, Blankenship Watkins Advisory Group, Christies International Real Estate Emerald Coast. ECAOR
 - $4,949,0006 bd7 ba4.7k sqft224 Canal St, Santa Rosa Beach, FL 32459For SaleMLS ID #1010385, Scott G Cobine, Berkshire Hathaway HomeServices. ECAOR
- $5,250,0008 bd10 ba5.5k sqft41 Dogwood St, Santa Rosa Beach, FL 32459For SaleMLS ID #998454, Gardner Notte Advisory, Rosemary Beach Realty LLC. ECAOR
- $4,795,0005 bd6 ba4.3k sqft12 Climbing Rose Way, Pt Washington, FL 32459For SaleMLS ID #1011979, Anderson Group 30A, Berkshire Hathaway HomeServices. ECAOR
- $4,950,0007 bd9 ba5.8k sqft69 Live Oak St, Santa Rosa Beach, FL 32459For SaleMLS ID #1002002, Jabbour Luxury Group, Scenic Sotheby's International Realty. ECAOR
- $4,485,0005 bd4 ba3.7k sqft109 Dandelion Dr, Santa Rosa Beach, FL 32459For SaleMLS ID #1002970, Ann B Mosely, Berkshire Hathaway HomeServices. ECAOR
- $4,375,0005 bd6 ba4.2k sqft65 Azalea St, Santa Rosa Beach, FL 32459For SaleMLS ID #997323, Greg Alsobrook, Watersound Real Estate. ECAOR
- $5,950,0006 bd7 ba5.2k sqft35 San Roy Rd, Santa Rosa Beach, FL 32459For SaleMLS ID #1009354, Dahler & Co., Scenic Sotheby's International Realty. ECAOR
- $4,599,0004 bd4 ba3.3k sqft105 Park Row Ln, Santa Rosa Beach, FL 32459For SaleMLS ID #1012330, Wayne West, Keller Williams Success Realty. ECAOR
- $5,000,0006 bd8 ba6k sqft49 Brown St, Santa Rosa Beach, FL 32459For SaleMLS ID #996872, Dahler & Co., Scenic Sotheby's International Realty. ECAOR
- $5,795,0006 bd8 ba5.3k sqft128 Forest St, Santa Rosa Beach, FL 32459For SaleMLS ID #1002678, Nathan T Lambert, Real Broker LLC. ECAOR
- $3,799,0006 bd6 ba4.4k sqft146 Forest St, Santa Rosa Beach, FL 32459For SaleMLS ID #1001385, Blake Morar Group, Scenic Sotheby's International Realty. ECAOR
- $4,499,0006 bd7 ba5.2k sqft2900 S County Highway 395, Santa Rosa Beach, FL 32459For SaleMLS ID #1005963, Polakoff Group, Scenic Sotheby's International Realty. ECAOR
- $4,400,0005 bd6 ba3.3k sqft128 Tupelo St, Santa Rosa Beach, FL 32459For SaleMLS ID #1002020, Jabbour Luxury Group, Scenic Sotheby's International Realty. ECAOR
- $4,895,0004 bd6 ba3.8k sqft461 Blue Mountain Rd, Santa Rosa Beach, FL 32459For SaleMLS ID #1010954, Michelle L Klein, Paradise Properties. ECAOR
- $4,450,0005 bd6 ba4k sqft260 Magnolia St, Santa Rosa Beach, FL 32459For SaleMLS ID #1009587, Carrie W Campbell, Watersound Real Estate. ECAOR
