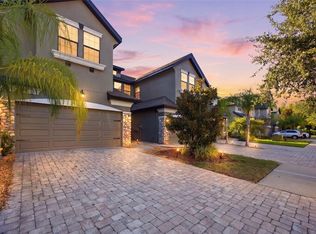
Under contract-accepting backup offers. Move-in ready three-bedroom, two-and-half-bathroom home in the highly sought-after Seven Oaks neighborhood. This home features a desirable open floor plan with a combination of tile and carpet flooring throughout. The open-concept kitchen seamlessly connects to the main living spaces and boasts beautiful granite countertops alongside modern stainless steel appliances, making it a functional and stylish space for cooking and entertaining. Designed with comfort in mind, the primary suite serves as a private retreat featuring a large walk-in closet and an attached primary bathroom complete with double sinks. Step outside to a private, fully fenced-in backyard, providing a secure space for outdoor enjoyment. Residents of Seven Oaks enjoy resort-style amenities including a luxury clubhouse, multiple pools, a fitness center, tennis courts, playgrounds, a dog park, and scenic walking trails. This prime location also offers an easy commute, situated conveniently near I-75, The Shops at Wiregrass, Tampa Premium Outlets, local healthcare facilities, and highly rated schools.
Accepting backups
$249,900
26929 JUNIPER BAY DRIVE, WESLEY CHAPEL, FL 33544
3beds
1,682sqft
:
Get pre-qualified$1,955/mo
Townhouse
Built in 2014
1,865 Square Feet Lot
$244,900 Zestimate®
$149/sqft
$270/mo HOA
What's special
Three-bedroom two-and-half-bathroom homeBeautiful granite countertopsDesirable open floor planPrivate fully fenced-in backyardModern stainless steel appliancesOpen-concept kitchenLarge walk-in closet
- 34 days |
- 143 |
- 12 |
Likely to sell faster than
Zillow last checked:
Listing updated:
Listed by:
Robert Salmons 888-216-6364,
ENTERA REALTY LLC 888-216-6364
Source: Stellar MLS,MLS#: O6422861 Originating MLS: Orlando Regional
Originating MLS: Orlando Regional
Facts & features
Interior
Bedrooms & bathrooms
- Bedrooms: 3
- Bathrooms: 3
- Full bathrooms: 2
- 1/2 bathrooms: 1
Primary bedroom
- Features: Coat Closet
- Level: Second
- Area: 240 Square Feet
- Dimensions: 15x16
Bedroom 2
- Features: Coat Closet
- Level: Second
- Area: 110 Square Feet
- Dimensions: 10x11
Bedroom 3
- Features: Coat Closet
- Level: Second
- Area: 120 Square Feet
- Dimensions: 10x12
Kitchen
- Features: Kitchen Island
- Level: First
- Area: 112 Square Feet
- Dimensions: 14x8
Living room
- Level: First
- Area: 192 Square Feet
- Dimensions: 12x16
Heating
- Central
Cooling
- Central Air
Appliances
- Included: Dishwasher, Microwave, Range, Refrigerator
- Laundry: Inside, Laundry Room
Features
- Ceiling Fan(s), Open Floorplan, Stone Counters
- Flooring: Carpet, Tile
- Has fireplace: No
Interior area
- Total structure area: 2,046
- Total interior livable area: 1,682 sqft
Property
Parking
- Total spaces: 1
- Parking features: Garage - Attached
- Attached garage spaces: 1
- Details: Garage Dimensions: 12x20
Features
- Levels: Two
- Stories: 2
- Patio & porch: Covered, Porch
- Exterior features: Other, Sidewalk
- Pool features: Other
- Has view: Yes
- View description: City
Lot
- Size: 1,865 Square Feet
- Features: Above Flood Plain
- Residential vegetation: Trees/Landscaped
Details
- Parcel number: 2326190110084000030
- Zoning: MPUD
- Special conditions: None
Construction
Type & style
- Home type: Townhouse
- Architectural style: Traditional
- Property subtype: Townhouse
Materials
- Block, Stone, Stucco
- Foundation: Slab
- Roof: Shingle
Condition
- Completed
- New construction: No
- Year built: 2014
Details
- Builder name: D.R. Horton
Utilities & green energy
- Sewer: Public Sewer
- Water: Public
- Utilities for property: Electricity Connected, Public, Street Lights, Water Connected
Green energy
- Energy efficient items: HVAC, Insulation, Thermostat
- Indoor air quality: Ventilation
- Water conservation: Drip Irrigation, Fl. Friendly/Native Landscape
Community & HOA
Community
- Features: Deed Restrictions, Pool
- Security: Smoke Detector(s), Fire/Smoke Detection Integration
- Pet fee: $0 monthly
- Subdivision: SEVEN OAKS PRCL S-6A
HOA
- Has HOA: Yes
- Amenities included: Vehicle Restrictions
- Services included: Community Pool, Maintenance Grounds, Trash
- HOA fee: $270 monthly
- HOA name: Lakeside at Seven Oaks HOA
- HOA phone: 269-293-3544
Location
- Region: Wesley Chapel
Financial & listing details
- Price per square foot: $149/sqft
- Tax assessed value: $274,356
- Annual tax amount: $5,561
- Date on market: 7/9/2026
- Cumulative days on market: 8 days
- Listing terms: Cash,Conventional,FHA,VA Loan
- Ownership: Fee Simple
- Total actual rent: 0
- Electric utility on property: Yes
- Road surface type: Asphalt
Estimated market value
$244,900
$233,000 - $257,000
$2,112/mo
Price history
| Date | Event | Price |
|---|---|---|
| 8/11/2026 | Listed for sale | $249,900$149/sqft |
Source:  Stellar MLS #O6422861 Report a problem Stellar MLS #O6422861 Report a problem | ||
| 7/16/2026 | Contingent | $249,900$149/sqft |
Source: Stellar MLS #O6422861 Report a problem | ||
| 7/9/2026 | Listed for sale | $249,900-7.8%$149/sqft |
Source: Stellar MLS #O6422861 Report a problem | ||
| 6/18/2026 | Listing removed | $2,149$1/sqft |
Source: Zillow Rentals Report a problem | ||
| 6/15/2026 | Listed for rent | $2,149+0.4%$1/sqft |
Source: Zillow Rentals Report a problem | ||
| 6/8/2024 | Listing removed | -- |
Source: Zillow Rentals Report a problem | ||
| 5/28/2024 | Price change | $2,140-2.1%$1/sqft |
Source: Zillow Rentals Report a problem | ||
| 5/17/2024 | Listed for rent | $2,185+5.6%$1/sqft |
Source: Zillow Rentals Report a problem | ||
| 5/9/2024 | Listing removed | -- |
Source: Zillow Rentals Report a problem | ||
| 3/1/2024 | Listed for rent | $2,070+1.5%$1/sqft |
Source: Zillow Rentals Report a problem | ||
| 8/21/2021 | Listing removed | -- |
Source: Zillow Rental Network Premium Report a problem | ||
| 7/26/2021 | Listed for rent | $2,040$1/sqft |
Source: Zillow Rental Network Premium Report a problem | ||
| 7/22/2021 | Sold | $271,000+8.4%$161/sqft |
Source: Public Record Report a problem | ||
| 4/22/2021 | Sold | $250,000+2.9%$149/sqft |
Source: Public Record Report a problem | ||
| 4/13/2021 | Pending sale | $242,900$144/sqft |
Source: Stellar MLS #W7832390 Report a problem | ||
| 4/6/2021 | Listed for sale | $242,900+9.9%$144/sqft |
Source: Zillow Offers Report a problem | ||
| 3/22/2021 | Sold | $221,000+10.6%$131/sqft |
Source: Public Record Report a problem | ||
| 7/21/2017 | Sold | $199,900$119/sqft |
Source: Public Record Report a problem | ||
| 6/8/2017 | Pending sale | $199,900$119/sqft |
Source: New Tampa #H2203311 Report a problem | ||
| 5/4/2017 | Price change | $199,900-2.5%$119/sqft |
Source: New Tampa #H2203311 Report a problem | ||
| 3/27/2017 | Listed for sale | $205,000+13.9%$122/sqft |
Source: BHHS FLORIDA PROPERTIES GROUP #H2203311 Report a problem | ||
| 4/8/2015 | Sold | $179,990$107/sqft |
Source: Public Record Report a problem | ||
| 3/26/2015 | Pending sale | $179,990$107/sqft |
Source: D R HORTON REALTY #T2717000 Report a problem | ||
| 2/19/2015 | Price change | $179,990+4%$107/sqft |
Source: D.R. Horton Realty of Southwest Florida. LLC #T2717000 Report a problem | ||
| 1/28/2015 | Price change | $172,990-1.1%$103/sqft |
Source: D.R. Horton Realty of Southwest Florida. LLC #T2717000 Report a problem | ||
| 1/24/2015 | Price change | $174,990+1.2%$104/sqft |
Source: D.R. Horton Report a problem | ||
| 11/20/2014 | Listed for sale | $172,990$103/sqft |
Source: D.R. Horton Report a problem | ||
Public tax history
| Year | Property taxes | Tax assessment |
|---|---|---|
| 2024 | $5,916 +3.4% | $274,356 -1.5% |
| 2023 | $5,721 +17.4% | $278,457 +23.9% |
| 2022 | $4,873 +43.2% | $224,738 +27.6% |
| 2021 | $3,403 +1.2% | $176,160 +1.4% |
| 2020 | $3,362 +2.1% | $173,730 +2.3% |
| 2019 | $3,292 | $169,828 +1.9% |
| 2018 | $3,292 +2.2% | $166,661 +0.3% |
| 2017 | $3,222 +3.7% | $166,190 +4.2% |
| 2016 | $3,108 -18.7% | $159,424 +3.3% |
| 2015 | $3,823 +205.3% | $154,321 +1043.1% |
| 2014 | $1,252 | $13,500 |
| 2013 | -- | $13,500 |
| 2012 | -- | $13,500 |
| 2011 | -- | $13,500 -44.5% |
| 2010 | -- | $24,329 -13.9% |
| 2009 | -- | $28,262 -21.5% |
| 2008 | -- | $36,000 |
| 2007 | -- | $36,000 +44% |
| 2006 | -- | $25,000 |
Find assessor info on the county website
Monthly payment
Est. payment
Payment breakdown
Explore the cost of this home by adjusting the details. Changes won't be saved.Climate risks
Neighborhood: Seven Oaks
Nearby schools
GreatSchools rating
- 9/10Seven Oaks Elementary SchoolGrades: PK-5Distance: 0.7 mi
- 6/10Cypress Creek Middle SchoolGrades: 6-8Distance: 5 mi
- 5/10Cypress Creek High SchoolGrades: 9-12Distance: 5.3 mi
Schools provided by the listing agent
- Elementary: Seven Oaks Elementary-PO
- Middle: Cypress Creek Middle School
- High: Cypress Creek High-PO
Source: Stellar MLS. This data may not be complete. We recommend contacting the local school district to confirm school assignments for this home.
- $299,9003 bd3 ba1.6k sqft26927 Juniper Bay Dr, Zephyrhills, FL 33544Off Market
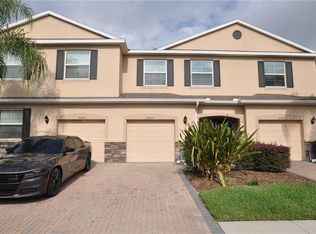
- $262,4003 bd2 ba1.6k sqft26931 Juniper Bay Dr, Wesley Chapel, FL 33544Off Market
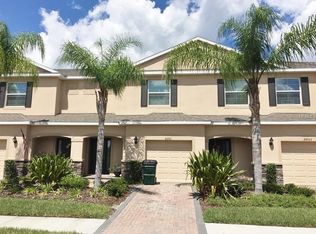
- $280,9003 bd3 ba1.6k sqft26933 Juniper Bay Dr, Zephyrhills, FL 33544Off Market
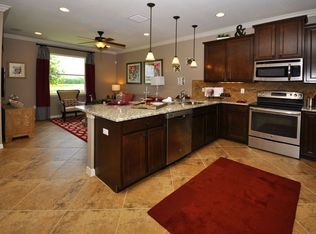
- $330,3003 bd3 ba2k sqft26925 Juniper Bay Dr, Zephyrhills, FL 33544Off Market

- $337,200-- bd2 ba2k sqft3736 Silverlake Way, Zephyrhills, FL 33544Off Market
- $333,800-- bd2 ba2k sqft26935 Juniper Bay Dr, Zephyrhills, FL 33544Off Market
- $270,7003 bd3 ba1.6k sqft3738 Silverlake Way, Zephyrhills, FL 33544Off Market
- $311,8003 bd3 ba2k sqft26941 Juniper Bay Dr, Zephyrhills, FL 33544Off Market
A local agent can set up tours, give advice and negotiate with sellers.
A local lender can help you make sure your offer is ready when you are.
Similar homes
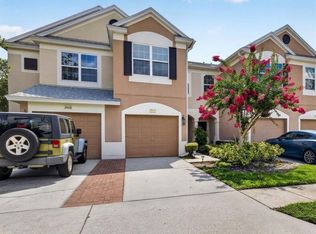
- $265,0003 bd3 ba1.5k sqft26624 CHIMNEY SPIRE LANE, WESLEY CHAPEL, FL 33544For Sale
 MLS ID #TB8527749, Barbara Tomberlin, ELITE BROKERS, LLC. Stellar MLS
 - $245,0003 bd3 ba1.5k sqft31210 GOSSAMER WAY, WESLEY CHAPEL, FL 33543For Sale
 MLS ID #TB8522698, Shelly Sidhu, RE/MAX PREMIER GROUP. Stellar MLS
 - $329,0003 bd3 ba1.7k sqft4905 WANDERING WAY, WESLEY CHAPEL, FL 33544For Sale
 MLS ID #TB8532371, Lauren Ortiz, FIRST IN REAL ESTATE SERVICES. Stellar MLS
 - $235,0003 bd3 ba1.4k sqft30153 BARNABY LANE, WESLEY CHAPEL, FL 33543For Sale
 MLS ID #TB8519382, Shane Riley, MARK SPAIN REAL ESTATE. Stellar MLS
 - $225,0002 bd3 ba1.5k sqft1124 HILLHURST DRIVE, WESLEY CHAPEL, FL 33543For SaleMLS ID #TB8509478, Dawn Walls, MARK SPAIN REAL ESTATE. Stellar MLS
- $235,0002 bd3 ba1.2k sqft4610 WINDING RIVER WAY, LAND O LAKES, FL 34639For SaleMLS ID #TB8530631, Patrick H Burgess, GRI, RE/MAX PREMIER GROUP. Stellar MLS
- $235,0003 bd3 ba1.4k sqft1415 SEDGWICK DRIVE, WESLEY CHAPEL, FL 33543For SaleMLS ID #TB8506765, Kristy ONeal, LPT REALTY, LLC. Stellar MLS
- $268,4003 bd3 ba1.6k sqft1817 HOVENWEEP ROAD, WESLEY CHAPEL, FL 33543For SaleMLS ID #TB8518490, Michelle Undorf, PA, REAL ESTATE FIRM OF FLORIDA, LLC. Stellar MLS
- $269,9993 bd3 ba1.6k sqft32960 KALOKO ROAD, WESLEY CHAPEL, FL 33543For SaleMLS ID #TB8503681, Javad Farjam, AGILE GROUP REALTY. Stellar MLS
- $235,5002 bd3 ba1.6k sqft30352 ELDERWOOD DRIVE, WESLEY CHAPEL, FL 33543For SaleMLS ID #TB8454443, Michelle Hyacinthe, FUTURE HOME REALTY INC. Stellar MLS
- $268,4003 bd3 ba1.7k sqft31555 BLUE PASSING LOOP, WESLEY CHAPEL, FL 33545For SaleMLS ID #TB8506754, Christina Paolillo, CHARLES RUTENBERG REALTY INC. Stellar MLS
- $370,0004 bd2 ba1.8k sqft27211 LIRIOPE COURT, WESLEY CHAPEL, FL 33544For SaleMLS ID #TB8519439, Andrea Simpson, PREMIER SOTHEBYS INTL REALTY. Stellar MLS
- $215,0002 bd3 ba1.2k sqft1048 TULLAMORE DRIVE, WESLEY CHAPEL, FL 33543For SaleMLS ID #TB8515911, Bridd Bone, KELLER WILLIAMS SUBURBAN TAMPA. Stellar MLS
- $219,9002 bd3 ba1.1k sqft8537 BRUSHLEAF WAY, TAMPA, FL 33647For SaleMLS ID #TB8527917, Shane VanDerLeelie, VANDERLEELIE & ASSOC.RE ESTATE. Stellar MLS
- $265,9003 bd3 ba1.6k sqft32505 TURTLE GRACE LOOP, WESLEY CHAPEL, FL 33545New ConstructionMLS ID #TB8483006, Olga Letizkaya, GULF SHORES REALTY ERA POWERED LLC. Stellar MLS
- $289,5003 bd3 ba1.6k sqft3314 BROKEN BOW DRIVE, LAND O LAKES, FL 34639For SaleMLS ID #TB8431221, Leidy Gonzalez Reyes, MIRANDA LANDA REALTY GROUP LLC. Stellar MLS
- $264,9003 bd2 ba1.4k sqft5852 AUTUMN SHIRE, ZEPHYRHILLS, FL 33541For SaleMLS ID #TB8536204, Jill Ross, COMPASS FLORIDA LLC. Stellar MLS
- $344,9003 bd2 ba1.7k sqft5526 GALLANT FOX COURT, WESLEY CHAPEL, FL 33544For SaleMLS ID #TB8519015, Amy Kincheloe, 54 REALTY LLC. Stellar MLS
- $257,9993 bd3 ba1.6k sqft21850 LYONIA LANE, LAND O LAKES, FL 34637For SaleMLS ID #TB8527586, Kaylene Heiss, THE SOMERDAY GROUP PL. Stellar MLS
- $344,0003 bd2 ba1.4k sqft26351 WHIRLAWAY TERRACE, WESLEY CHAPEL, FL 33544For SaleMLS ID #TB8527236, Matthew Lackey, HONOR REAL ESTATE. Stellar MLS
