Lake views and a thoughtfully designed layout set the tone for this beautifully appointed home, where custom lighting, a built-in office workspace, and a striking custom TV wall add both style and function. The open floorplan creates an effortless flow between living spaces, while the kitchen is equipped with quartz countertops, a center island, and a sunny breakfast nook ideal for casual dining. The spacious primary suite offers dual walk-in closets and a spa-inspired ensuite with a soaking tub and walk-in shower. Outdoors, the fenced backyard provides plenty of room for a future pool and private entertaining space. Additional highlights include a security system with cameras and access to the highly sought-after Addison Village amenities, featuring resort-style pools, tennis courts, pickleball courts, basketball courts, playgrounds, walking trails, and a state-of-the-art clubhouse with fitness facilities and gathering spaces.
Under contract
Price cut: $15K (7/13)
$735,000
2694 Blazing Star Dr, Melbourne, FL 32940
4beds
2,684sqft
Single Family Residence
Built in 2023
7,840 Square Feet Lot
$-- Zestimate®
$274/sqft
$82/mo HOA
What's special
Center islandLake viewsBuilt-in office workspaceSunny breakfast nookQuartz countertopsStriking custom tv wallCustom lighting
- 64 days |
- 283 |
- 15 |
Zillow last checked:
Listing updated:
Listed by:
Jeremy Stewart 321-626-5821,
Compass Florida, LLC
Source: Space Coast AOR,MLS#: 1080140
Facts & features
Interior
Bedrooms & bathrooms
- Bedrooms: 4
- Bathrooms: 4
- Full bathrooms: 3
- 1/2 bathrooms: 1
Heating
- Central, Electric
Cooling
- Central Air, Electric, Multi Units
Appliances
- Included: Dishwasher, Disposal, Dryer, Gas Range, Gas Water Heater, Microwave, Refrigerator, Tankless Water Heater, Washer
- Laundry: Gas Dryer Hookup, Lower Level, Washer Hookup
Features
- Breakfast Nook, Ceiling Fan(s), His and Hers Closets, Kitchen Island, Open Floorplan, Pantry, Primary Bathroom -Tub with Separate Shower, Split Bedrooms, Walk-In Closet(s)
- Flooring: Carpet, Tile
- Has fireplace: No
Interior area
- Total interior livable area: 2,684 sqft
Video & virtual tour
Property
Parking
- Total spaces: 2
- Parking features: Attached, Garage, Garage Door Opener
- Attached garage spaces: 2
Features
- Levels: Two
- Stories: 2
- Patio & porch: Patio
- Exterior features: Storm Shutters
- Has spa: Yes
- Spa features: Community, Heated, In Ground
- Has view: Yes
- View description: Lake, Water
- Has water view: Yes
- Water view: Lake,Water
- Waterfront features: Lake Front
Lot
- Size: 7,840 Square Feet
- Features: Cleared, Few Trees, Sprinklers In Front, Sprinklers In Rear
Details
- Additional parcels included: 3024842
- Parcel number: 263620Xv000aa.00025.00
- Special conditions: Standard
Construction
Type & style
- Home type: SingleFamily
- Property subtype: Single Family Residence
Materials
- Concrete, Stucco
Condition
- New construction: No
- Year built: 2023
Utilities & green energy
- Sewer: Public Sewer
- Water: Public
- Utilities for property: Cable Connected, Electricity Connected, Natural Gas Connected, Sewer Connected, Water Connected
Community & HOA
Community
- Security: Closed Circuit Camera(s), Security System Owned
- Subdivision: SENDERO COVE & SIERRA COVE AT ADDISON VILLAGE PHASE 3
HOA
- Has HOA: Yes
- Amenities included: Basketball Court, Clubhouse, Fitness Center, Jogging Path, Maintenance Grounds, Management - Full Time, Park, Playground, Pool, Spa/Hot Tub, Tennis Court(s)
- Services included: Maintenance Grounds
- HOA fee: $358 semi-annually
- HOA name: Sierra Cove HOA
- Second HOA fee: $260 annually
Location
- Region: Melbourne
Financial & listing details
- Price per square foot: $274/sqft
- Tax assessed value: $535,850
- Annual tax amount: $6,644
- Date on market: 6/18/2026
- Listing terms: Cash,Conventional,FHA,VA Loan
Estimated market value
Not available
Estimated sales range
Not available
Not available
Price history
| Date | Event | Price |
|---|---|---|
| 7/26/2026 | Contingent | $735,000$274/sqft |
Source: Space Coast AOR #1080140 Report a problem | ||
| 7/13/2026 | Price change | $735,000-2%$274/sqft |
Source: Space Coast AOR #1080140 Report a problem | ||
| 6/18/2026 | Listed for sale | $750,000+26.7%$279/sqft |
Source: Space Coast AOR #1080140 Report a problem | ||
| 9/27/2023 | Sold | $592,053-9.4%$221/sqft |
Source: Space Coast AOR #951720 Report a problem | ||
| 1/4/2023 | Pending sale | $653,373$243/sqft |
Source: Space Coast AOR #951720 Report a problem | ||
| 12/2/2022 | Listed for sale | $653,373+48.1%$243/sqft |
Source: Space Coast AOR #951720 Report a problem | ||
| 5/4/2022 | Sold | $441,300+7.8%$164/sqft |
Source: Public Record Report a problem | ||
| 7/23/2020 | Sold | $409,200+11.8%$152/sqft |
Source: Public Record Report a problem | ||
| 1/2/2020 | Sold | $366,000$136/sqft |
Source: Public Record Report a problem | ||
Public tax history
| Year | Property taxes | Tax assessment |
|---|---|---|
| 2025 | $6,645 +6.5% | $491,110 +2.9% |
| 2024 | $6,240 +445.1% | $477,270 +478.5% |
| 2023 | $1,145 -0.7% | $82,500 -12.8% |
| 2022 | $1,153 +621.4% | $94,600 +5432.2% |
| 2021 | $160 | $1,710 |
Find assessor info on the county website
Monthly payment
Est. payment
Payment breakdown
Explore the cost of this home by adjusting the details. Changes won't be saved.Climate risks
Neighborhood: 32940
Nearby schools
GreatSchools rating
- 10/10Viera Elementary SchoolGrades: PK-6Distance: 0.8 mi
- NADevereux HospitalGrades: K-12Distance: 2.5 mi
- 7/10Viera High SchoolGrades: PK,9-12Distance: 2.9 mi
Schools provided by the listing agent
- Middle: Viera
- High: Viera
Source: Space Coast AOR. This data may not be complete. We recommend contacting the local school district to confirm school assignments for this home.
- $584,200-- bd-- ba1.9k sqft2704 Blazing Star Dr, Melbourne, FL 32940Off Market
- $742,2684 bd3 ba2.5k sqft2684 Blazing Star Dr, Melbourne, FL 32940Sold
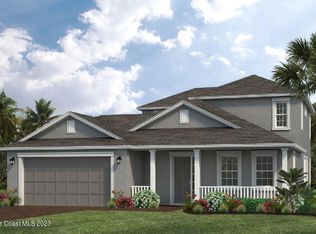
- $656,5254 bd4 ba2.6k sqft2734 Blazing Star Dr, Melbourne, FL 32940Sold

- $614,700-- bd-- ba2.1k sqft2714 Blazing Star Dr, Melbourne, FL 32940Sold
- $540,0003 bd2 ba1.5k sqft2724 Blazing Star Dr, Melbourne, FL 32940Sold
- $724,9663 bd4 ba2.3k sqft2715 Blazing Star Dr, Melbourne, FL 32940Sold
- $845,400-- bd-- ba2.6k sqft2675 Blazing Star Dr, Melbourne, FL 32940Off Market
- $630,9793 bd4 ba2.3k sqft2744 Blazing Star Dr, Melbourne, FL 32940Sold
A local agent can set up tours, give advice and negotiate with sellers.
Similar homes
- $675,0004 bd3 ba2.1k sqft3235 Hummingbird Way, Melbourne, FL 32940For Sale
 MLS ID #1083204, Natalie Kae Decker. Space Coast AOR
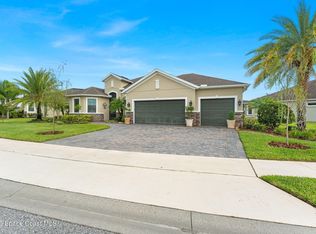
 - $645,0004 bd2 ba2.1k sqft3380 Caviston Way, Melbourne, FL 32940For Sale
 MLS ID #1084465, Shane Burgman. Space Coast AOR
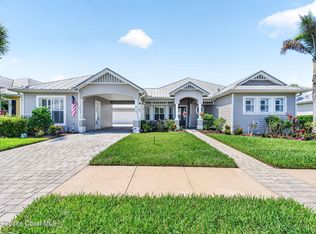
 - $699,9004 bd4 ba2.5k sqft1122 Vestavia Cir, Melbourne, FL 32940For Sale
 MLS ID #1079817, Anthony Breitbach. Space Coast AOR
 - $769,9004 bd3 ba3.2k sqft3433 Carambola Cir, Melbourne, FL 32940For Sale
 MLS ID #1084493, Gregory Ellingson. Space Coast AOR
 - $627,5004 bd4 ba2.5k sqft8426 Stalwart Cir, Melbourne, FL 32940For SaleMLS ID #1084609, Jennifer Marin. Space Coast AOR
- $685,0004 bd4 ba2.8k sqft2242 Rodina Dr, Melbourne, FL 32940For SaleMLS ID #1077893, Amy M Kalman. Space Coast AOR
- $714,9003 bd3 ba2.4k sqft1243 Great Belt Cir, Melbourne, FL 32940For SaleMLS ID #1082328, Gregory Ellingson. Space Coast AOR
- $825,0003 bd3 ba2.6k sqft2862 Addison Dr, Melbourne, FL 32940For SaleMLS ID #1083281, Christine George. Space Coast AOR
- $850,0004 bd4 ba3.1k sqft7966 Wyndham Dr, Melbourne, FL 32940For SaleMLS ID #1079407, Terra Alease Lillis. Space Coast AOR
- $834,9004 bd3 ba2.9k sqft3517 Hollisten Cir, Melbourne, FL 32940For SaleMLS ID #1083387, Cara Mattingly. Space Coast AOR
- $565,0004 bd2 ba1.8k sqft8098 Dobre Way, Melbourne, FL 32940For SaleMLS ID #1077655, Catalina Schreader. Space Coast AOR
- $665,9003 bd3 ba2.5k sqft1363 Great Belt Cir, Melbourne, FL 32940For SaleMLS ID #1080575, Gregory Ellingson. Space Coast AOR
- $615,0004 bd4 ba2.3k sqft8048 Gullen Dr, Melbourne, FL 32940For SaleMLS ID #1076980, Jenn Clements. Space Coast AOR
- $769,9005 bd4 ba3.5k sqft4669 Chastain Dr, Melbourne, FL 32940For SaleMLS ID #1081356, Jason Nagassar. Space Coast AOR
- $649,0004 bd3 ba2.3k sqft6591 Ingalls St, Melbourne, FL 32940For SaleMLS ID #1079079, Susan Swanson. Space Coast AOR
- $630,0003 bd2 ba1.8k sqft983 Wildwood Dr, Melbourne, FL 32940For SaleMLS ID #1085072, Brinley Donovan. Space Coast AOR
- $665,0003 bd3 ba2.4k sqft2509 Millennium Cir, Melbourne, FL 32940For SaleMLS ID #1074863, Barbara J Zorn. Space Coast AOR
- $699,9003 bd3 ba2.1k sqft8904 Alister Dr, Melbourne, FL 32940For SaleMLS ID #1073739, Kate Flack. Space Coast AOR
- $599,0004 bd4 ba2.3k sqft2372 Great Belt Cir, Melbourne, FL 32940For SaleMLS ID #1077102, Jordy Sanchez. Space Coast AOR
- $769,9005 bd5 ba3.5k sqft8437 Gullen Dr, Melbourne, FL 32940For SaleMLS ID #1076527, Rachel Langley. Space Coast AOR
