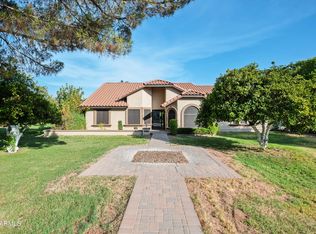
Welcome to this exceptional nearly one-acre property in the heart of Gilbert! Tucked away at the end of a cul-de-sac with NO HOA, this spacious two-story home with a basement offers 5 bedrooms, 4 baths & a half bath. Two primary bedrooms on the main floor. Inside, vaulted ceilings, exposed wood beams, formal living & dining spaces & multiple fireplaces add warmth & character throughout. The fully remodeled kitchen offers beautiful updated finishes, while abundant storage can be found throughout the home. The finished basement adds valuable flexibility with a large storage area, bar, bathroom with shower & plenty of space for a future playroom, media room, entertaining space, or whatever best suits your needs. Multiple sliding glass doors & access points open the home to the expansive backyard, creating an easy connection between indoor & outdoor living. Enjoy the private pool with new equipment, saltwater hot tub that provides the perfect spot to unwind year-round, fire pit, covered patio, separate ramada & inviting outdoor seating areas surrounded by mature trees & landscaping. The property's nearly one-acre setting offers plenty of space & privacy, along with an irrigated grass pasture & canal access to a nearby bridle path. With its flexible floor plan, generous storage, expansive outdoor spaces & rare acreage setting--all without an HOA--this Gilbert property offers a unique opportunity to create the lifestyle you've been looking for.
Accepting backups
$1,300,000
2694 E PAGE Avenue, Gilbert, AZ 85234
5beds
3,614sqft
Single Family Residence
Built in 1982
0.96 Acres Lot
$-- Zestimate®
$360/sqft
$-- HOA
What's special
Covered patioRare acreage settingNearly one-acre propertyFlexible floor planIrrigated grass pastureExposed wood beamsSeparate ramada
- 32 days
- 169
- 6
Zillow last checked:
Listing updated:
Listed by:
Benjamin Arredondo 480-206-7077,
My Home Group Real Estate,
Kimberly R Harpster 602-312-5300,
My Home Group Real Estate
Source: ARMLS,MLS#: 7074747
Facts & features
Interior
Bedrooms & bathrooms
- Bedrooms: 5
- Bathrooms: 5
- Full bathrooms: 4
- 1/2 bathrooms: 1
Heating
- Electric
Cooling
- Heat Pump, Central Air, Ceiling Fan(s)
Appliances
- Included: Refrigerator, Built-in Microwave, Dishwasher, Disposal, Electric Cooktop, Built-In Electric Oven
- Laundry: Inside
Features
- High Speed Internet, Double Vanity, Master Downstairs, Eat-in Kitchen, Breakfast Bar, Vaulted Ceiling(s), Pantry, 2 Master Baths, Full Bth Master Bdrm, Separate Shwr & Tub
- Flooring: Carpet, Laminate, Tile
- Windows: Double Pane Windows
- Basement: Finished
- Number of fireplaces: 2
- Fireplace features: Wood Burning, Fire Pit, Family Room, Master Bedroom
Interior area
- Total structure area: 3,614
- Total interior livable area: 3,614 sqft
Property
Parking
- Total spaces: 6
- Parking features: Garage Door Opener
- Garage spaces: 2
- Uncovered spaces: 4
Features
- Stories: 2
- Patio & porch: Covered
- Exterior features: Storage
- Has private pool: Yes
- Pool features: Outdoor Pool
- Has spa: Yes
- Spa features: Above Ground
- Fencing: Block,Chain Link,Wrought Iron
- Has view: Yes
- View description: Mountain(s)
Lot
- Size: 0.96 Acres
- Features: Grass Front, Grass Back, Irrigation Front, Irrigation Back
Details
- Additional structures: Gazebo
- Parcel number: 30414095
- Horses can be raised: Yes
Construction
Type & style
- Home type: SingleFamily
- Architectural style: Ranch
- Property subtype: Single Family Residence
Materials
- Stucco, Wood Frame
- Roof: Tile
Condition
- Year built: 1982
Details
- Builder name: R & R Builders
Utilities & green energy
- Sewer: Septic Tank
Community & HOA
Community
- Security: Security System Owned
- Subdivision: Gilbert Country Acres
HOA
- Has HOA: No
- Services included: No Fees
Location
- Region: Gilbert
Financial & listing details
- Price per square foot: $360/sqft
- Tax assessed value: $712,300
- Annual tax amount: $4,278
- Date on market: 9/15/2026
- Cumulative days on market: 33 days
- Listing terms: VA Loan,Cash,Conventional,FHA
- Ownership: Fee Simple
Estimated market value
Not available
Estimated sales range
Not available
Not available
Price history
| Date | Event | Price |
|---|---|---|
| 9/15/2026 | Listed for sale | $1,300,000+195.5%$360/sqft |
Source:  ARMLS #7074747 Report a problem ARMLS #7074747 Report a problem | ||
| 2/24/2015 | Sold | $440,000-3.3%$122/sqft |
Source: ARMLS #5219888 Report a problem | ||
| 1/11/2015 | Pending sale | $455,000$126/sqft |
Source: Dempsey Group Realty #5219888 Report a problem | ||
| 1/11/2015 | Listed for sale | $455,000$126/sqft |
Source: Dempsey Group Realty #5219888 Report a problem | ||
Public tax history
| Year | Property taxes | Tax assessment |
|---|---|---|
| 2025 | $4,254 +3.8% | $71,230 -5.2% |
| 2024 | $4,097 -2.1% | $75,110 +73.1% |
| 2023 | $4,184 +2.3% | $43,395 -11.8% |
| 2022 | $4,090 -1.9% | $49,210 +6.2% |
| 2021 | $4,168 +7.6% | $46,320 +6.3% |
| 2020 | $3,872 +2.8% | $43,560 +7.6% |
| 2019 | $3,765 | $40,470 +2.7% |
| 2018 | $3,765 +3.4% | $39,410 +2.2% |
| 2017 | $3,642 +7% | $38,570 +3.5% |
| 2016 | $3,405 +13.8% | $37,260 +0.5% |
| 2015 | $2,993 | $37,080 +22.7% |
| 2014 | -- | $30,230 +18.9% |
| 2013 | -- | $25,430 |
| 2012 | -- | $25,430 -12.9% |
| 2011 | -- | $29,210 -13.5% |
| 2010 | -- | $33,770 -22.9% |
| 2009 | -- | $43,810 -7.6% |
| 2008 | -- | $47,400 +6.4% |
| 2007 | -- | $44,550 +54.4% |
| 2006 | -- | $28,850 |
| 2005 | -- | $28,850 |
| 2004 | -- | $28,850 |
| 2003 | -- | $28,850 +27.1% |
| 2002 | -- | $22,700 |
Find assessor info on the county website
Monthly payment
Est. payment
Payment breakdown
Explore the cost of this home by adjusting the details. Changes won't be saved.Climate risks
Neighborhood: 85234
Nearby schools
Schools provided by the listing agent
- Elementary: Greenfield Elementary School
- Middle: Greenfield Junior High School
- High: Highland High School
- District: Gilbert Unified District
Source: ARMLS. This data may not be complete. We recommend contacting the local school district to confirm school assignments for this home.

Similar homes
- $1,499,9005 bd4 ba4.4k sqft241 S Equestrian Court, Gilbert, AZ 85296For Sale
 MLS ID #7057386, Molly M Gorman, Bentley & Company Real Estate. ARMLS
 - $729,9005 bd3 ba3.3k sqft4132 E REDFIELD Avenue, Gilbert, AZ 85234For Sale
 MLS ID #7090899, Bruce C. Fraser, Moose Group Real Estate. ARMLS
 - $1,450,0005 bd3 ba4.2k sqft2141 E Melrose Street, Gilbert, AZ 85297For Sale
 MLS ID #7035667, Hani Aldulaimi, Keller Williams Realty Phoenix. ARMLS
 - $874,0005 bd4 ba4.2k sqft3907 E INDIGO BAY Drive, Gilbert, AZ 85234For Sale
 MLS ID #7063964, Jared Brooks, Vest Realty, LLC. ARMLS
