BRAND NEW & MOVE-IN READY, this spacious rancher offers one level living and features high end finishes throughout, including a gourmet kitchen with slim shaker white and timber cabinetry, satin bronze hardware, quartz countertops, subway tile backsplash, and stainless steels appliances including a double oven, gas cooktop and range hood. The living room features a gas fireplace and large picture windows, providing an abundance of natural light. The owner's suite is equipped with a walk-in closet and a spacious spa-like shower with dual shower heads and tile surround. Rounding out the main level is two additional bedrooms and a full bath with dual vanity and ceramic tile flooring and surround. Additional amenities include 9' ceilings, two car side load garage, LVP flooring, ceramic tile in all baths and laundry room, public sewer, 30 year architectural singles, 92% efficient Carrier HVAC, Pella windows, 2x6 framing, R49 insulation in ceiling, R21 insulation in walls, air seal package, and a spacious front porch. All of this in a convenient location close to downtown Easton shops, restaurants and grocery. NO HOA or restrictive covenants. Schedule you private tour today!
Under contract
Price cut: $24.9K (5/23)
$565,000
26972 Tunis Ml, Easton, MD 21601
3beds
1,865sqft
:
Get pre-qualified$3,889/mo
Single Family Residence
Built in 2026
0.41 Acres Lot
$559,400 Zestimate®
$303/sqft
$-- HOA
What's special
Pella windowsQuartz countertopsDouble ovenSubway tile backsplashLvp flooringGourmet kitchenSpacious front porch
- 86 days |
- 22 |
- 1 |
Zillow last checked:
Listing updated:
Listed by:
Adam Ellison,
Long & Foster Real Estate, Inc. 301-945-9010
Source: Long & Foster Broker Feed,MLS#: MDTA2013538
Facts & features
Interior
Bedrooms & bathrooms
- Bedrooms: 3
- Bathrooms: 3
- Full bathrooms: 2
- 1/2 bathrooms: 1
Heating
- Forced Air
Cooling
- Central A/C
Appliances
- Included: Built-In Microwave, Cooktop, Dishwasher, Disposal, Energy Efficient Appliances, Oven - Wall, Range Hood, Refrigerator, Stainless Steel Appliances, Water Heater
Features
- Bathroom - Walk-In Shower, Breakfast Area, Built-Ins, Combination
- Flooring: Luxury Vinyl Plank, Ceramic Tile, Carpet
- Has basement: No
- Number of fireplaces: 1
Interior area
- Total structure area: 1,865
- Total interior livable area: 1,865 sqft
Property
Parking
- Parking features: Attached Garage, Driveway, Garage - Side Entry, Garage Door Opener, Inside Access
- Has uncovered spaces: Yes
Features
- Levels: One
- Stories: 1
Lot
- Size: 0.41 Acres
Construction
Type & style
- Home type: SingleFamily
- Architectural style: Detached
- Property subtype: Single Family Residence
Materials
- Stick Built, Asphalt, Batts Insulation, Tile, Vinyl Siding
- Roof: Architectural Shingle, Asphalt
Condition
- New construction: No
- Year built: 2026
Utilities & green energy
- Sewer: Public Sewer
- Water: Well
Community & HOA
Community
- Subdivision: Easton
Location
- Region: Easton
Financial & listing details
- Price per square foot: $303/sqft
- Annual tax amount: $219
- Date on market: 5/1/2026
- Ownership: Fee Simple
Estimated market value
$559,400
$531,000 - $587,000
$2,920/mo
Price history
| Date | Event | Price |
|---|---|---|
| 5/31/2026 | Contingent | $565,000$303/sqft |
Source:  Long & Foster Broker Feed #MDTA2013538 Report a problem Long & Foster Broker Feed #MDTA2013538 Report a problem | ||
| 5/23/2026 | Price change | $565,000-4.2%$303/sqft |
Source: Long & Foster Broker Feed #MDTA2013538 Report a problem | ||
| 5/1/2026 | Listed for sale | $589,900$316/sqft |
Source: Long & Foster Broker Feed #MDTA2013538 Report a problem | ||
| 12/3/2025 | Listing removed | $589,900$316/sqft |
Source: Long & Foster Broker Feed #MDTA2012084 Report a problem | ||
| 10/8/2025 | Listed for sale | $589,900$316/sqft |
Source: Long & Foster Broker Feed #MDTA2012084 Report a problem | ||
Public tax history
Tax history is unavailable.
Monthly payment
Est. payment
Payment breakdown
Explore the cost of this home by adjusting the details. Changes won't be saved.Climate risks
Neighborhood: 21601
Nearby schools
GreatSchools rating
- 5/10St. Michaels Elementary SchoolGrades: PK-5Distance: 7.1 mi
- 5/10St. Michaels Middle/High SchoolGrades: 6-12Distance: 7.2 mi
Schools provided by the listing agent
- District: Talbot County Public Schools
Source: Long & Foster Broker Feed. This data may not be complete. We recommend contacting the local school district to confirm school assignments for this home.
- $2,767-- bd-- ba-- sqftWilson Point Rd, Easton, MD 21601Off Market
- $333-- bd-- ba-- sqftRumbly Point Rd, Easton, MD 21601Off Market
- $36,467-- bd-- ba-- sqftRumbly Point Rd, Easton, MD 21601Off Market
- $304,800-- bd-- ba-- sqft1 Pelican Perch Cm #S1, Easton, MD 21601Off Market
- $387,7003 bd3 ba1.7k sqft29807 Cpt Adamouski St #15B, Easton, MD 21601Off Market
- $357,500-- bd2 ba1.7k sqft29809 Cpt Adamouski St #15A, Easton, MD 21601Off Market
- $1,251,600-- bd-- ba4.6k sqft8 Aurora St, Easton, MD 21601Off Market
- $504,100-- bd-- ba1.7k sqft333 E Dover St, Easton, MD 21601Off Market
- $1,700-- bd-- ba-- sqftRumbly Point Rd, Easton, MD 21601Off Market
A local agent can set up tours, give advice and negotiate with sellers.
A local lender can help you make sure your offer is ready when you are.
Similar homes
- from $580,9902 bd3 ba2.4k sqftCarver Plan, K. Hovnanian's® Four Seasons at Easton, Easton, MD 21601New Construction
 K. Hovnanian Companies, LLC
 - $489,9902 bd2 ba1.5k sqft29397 Jobes St, Easton, MD 21601New Construction

 Bright MLS
 - from $573,9903 bd3 ba2.7k sqftKerr Plan, K. Hovnanian's® Four Seasons at Easton, Easton, MD 21601New Construction
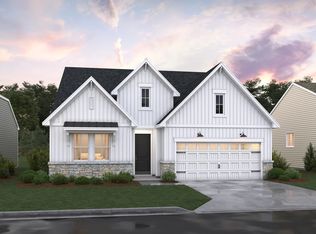 K. Hovnanian Companies, LLC
 - $479,9902 bd2 ba1.5k sqft7854 Ward Brothers Cir, Easton, MD 21601New ConstructionBright MLS
- $699,0003 bd3 ba1.8k sqft18 Sandy Ln, Easton, MD 21601New ConstructionMLS ID #MDTA2011950, Janet Larson, Benson & Mangold, LLC. Bright MLS
- from $503,9903 bd2 ba1.9k sqftBogart Plan, K. Hovnanian's® Four Seasons at Easton, Easton, MD 21601New ConstructionK. Hovnanian Companies, LLC
- from $533,9902 bd2 ba2.1k sqftKelly Plan, K. Hovnanian's® Four Seasons at Easton, Easton, MD 21601New ConstructionK. Hovnanian Companies, LLC
- $799,9993 bd2 ba1.8k sqft6524 Oxford Rd, Easton, MD 21601For SaleMLS ID #MDTA2013784, Eddie Mangold, Benson & Mangold, LLC. Bright MLS
- $569,0004 bd3 ba2k sqft223 Overlook Dr, Queenstown, MD 21658For SaleMLS ID #MDQA2017612, Stacey Stracke, Douglas Realty, LLC. Bright MLS
- from $430,9902 bd2 ba1.5k sqftSpring Lake II Plan, K. Hovnanian's® Four Seasons at Easton, Easton, MD 21601New ConstructionK. Hovnanian Companies, LLC
- $569,9004 bd3 ba2.4k sqft128 Perrys Retreat Blvd, Grasonville, MD 21638For SaleMLS ID #MDQA2017758, Allen Stanton, RE/MAX Executive. Bright MLS
- $745,0004 bd4 ba2.5k sqft28933 Jasper Ln, Easton, MD 21601For SaleMLS ID #MDTA2011766, Laura Carney, TTR Sotheby's International Realty. Bright MLS
- $499,9003 bd3 ba2.2k sqft7 Hatsawap Rd, Cambridge, MD 21613For SaleMLS ID #MDDO2011604, Barbara Watkins, Benson & Mangold, LLC. Bright MLS
- $669,9003 bd2 ba1.9k sqft116 Mallard Dr, Stevensville, MD 21666For SaleMLS ID #MDQA2017616, Heather Dolan, Chesapeake Real Estate Associates, LLC. Bright MLS
- $525,0005 bd3 ba2.7k sqft101 Edenderry Ave, Centreville, MD 21617For SaleMLS ID #MDQA2016920, Crystal Smith, RE/MAX Executive. Bright MLS
- $585,0004 bd3 ba2.6k sqft24766 Tribbett Cir, Ridgely, MD 21660For SaleMLS ID #MDCM2006988, Barbara McCaffrey, Redfin Corp. Bright MLS
- $624,9003 bd2 ba1.5k sqft420 Five Farms Dr, Stevensville, MD 21666For SaleMLS ID #MDQA2017416, Crystal Smith, RE/MAX Executive. Bright MLS
- $589,9904 bd3 ba2k sqft103 Worcester Rd, Stevensville, MD 21666New ConstructionMLS ID #MDQA2016636, Jamie Richardson, RE/MAX United Real Estate. Bright MLS
- $795,0004 bd3 ba1.9k sqft9359 Martingham Cir, Saint Michaels, MD 21663For SaleMLS ID #MDTA2013550, Cornelia C Heckenbach, Long & Foster Real Estate, Inc.. Bright MLS
- $435,0003 bd3 ba1.7k sqft25485 Hignutt Rd, Denton, MD 21629For SaleMLS ID #MDCM2007288, Justin Pokrywka, Taylor Properties. Bright MLS
