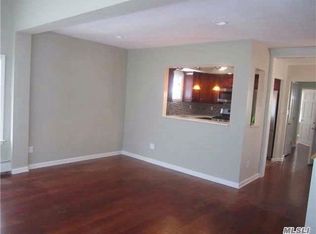

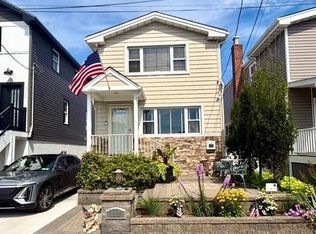
Welcome to 2698 Rosebud Avenue! This beautiful home with awesome landscaping and exceptional curb appeal, creates a wonderful first impression! The first floor offers an open floor plan with living room, dining room and kitchen as well as 1 Bedroom, full bath and a Family Room, which has direct access to the rear patio and a fully fenced backyard that feels as a park-like private retreat with a large deck for unforgettable entertaining. The second floor has 2 Bedrooms, the primary with a walk-in closet, full bathroom, as well as a Laundry Room and plenty of storage space.. The location offers a sense of community and tranquility while this prime location places you just moments from parks, shopping, restaurants, major roadways, everything that makes Merrick such a sought-after community, including public transportation since it is situated approximately five minutes from the LIRR station, making commuting to Manhattan a breeze. Don’t miss this opportunity to own a beautifully maintained home in one of Merrick’s most sought-after locations.
Pending
$824,900
2698 Rosebud Avenue, Merrick, NY 11566
3beds
1,480sqft
Single Family Residence, Residential
Built in 1931
4,000 Square Feet Lot
$-- Zestimate®
$557/sqft
$-- HOA
What's special
Laundry roomExceptional curb appealPlenty of storage space
- 108 days
- 47
- 0
Zillow last checked:
Listing updated:
Listed by:
American Pride Realty Inc 516-546-9090,
Salvatore Burruano CBR
Source: OneKey® MLS as distributed by MLS GRID,MLS#: 1016090
Facts & features
Interior
Bedrooms & bathrooms
- Bedrooms: 3
- Bathrooms: 2
- Full bathrooms: 2
Bedroom 3
- Level: First
Bathroom 1
- Level: Second
Bathroom 2
- Level: Second
Bathroom 2
- Level: Second
Bonus room
- Level: Second
Den
- Level: First
Dining room
- Level: First
Kitchen
- Level: First
Laundry
- Level: Second
Living room
- Level: First
Heating
- Hot Water
Cooling
- Central Air
Appliances
- Included: Dishwasher, Gas Oven, Microwave, Refrigerator
Features
- First Floor Bedroom, Crown Molding, Granite Counters, Recessed Lighting
- Flooring: Hardwood
- Basement: Crawl Space
- Attic: Crawl
Interior area
- Total structure area: 1,480
- Total interior livable area: 1,480 sqft
Property
Parking
- Total spaces: 4
- Parking features: Driveway
- Garage spaces: 1
- Has uncovered spaces: Yes
Lot
- Size: 4,000 Square Feet
- Dimensions: 4000
Details
- Parcel number: 2089620080000360
- Special conditions: None
Construction
Type & style
- Home type: SingleFamily
- Architectural style: Cape Cod
- Property subtype: Single Family Residence, Residential
Materials
- Shingle Siding
Condition
- Year built: 1931
Utilities & green energy
- Sewer: Public Sewer
- Water: Public
- Utilities for property: Cable Available, Electricity Connected, Natural Gas Connected, Sewer Connected, Water Connected
Community & HOA
HOA
- Has HOA: No
Location
- Region: Merrick
Financial & listing details
- Price per square foot: $557/sqft
- Tax assessed value: $453
- Annual tax amount: $11,624
- Date on market: 6/20/2026
- Cumulative days on market: 108 days
- Listing agreement: Exclusive Right To Sell
- Electric utility on property: Yes
Estimated market value
Not available
Estimated sales range
Not available
Not available
Price history
| Date | Event | Price |
|---|---|---|
| 8/6/2026 | Pending sale | $824,900$557/sqft |
Source:  OneKey® MLS as distributed by MLS GRID #1016090 Report a problem OneKey® MLS as distributed by MLS GRID #1016090 Report a problem | ||
| 6/20/2026 | Listed for sale | $824,900+3.1%$557/sqft |
Source: OneKey® MLS as distributed by MLS GRID #1016090 Report a problem | ||
| 1/13/2025 | Listing removed | -- |
Source: Owner Report a problem | ||
| 11/15/2024 | Listed for sale | $800,000$541/sqft |
Source: Owner Report a problem | ||
Public tax history
| Year | Property taxes | Tax assessment |
|---|---|---|
| 2024 | -- | $419 +0.5% |
| 2023 | -- | $417 -7.9% |
| 2022 | -- | $453 |
| 2021 | $10,642 +10.6% | -- |
| 2020 | $9,625 +13% | $584 -2.3% |
| 2019 | $8,521 | $598 |
| 2018 | $8,521 +6.3% | $598 |
| 2017 | $8,014 +4.7% | $598 -5.5% |
| 2016 | $7,654 +212.1% | $633 -5.2% |
| 2015 | $2,452 +4.3% | $668 -4.7% |
| 2013 | $2,351 -3.4% | $701 -9.1% |
| 2012 | $2,433 -51.7% | $771 -12.8% |
| 2011 | $5,037 +6.1% | $884 -5.7% |
| 2010 | $4,749 | $937 -16% |
| 2009 | -- | $1,116 -10.1% |
| 2008 | -- | $1,241 +28.2% |
| 2006 | -- | $968 -37.7% |
| 2005 | -- | $1,553 -31.3% |
| 2004 | -- | $2,260 |
| 2003 | -- | $2,260 -20.7% |
| 2002 | -- | $2,850 |
| 2001 | -- | $2,850 |
| 2000 | -- | $2,850 |
Find assessor info on the county website
Monthly payment
Climate risks
Neighborhood: 11566
Nearby schools
Schools provided by the listing agent
- Elementary: Norman J Levy Lakeside School
- Middle: Merrick Avenue Middle School
- High: John F Kennedy High School
Source: OneKey® MLS as distributed by MLS GRID. This data may not be complete. We recommend contacting the local school district to confirm school assignments for this home.
Similar homes
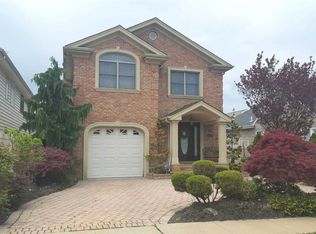
- $829,0004 bd1 ba1.6k sqft2297 Girard Place, Merrick, NY 11566For Sale
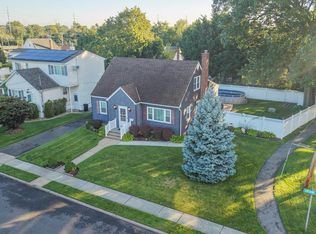
 MLS ID #1046677, Baldassare LaRussa, Listing by: Keller Williams Legendary. OneKey® MLS as distributed by MLS GRID
 - $794,8002 bd2 ba1.7k sqft159 Sportsmans Avenue, Freeport, NY 11520For Sale
 MLS ID #1055373, Richard M. Shane CBR, Listing by: Shane's Anchor Realty Corp. OneKey® MLS as distributed by MLS GRID
 - $799,0003 bd3 ba1.5k sqft2517 Rockville Centre Parkway, Oceanside, NY 11572For Sale
 MLS ID #1046547, Michael L. Karlen, Listing by: Signature Premier Properties. OneKey® MLS as distributed by MLS GRID
 - $829,0003 bd3 ba1.7k sqft63 Buckingham Place, Lynbrook, NY 11563For Sale
 MLS ID #994650, Luz A. Rincon CBR MRP, Listing by: Keller Williams Landmark II. OneKey® MLS as distributed by MLS GRID
 - $810,0004 bd2 ba1.9k sqft3345 Parkway Drive, Baldwin, NY 11510For SaleMLS ID #1031612, Erik C. Mahler CBR, Listing by: Mahler Realty. OneKey® MLS as distributed by MLS GRID
- $799,9993 bd2 ba1.5k sqft831 Shell Street, Baldwin, NY 11510For SaleMLS ID #1033025, Pierre Fritz Bruno, Listing by: Coldwell Banker American Homes. OneKey® MLS as distributed by MLS GRID
- $749,0004 bd2 ba1.4k sqft140 Springtime Lane W, Levittown, NY 11756For SaleMLS ID #1058030, Gina Coletti RSPS SRES PMN, Listing by: GC Advisory Group Inc. OneKey® MLS as distributed by MLS GRID
- $849,9004 bd5 ba1.3k sqft28 Centre Avenue, East Rockaway, NY 11518For SaleMLS ID #1035266, Connie Wiermann, Listing by: Realty Masters International. OneKey® MLS as distributed by MLS GRID
- $689,9993 bd2 ba1.4k sqft8 Frazier Street, Hempstead, NY 11550For SaleMLS ID #1059070, Kaisha Bernard SFR, Listing by: Landmark Elite Homes Corp. OneKey® MLS as distributed by MLS GRID
- $835,0004 bd3 ba1.7k sqft61 Gateway, Rockville Centre, NY 11570For SaleMLS ID #1023502, Regina M. Hall, Listing by: Howard Hanna Coach. OneKey® MLS as distributed by MLS GRID
- $819,0003 bd3 ba1.5k sqft15 West Boulevard, East Rockaway, NY 11518For SaleMLS ID #1032503, Anthony Sinacori, Listing by: Alexander Madison Realty Inc. OneKey® MLS as distributed by MLS GRID
- $749,9003 bd2 ba1.5k sqft9 Christabel Street, Lynbrook, NY 11563For SaleMLS ID #1038504, Brian E. Lewis SRES, Listing by: EXP Realty. OneKey® MLS as distributed by MLS GRID
- $830,0005 bd2 ba1.6k sqft368 Merrifield Avenue, Oceanside, NY 11572For SaleMLS ID #985355, Gregory Zaurov, Listing by: Real Broker NY LLC. OneKey® MLS as distributed by MLS GRID
- $879,0004 bd3 ba1.9k sqft1745 Bellmore Avenue, Bellmore, NY 11710For SaleMLS ID #1044497, Zaheer Khanzada SRS AHWD PSA, Listing by: ALUX Realty. OneKey® MLS as distributed by MLS GRID
- $650,0002 bd2 ba1.1k sqft20 Munson Place, East Rockaway, NY 11518For SaleMLS ID #1057898, Edmond P. Ryan, Listing by: Ed Ryan Real Estate Group. OneKey® MLS as distributed by MLS GRID
- $749,0003 bd2 ba1.2k sqft35 Saint Marks Avenue, Rockville Centre, NY 11570For SaleMLS ID #1056417, Elizabeth A. Byrne, Listing by: Harms Real Estate Inc. OneKey® MLS as distributed by MLS GRID
- $768,0003 bd2 ba1.9k sqft126 Washington Avenue, Roosevelt, NY 11575For SaleMLS ID #1043743, Nancy Vargas-Johnson GRI SRS, Listing by: BH&G R E Realty Connect. OneKey® MLS as distributed by MLS GRID
- $899,0004 bd2 ba1.9k sqft101 Jetmore Place, Massapequa, NY 11758For SaleMLS ID #990970, Viviana B. Lafuente, Listing by: Premium Group Realty Corp. OneKey® MLS as distributed by MLS GRID
- $679,0003 bd3 ba1.1k sqft111 Woodside Avenue, Freeport, NY 11520For SaleMLS ID #1050454, Kimberly Phillips, Listing by: Oversouth LLC. OneKey® MLS as distributed by MLS GRID
- $789,9003 bd2 ba1.3k sqft149 Rule Street, Franklin Square, NY 11010For SaleMLS ID #1052205, Connie Wiermann, Listing by: Realty Masters International. OneKey® MLS as distributed by MLS GRID
