Live just a block from the water and steps from Bayview Golf Course in this adorable brick ranch where river life and easy living come together--without flood insurance required. Launch the boat about a mile away, spend your days fishing, kayaking, tubing, skiing or wakeboarding on the Pamlico River, then come home to the sunsets Bayview is known for. And yes--there is even a neighborhood July 4th parade!
Inside, this home has been thoughtfully updated with many of the big-ticket items already handled. Improvements within the past year include new interior paint, all new doors and windows except those in the third bedroom, new smoke/CO2 detectors, a new ceiling fan in one bedroom, and two new kitchen light fixtures. The bathroom was renovated less than three years ago, along with a new heat pump and insulated ductwork. The dishwasher is less than two years old, and the roof and carport privacy fence are 4 years old or less. The shed, refrigerator and water heater are all less than five years old.
Septic lines were replaced approximately 10 years ago, and about a year ago the tank was pumped and the filter replaced.
If you have been looking for a low-maintenance home near the river, golf, boating and some of the prettiest sunsets around, this Bayview ranch is ready for you.
Under contract
$199,000
27 Croatan Avenue, Bath, NC 27808
3beds
1,066sqft
Single Family Residence
Built in 1965
7,841 Square Feet Lot
$-- Zestimate®
$187/sqft
$-- HOA
What's special
- 15 days
- 253
- 15
Zillow last checked:
Listing updated:
Listed by:
Lydie Jennings 252-943-8184,
eXp Realty
Source: Hive MLS,MLS#: 100604132 Originating MLS: Washington-Beaufort County Board of Realtors
Originating MLS: Washington-Beaufort County Board of RealtorsFacts & features
Interior
Bedrooms & bathrooms
- Bedrooms: 3
- Bathrooms: 1
- Full bathrooms: 1
Rooms
- Room types: Bedroom 1, Bedroom 2, Bedroom 3, Living Room
Heating
- Electric, Heat Pump
Cooling
- Central Air
Appliances
- Included: Refrigerator, Dishwasher, Gas Range
Features
- See Remarks
- Flooring: Hardwood
- Windows: Thermal Windows
- Has fireplace: No
Interior area
- Total structure area: 1,066
- Total interior livable area: 1,066 sqft
Property
Parking
- Parking features: Off Street, On Site, Attached Carport
- Has carport: Yes
Features
- Levels: One
- Patio & porch: None
- Fencing: None
- Has view: Yes
- View description: See Remarks
- Frontage type: See Remarks
Lot
- Size: 7,841 Square Feet
- Dimensions: 70 x 110 x 70 x 110
Details
- Additional structures: Shed(s)
- Parcel number: 34841
- Zoning: residential
- Special conditions: Standard
Construction
Type & style
- Home type: SingleFamily
- Property subtype: Single Family Residence
Materials
- Brick Veneer, Wood Frame
- Foundation: Crawl Space
- Roof: Shingle
Condition
- New construction: No
- Year built: 1965
Utilities & green energy
- Sewer: Septic Tank
- Water: Public
- Utilities for property: Cable Available, Sewer Available, Water Available
Community & HOA
Community
- Subdivision: Bayview
HOA
- Has HOA: No
Location
- Region: Bath
Financial & listing details
- Price per square foot: $187/sqft
- Tax assessed value: $132,570
- Annual tax amount: $657
- Date on market: 9/17/2026
- Cumulative days on market: 15 days
- Listing agreement: Exclusive Right To Sell
- Listing terms: Cash,Conventional,FHA,USDA Loan,VA Loan
Estimated market value
Not available
Estimated sales range
Not available
Not available
Price history
| Date | Event | Price |
|---|---|---|
| 9/24/2026 | Contingent | $199,000$187/sqft |
Source:  Hive MLS #100604132 Report a problem Hive MLS #100604132 Report a problem | ||
| 9/17/2026 | Listed for sale | $199,000+47.4%$187/sqft |
Source: Hive MLS #100604132 Report a problem | ||
| 9/16/2021 | Sold | $135,000-4.9%$127/sqft |
Source: Hive MLS #100275603 Report a problem | ||
| 8/5/2021 | Pending sale | $142,000$133/sqft |
Source: Hive MLS #100275603 Report a problem | ||
| 6/9/2021 | Listed for sale | $142,000$133/sqft |
Source: Hive MLS #100275603 Report a problem | ||
Public tax history
| Year | Property taxes | Tax assessment |
|---|---|---|
| 2025 | -- | $132,570 +66% |
| 2024 | $540 +1.5% | $79,862 |
| 2023 | $532 +6.6% | $79,862 |
| 2022 | $499 | $79,862 |
| 2021 | -- | $79,862 |
| 2020 | $745 +1.4% | $79,862 |
| 2019 | $735 | $79,862 |
| 2018 | -- | $79,862 -12.1% |
| 2017 | -- | $90,886 |
| 2016 | $60 | $90,886 |
| 2015 | $60 -90.2% | -- |
| 2014 | $610 | -- |
| 2013 | $610 | $90,886 |
| 2011 | -- | -- |
| 2010 | -- | -- |
Find assessor info on the county website
Monthly payment
Est. payment
Payment breakdown
Explore the cost of this home by adjusting the details. Changes won't be saved.Climate risks
Neighborhood: 27808
Nearby schools
Schools provided by the listing agent
- Elementary: Bath Elementary
- Middle: Northeast Elementary
- High: Northside High School
Source: Hive MLS. This data may not be complete. We recommend contacting the local school district to confirm school assignments for this home.

Similar homes
- $240,0003 bd2 ba1.3k sqft23526 Nc 33 E, Aurora, NC 27806For Sale

 MLS ID #100605854, Brandi Mizell, RE/MAX Ocean Properties EI. Hive MLS
 - $189,0002 bd1 ba957 sqft400 E 8th Street, Washington, NC 27889For Sale
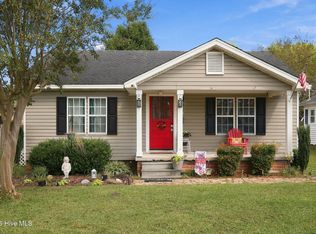 MLS ID #100607950, Laura Mucci Gerard, The Rich Company. Hive MLS
 - $209,9003 bd1 ba1.2k sqft601 E 8th Street, Washington, NC 27889For Sale
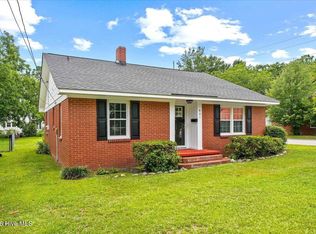 MLS ID #100591502, Eric Roach, United Real Estate East Carolina. Hive MLS
 - $200,0003 bd2 ba1.4k sqft345 W Pungo St, Belhaven, NC 27810For Sale
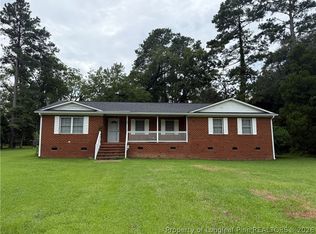 MLS ID #768668, LISA RIVERA, THE AVALON REALTY GROUP, LLC.. LPRMLS
 - $190,0002 bd1 ba1k sqft1811 John Small Avenue, Washington, NC 27889For SaleMLS ID #100596817, Alexis Brooks Linson, United Country Respess Real Estate. Hive MLS
- $175,0003 bd2 ba1.3k sqft270 Duck Creek Road, Washington, NC 27889For SaleMLS ID #100540599, Tonya Ayers, Coldwell Banker Sea Coast Advantage - Washington. Hive MLS
- $245,0003 bd2 ba1.2k sqft682 Cherry Road, Washington, NC 27889For SaleMLS ID #100586571, Danyel Hartley, eXp Realty. Hive MLS
- $275,0002 bd2 ba1.3k sqft258 Hideaway Road, Belhaven, NC 27810For SaleMLS ID #100605425, Tonya Ayers, Coldwell Banker Sea Coast Advantage - Washington. Hive MLS
- $159,9003 bd1 ba1.3k sqft436 Edward Street, Belhaven, NC 27810For SaleMLS ID #100586328, Tessa Foley, eXp Realty. Hive MLS
- $254,9003 bd2 ba1.4k sqft206 Ellison Drive, Washington, NC 27889For SaleMLS ID #100591258, Bertha Pyne, Selective Homes. Hive MLS
- $118,9983 bd1 ba912 sqft133 Vermont Avenue, Washington, NC 27889For SaleMLS ID #100605801, Tihishia Lynette Boston, Boston Realty Company. Hive MLS
- $149,0003 bd1 ba960 sqft517 W 7th Street, Washington, NC 27889For SaleMLS ID #100601890, Laura Mucci Gerard, The Rich Company. Hive MLS
- $289,9003 bd2 ba1.3k sqft1156 S Asbury Church Road, Washington, NC 27889For SaleMLS ID #100587134, Deborah Bland Manning, The Rich Company. Hive MLS
- $245,0003 bd2 ba1.4k sqft442 Lamont Street, Belhaven, NC 27810For SaleMLS ID #100506295, Bobbie Jo Ricks, Ricks Realty Group & Consulting, LLC. Hive MLS
- $119,9003 bd1 ba1k sqft609 Swamp Road, Pantego, NC 27860For SaleMLS ID #100585386, Hank Ray McClenney, Coldwell Banker Sea Coast Advantage - Washington. Hive MLS
- $135,0003 bd2 ba1.2k sqft1035 W Bay Street, Belhaven, NC 27810For SaleMLS ID #100605843, Shane Noblin, eXp Realty. Hive MLS
- $160,0003 bd2 ba1.2k sqft926 Railroad Street, Belhaven, NC 27810For SaleMLS ID #100561974, Tonya Ayers, Coldwell Banker Sea Coast Advantage - Washington. Hive MLS
- $270,0002 bd1 ba1k sqft158 Boss Hog Avenue, Belhaven, NC 27810For SaleMLS ID #100570007, Deborah King, King Realty. Hive MLS
- $289,0002 bd2 ba935 sqft425 Griggs Road, Vandemere, NC 28587For SaleMLS ID #100569053, KELLY LATIMER, TRENT RIVER REALTY. Hive MLS
- $118,0002 bd1 ba1k sqft329 E 11th Street, Washington, NC 27889For SaleMLS ID #100582339, Tammy Adell Berry, Berkshire Hathaway HomeServices Prime Properties. Hive MLS
