Make a date to see this gorgeous young home in Reservoir Estates, a popular community in the shadow of the Wachusett Reservoir. Gourmet kitchen with granite counters, center island and good size dining area with sliding doors to a sunsplashed deck. Entertainment size living room with gleaming hardwood floors and lovely staircase to the second level. Extra large main bedroom offers 2 double closets-luxurious tile bathroom with oversize double vanity. Spacious second bedroom-home office space and another full bath complete the second level. Tons of closet space. Laundry room and extra storage in the lower level. Convenient garage under with direct access. Gas furnace and AC. Private setting with easy access to major routes, shopping, dining and entertainment. A must see!***OPEN HOUSE SUNDAY AUGUST 2nd 12-2PM***
For sale
$419,900
27 Eagle Nest #27, Clinton, MA 01510
2beds
1,378sqft
:
Get pre-qualified$3,300/mo
Condominium, Townhouse
Built in 2018
-- sqft lot
$-- Zestimate®
$305/sqft
$516/mo HOA
What's special
Laundry roomSunsplashed deckGas furnace and acGood size dining areaTons of closet spaceGleaming hardwood floorsLuxurious tile bathroom
- 3 days |
- 152 |
- 6 |
Zillow last checked:
Listing updated:
Listed by:
Stefanie Ferrecchia 508-864-6321,
Dora Naves & Associates 508-624-4858
Source: MLS PIN,MLS#: 73557045
Facts & features
Interior
Bedrooms & bathrooms
- Bedrooms: 2
- Bathrooms: 3
- Full bathrooms: 2
- 1/2 bathrooms: 1
Primary bedroom
- Features: Closet, Flooring - Wall to Wall Carpet
- Level: Second
Bedroom 2
- Features: Cedar Closet(s), Flooring - Wall to Wall Carpet
- Level: Second
Primary bathroom
- Features: Yes
Bathroom 1
- Features: Bathroom - Half
- Level: First
Bathroom 2
- Features: Bathroom - Full
- Level: Second
Bathroom 3
- Features: Bathroom - Full
- Level: Second
Dining room
- Features: Flooring - Hardwood
- Level: First
Kitchen
- Features: Flooring - Hardwood
- Level: First
Living room
- Features: Flooring - Hardwood
- Level: First
Office
- Features: Flooring - Wall to Wall Carpet
- Level: Second
Heating
- Forced Air, Natural Gas
Cooling
- Central Air
Appliances
- Included: Range, Dishwasher, Microwave, Refrigerator
- Laundry: Electric Dryer Hookup, Washer Hookup, In Basement
Features
- Home Office
- Flooring: Wood, Flooring - Wall to Wall Carpet
- Has basement: Yes
- Has fireplace: No
- Common walls with other units/homes: End Unit
Interior area
- Total structure area: 1,378
- Total interior livable area: 1,378 sqft
- Finished area above ground: 1,378
Property
Parking
- Total spaces: 3
- Parking features: Under, Off Street
- Attached garage spaces: 1
- Uncovered spaces: 2
Accessibility
- Accessibility features: No
Features
- Entry location: Unit Placement(Street)
- Patio & porch: Porch, Deck
- Exterior features: Porch, Deck
Details
- Parcel number: M:0099 B:3644 L:0027,5076469
- Zoning: res
Construction
Type & style
- Home type: Townhouse
- Property subtype: Condominium, Townhouse
Materials
- Frame
- Roof: Shingle
Condition
- Year built: 2018
Utilities & green energy
- Electric: Circuit Breakers
- Sewer: Public Sewer
- Water: Public
- Utilities for property: for Gas Range, for Electric Dryer, Washer Hookup
Community & HOA
Community
- Features: Park, Medical Facility, Highway Access
HOA
- Services included: Road Maintenance, Snow Removal
- HOA fee: $516 monthly
Location
- Region: Clinton
Financial & listing details
- Price per square foot: $305/sqft
- Tax assessed value: $372,800
- Annual tax amount: $4,839
- Date on market: 7/30/2026
Estimated market value
Not available
Estimated sales range
Not available
Not available
Price history
| Date | Event | Price |
|---|---|---|
| 7/30/2026 | Listed for sale | $419,900$305/sqft |
Source: MLS PIN #73557045 Report a problem | ||
Public tax history
Tax history is unavailable.
Monthly payment
Est. payment
Payment breakdown
Explore the cost of this home by adjusting the details. Changes won't be saved.Climate risks
Neighborhood: 01510
Nearby schools
GreatSchools rating
- 6/10Clinton Elementary SchoolGrades: PK-4Distance: 0.7 mi
- 4/10Clinton Middle SchoolGrades: 5-8Distance: 1 mi
- 3/10Clinton Senior High SchoolGrades: PK,9-12Distance: 1.2 mi
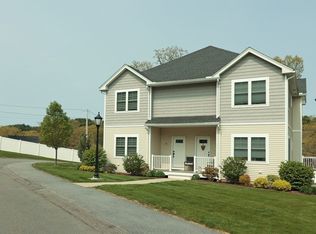
- $--2 bd3 ba1.3k sqft25 Eagle Nest #25, Clinton, MA 01510Off Market
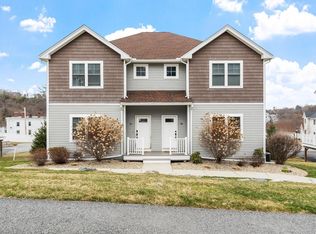
- $434,9003 bd3 ba1.4k sqft66 Oak St #66, Clinton, MA 01510Sold
- $389,2002 bd2 ba1k sqft18 Eagle Nest UNIT 112, Clinton, MA 01510Off Market
- $479,8002 bd2 ba1.4k sqft18 Eagle Nest #113, Clinton, MA 01510Off Market
- $413,1002 bd2 ba1k sqft18 Eagle Nest #552, Clinton, MA 01510Off Market
- $414,7002 bd2 ba1.3k sqft31 Eagle Nest, Clinton, MA 01510Off Market
- $377,2002 bd2 ba1.2k sqft18 Eagle Nest #224, Clinton, MA 01510Off Market
- $449,8002 bd2 ba1.2k sqft18 Eagle Nest #333, Clinton, MA 01510Off Market
A local agent can set up tours, give advice and negotiate with sellers.
Similar homes
- $475,0002 bd3 ba1.4k sqftWoodlands, Clinton, MA 01510For Sale
 MLS ID #73557098, Michelle St. Michael, Rhodes Realty Advisors, Inc.. MLS PIN
 - $485,0003 bd1 ba1.3k sqft75 Woodruff Rd, Clinton, MA 01510For Sale
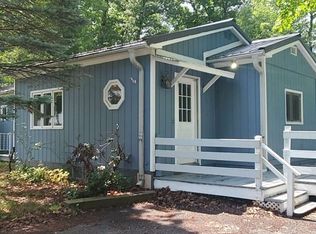 MLS ID #73557548, Jason Saphire, www.HomeZu.com. MLS PIN
 - $429,9002 bd1 ba1k sqft200 Ridgefield Cir #200A, Clinton, MA 01510For Sale
 MLS ID #73554279, Heather Armbruster, Lamacchia Realty, Inc.. MLS PIN
 - $439,0002 bd3 ba1.6k sqftRidgefield, Clinton, MA 01510For Sale
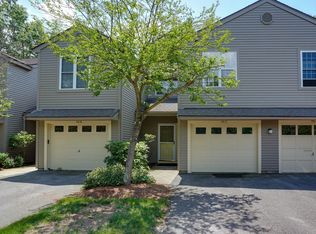 MLS ID #73544873, William Glanton, Berkshire Hathaway HomeServices Stephan Real Estate. MLS PIN
 - $389,9003 bd2 ba1.4k sqft289 Chace St #B, Clinton, MA 01510For SaleMLS ID #73539857, Jennifer McNally, Laforce Realty Corp.. MLS PIN
- $469,9002 bd3 ba1.4k sqftThe Woodlands, Clinton, MA 01510For SaleMLS ID #73523015, Afaf Gerges, ERA Key Realty Services- Fram. MLS PIN
- $549,9002 bd3 ba1.7k sqftRidgefield Condominiums, Clinton, MA 01510For SaleMLS ID #73556007, Gail Marengo, Lamacchia Realty, Inc.. MLS PIN
- $399,9003 bd2 ba1.5k sqft105 Beech St, Clinton, MA 01510For SaleMLS ID #73537076, Richard Freeman, Keller Williams Realty North Central. MLS PIN
- $414,9003 bd2 ba1.7k sqftGrayson's At The Reservoir Condominiums, West Boylston, MA 01583For SaleMLS ID #73556968, Maria Troka, A & E Realty Company, Inc.. MLS PIN
- $410,9002 bd2 ba1k sqft3307 Briarwood Vlg #3307, Clinton, MA 01510For SaleMLS ID #73529655, Richard Glasberg, Century 21 North East. MLS PIN
- $479,9002 bd2 ba1.7k sqft212 Ridgefield Cir #212B, Clinton, MA 01510For SaleMLS ID #73544203, Emma Weisman, Keller Williams Realty North Central. MLS PIN
- $464,9003 bd1 ba1.2k sqft103 Brook St, Clinton, MA 01510For SaleMLS ID #73533785, Rodrigo Azevedo, Pablo Maia Realty. MLS PIN
- $437,5002 bd2 ba1.3k sqftHillside Village, West Boylston, MA 01583For SaleMLS ID #73554639, Maria Troka, A & E Realty Company, Inc.. MLS PIN
- $384,9003 bd2 ba1.3k sqftNorth Main Street Condominiums, Clinton, MA 01510For SaleMLS ID #73518603, Tami Dome, Keller Williams Pinnacle MetroWest. MLS PIN
- $349,9002 bd1 ba958 sqft349 Oak St, Clinton, MA 01510For SaleMLS ID #73515683, Robert Rouleau, Realty Executives Boston West. MLS PIN
- $339,9003 bd1 ba1.1k sqft94 Summit St #2, Clinton, MA 01510For SaleMLS ID #73546019, The Laura Baliestiero Team, Coldwell Banker Realty - Concord. MLS PIN
- $499,5003 bd1 ba1k sqft11 Cromie St, Clinton, MA 01510For SaleMLS ID #73504025, Jennifer Lane, Coldwell Banker Realty - Westford. MLS PIN
- $424,9993 bd2 ba1.4k sqft27 Elm Hill Ave, Leominster, MA 01453For SaleMLS ID #73557807, John Keefe, Keller Williams Realty-Merrimack. MLS PIN
- $399,9002 bd2 ba1.6k sqft18-18B Kennebec St, Worcester, MA 01606For SaleMLS ID #73557026, Shawn M. Wyse, Champion Real Estate, Inc.. MLS PIN
- $500,0003 bd1 ba1.1k sqft15 Winter St, Northborough, MA 01532For SaleMLS ID #73557395, Michelle Gillespie, Keller Williams Pinnacle MetroWest. MLS PIN
