PRICE IMPROVED! Welcome to this tastefully renovated & well maintained bi-level home offering incredible flexibility and space! Featuring 4 bedrooms and currently utilized as a 5-bedroom layout, this home easily adapts to your needs—whether for extended living, guest space, or a home office setup.
Step inside to an inviting open-concept main level showcasing a young, renovated kitchen that flows seamlessly into a spacious dining room and living room drenched in natural light. The living area is enhanced with custom built-in shelving and a cozy electric fireplace with shiplap detail—perfect for both everyday living and entertaining. Recessed lighting, built-in room lamps, and a smart thermostat add modern comfort and convenience throughout this home.
Just off the kitchen, enjoy an enclosed deck currently used as a versatile office/playroom combo—ideal for today’s flexible lifestyle needs.
The home includes 2 full bathrooms plus a private half bath in the primary bedroom, along with a generously sized laundry room for added functionality. The attached garage offers additional storage and includes a second refrigerator and deep freezer—both included in the sale.
Outside, enjoy your own private oasis! The fully fenced backyard is thoughtfully designed with multiple areas to relax and entertain, including a firepit lounge, floating deck, outdoor grilling station, patio with swing, and a dedicated hammock retreat—perfect for making the most of warm, sunny days.
A spacious driveway accommodating up to 6 cars completes this exceptional property. Don’t miss the opportunity to make this versatile and inviting home your own!
Pending
$695,000
27 Eastlake Drive, Thiells, NY 10984
4beds
1,924sqft
Single Family Residence, Residential
Built in 1969
0.27 Acres Lot
$-- Zestimate®
$361/sqft
$-- HOA
What's special
Young renovated kitchenOutdoor grilling stationPrivate oasisCustom built-in shelvingRecessed lightingInviting open-concept main levelGenerously sized laundry room
- 134 days |
- 52 |
- 0 |
Zillow last checked:
Listing updated:
Listed by:
Keller Williams Hudson Valley 845-639-0300,
Julissa Amaro 845-671-0663
Source: OneKey® MLS as distributed by MLS GRID,MLS#: 984069
Facts & features
Interior
Bedrooms & bathrooms
- Bedrooms: 4
- Bathrooms: 3
- Full bathrooms: 2
- 1/2 bathrooms: 1
Primary bedroom
- Level: First
Bedroom 2
- Level: First
Bedroom 3
- Level: First
Bedroom 4
- Level: Lower
Bathroom 2
- Level: First
Bathroom 3
- Level: Lower
Den
- Description: Den/Family room (used as a Master Suite)
- Level: Lower
Dining room
- Level: First
Kitchen
- Level: First
Laundry
- Level: Lower
Lavatory
- Description: Half Bathroom inside Primary Bedroom
- Level: First
Living room
- Level: First
Office
- Description: Office/ Sun Room (Enclosed 3 Seasons Room)
- Level: First
Heating
- Forced Air
Cooling
- Central Air
Appliances
- Included: Dryer, Exhaust Fan, Freezer, Gas Oven, Gas Range, Refrigerator, Washer
- Laundry: Laundry Room
Features
- First Floor Bedroom, First Floor Full Bath, Breakfast Bar, Built-in Features, Ceiling Fan(s), Chandelier, Eat-in Kitchen, Formal Dining, In-Law Floorplan, Open Floorplan, Open Kitchen, Recessed Lighting, Smart Thermostat, Walk-In Closet(s)
- Flooring: Hardwood, Vinyl
- Basement: None
- Attic: Pull Stairs
- Number of fireplaces: 1
- Fireplace features: Living Room
Interior area
- Total structure area: 1,924
- Total interior livable area: 1,924 sqft
Property
Parking
- Total spaces: 6
- Parking features: Driveway
- Garage spaces: 1
- Has uncovered spaces: Yes
Features
- Patio & porch: Deck, Patio, Porch
- Fencing: Back Yard
- Has view: Yes
- View description: Neighborhood
Lot
- Size: 0.27 Acres
Details
- Parcel number: 39228901902000010320000000
- Special conditions: None
Construction
Type & style
- Home type: SingleFamily
- Architectural style: Hi Ranch
- Property subtype: Single Family Residence, Residential
Materials
- Frame
Condition
- Year built: 1969
Utilities & green energy
- Sewer: Public Sewer
- Water: Public
- Utilities for property: Cable Available, Electricity Available, Natural Gas Available, Phone Available, Sewer Connected, Trash Collection Public, Underground Utilities, Water Connected
Community & HOA
HOA
- Has HOA: No
Location
- Region: Thiells
Financial & listing details
- Price per square foot: $361/sqft
- Tax assessed value: $278,700
- Annual tax amount: $15,794
- Date on market: 4/15/2026
- Cumulative days on market: 120 days
- Listing agreement: Exclusive Right To Sell
- Electric utility on property: Yes
Estimated market value
Not available
Estimated sales range
Not available
Not available
Price history
| Date | Event | Price |
|---|---|---|
| 7/2/2026 | Pending sale | $695,000$361/sqft |
Source:  OneKey® MLS as distributed by MLS GRID #984069 Report a problem OneKey® MLS as distributed by MLS GRID #984069 Report a problem | ||
| 5/12/2026 | Price change | $695,000-0.6%$361/sqft |
Source: OneKey® MLS as distributed by MLS GRID #984069 Report a problem | ||
| 4/15/2026 | Listed for sale | $699,000+83%$363/sqft |
Source: OneKey® MLS as distributed by MLS GRID #984069 Report a problem | ||
| 5/26/2020 | Sold | $382,000-3.3%$199/sqft |
Source: OneKey® MLS as distributed by MLS GRID #H5116377 Report a problem | ||
| 3/9/2020 | Pending sale | $395,000$205/sqft |
Source: Better Homes and Gardens Rand Realty #5116377 Report a problem | ||
| 10/31/2019 | Listed for sale | $395,000+81.2%$205/sqft |
Source: BHG Rand Realty #5116377 Report a problem | ||
| 5/30/2001 | Sold | $218,000$113/sqft |
Source: Public Record Report a problem | ||
Public tax history
| Year | Property taxes | Tax assessment |
|---|---|---|
| 2025 | -- | $278,700 |
| 2024 | -- | $278,700 |
| 2023 | -- | $278,700 |
| 2022 | -- | $278,700 |
| 2021 | -- | $278,700 |
| 2020 | -- | $278,700 |
| 2019 | -- | $278,700 |
| 2018 | -- | $278,700 |
| 2017 | $10,912 | $278,700 |
| 2016 | -- | $278,700 |
| 2015 | -- | $278,700 |
| 2014 | -- | $278,700 |
| 2013 | -- | $278,700 -7% |
| 2012 | -- | $299,600 -5% |
| 2011 | -- | $315,300 |
| 2010 | -- | $315,300 -17% |
| 2009 | -- | $379,800 -10% |
| 2007 | -- | $421,900 |
| 2006 | -- | $421,900 +3170.5% |
| 2005 | -- | $12,900 |
| 2004 | -- | $12,900 |
| 2003 | -- | $12,900 |
| 2002 | -- | $12,900 |
| 2001 | -- | $12,900 |
| 2000 | -- | $12,900 |
Find assessor info on the county website
Monthly payment
Climate risks
Neighborhood: 10984
Nearby schools
GreatSchools rating
- 4/10Thiells Elementary SchoolGrades: K-3Distance: 0.3 mi
- 3/10Fieldstone Secondary SchoolGrades: 7-8Distance: 0.9 mi
- 6/10North Rockland High SchoolGrades: 9-12Distance: 0.2 mi
Schools provided by the listing agent
- Elementary: Thiells Elementary School
- Middle: Fieldstone Middle School
- High: North Rockland High School
Source: OneKey® MLS as distributed by MLS GRID. This data may not be complete. We recommend contacting the local school district to confirm school assignments for this home.
- $731,2005 bd2 ba2.2k sqft31 Eastlake Dr, Thiells, NY 10984Off Market
- $736,3005 bd2 ba2.3k sqft23 Eastlake Dr, Thiells, NY 10984Off Market
- $683,3004 bd2 ba1.9k sqft11 Castle Ct, Thiells, NY 10984Off Market
- $731,7004 bd2 ba1.9k sqft12 Castle Ct, Thiells, NY 10984Off Market
- $730,1004 bd2 ba2.4k sqft19 Eastlake Dr, Thiells, NY 10984Off Market
- $702,2004 bd3 ba2k sqft20 Eastlake Dr, Thiells, NY 10984Off Market
- $709,7004 bd2 ba2k sqft16 Eastlake Dr, Thiells, NY 10984Off Market
- $744,0004 bd1 ba1.8k sqft10 Castle Ct, Thiells, NY 10984Off Market
A local agent can set up tours, give advice and negotiate with sellers.
Similar homes
- $699,0004 bd2 ba2.2k sqft167 Kings Ferry Road, Buchanan, NY 10511For Sale
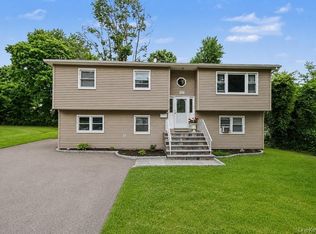
 MLS ID #1042614, Nataly Forero-Pineda, Listing by: Keller Williams Realty Partner. OneKey® MLS as distributed by MLS GRID
 - $750,0005 bd3 ba1.8k sqft414 Buena Vista Road, New City, NY 10956For Sale
 MLS ID #1011924, Michal Jacobi, Listing by: Keller Williams Valley Realty. OneKey® MLS as distributed by MLS GRID
 - $715,0005 bd2 ba1.6k sqft1 Hilltop Road, New City, NY 10956For Sale
 MLS ID #1013695, Charnie Guttmann, Listing by: eRealty Advisors, Inc. OneKey® MLS as distributed by MLS GRID
 - $750,0004 bd4 ba1.9k sqft561 Babbling Brook Lane, Valley Cottage, NY 10989For Sale
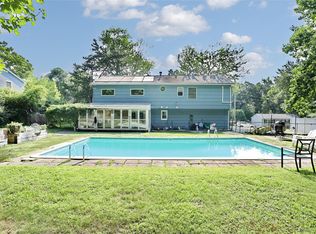 MLS ID #1030958, Naomi Streicher, Listing by: Q Home Sales. OneKey® MLS as distributed by MLS GRID
 - $700,0004 bd3 ba2.3k sqft14 Suffern Road, Hillburn, NY 10931For SaleMLS ID #1039968, Debra S Gay, Listing by: Coldwell Banker Realty. OneKey® MLS as distributed by MLS GRID
- $750,0004 bd2 ba1.8k sqft19 Von Beaste Lane, Congers, NY 10920For SaleMLS ID #981324, Margo Bohlin, Listing by: Howard Hanna Rand Realty. OneKey® MLS as distributed by MLS GRID
- $699,0003 bd3 ba1.4k sqft160 Pascack Road, Chestnut Ridge, NY 10965For SaleMLS ID #1030909, Chaya G Rosenberg, Listing by: Rosenberg Realty. OneKey® MLS as distributed by MLS GRID
- $825,0004 bd3 ba1.9k sqft4 Flower Lane, Valley Cottage, NY 10989For SaleMLS ID #1012174, Margo Bohlin, Listing by: Howard Hanna Rand Realty. OneKey® MLS as distributed by MLS GRID
- $670,0003 bd2 ba1.5k sqft3709 Foothill Street, Mohegan Lake, NY 10547For SaleMLS ID #1019036, Aderinola A. Omoniyi, Listing by: eXp Realty. OneKey® MLS as distributed by MLS GRID
- $799,0004 bd3 ba1.4k sqft3 Westview Road, Spring Valley, NY 10977For SaleMLS ID #1001394, Tal Nisim Almog, Listing by: eRealty Advisors, Inc. OneKey® MLS as distributed by MLS GRID
- $699,9994 bd2 ba2k sqft2723 Windmill Drive, Yorktown Heights, NY 10598For SaleMLS ID #1035726, Joseph Lukic, Listing by: Compass Greater NY, LLC. OneKey® MLS as distributed by MLS GRID
- $675,0004 bd2 ba1.9k sqft149 Cole Ct, Buchanan, NY 10511For SaleBHHS broker feed
- $749,9994 bd4 ba2.5k sqft38 Johnsontown Road, Sloatsburg, NY 10974For SaleMLS ID #1038597, Jennifer A. Samayoa, Listing by: HomeSmart Homes & Estates. OneKey® MLS as distributed by MLS GRID
- $650,0002 bd1 ba1.1k sqft468 W Clarkstown Road, New City, NY 10956For SaleMLS ID #997058, Sheri S Chablis, Listing by: Sohn Real Estate Corp. OneKey® MLS as distributed by MLS GRID
- $699,0003 bd2 ba1.6k sqft27 Winding Lane, Bedford Hills, NY 10507For SaleMLS ID #1008998, Lauren Zaccaria, Listing by: Houlihan Lawrence Inc.. OneKey® MLS as distributed by MLS GRID
- $899,0004 bd3 ba1.9k sqft34 Strathmore Drive, New City, NY 10956For SaleMLS ID #1035640, Abraham Y. Cziment, Listing by: eRealty Advisors, Inc. OneKey® MLS as distributed by MLS GRID
- $849,0004 bd3 ba2k sqft5 Deer Meadow Drive, West Nyack, NY 10994For SaleMLS ID #1026080, Niurka Rodriguez, Listing by: Coldwell Banker Realty. OneKey® MLS as distributed by MLS GRID
- $799,0005 bd3 ba2.5k sqft19 Parker Avenue, New City, NY 10956For SaleMLS ID #974532, Brian C. Metcalf, Listing by: Century 21 Full Service Realty. OneKey® MLS as distributed by MLS GRID
- $699,9004 bd3 ba2.2k sqft24 Valley View Circle, Warwick, NY 10990For SaleMLS ID #1028934, Mary Ann Houston, Listing by: Emily Rose Realty Inc. OneKey® MLS as distributed by MLS GRID
- $775,0004 bd3 ba2.1k sqft36 Lakewood Road, Greenwood Lake, NY 10925For SaleMLS ID #1037531, Vanessa McClaney, Listing by: eXp Realty. OneKey® MLS as distributed by MLS GRID
