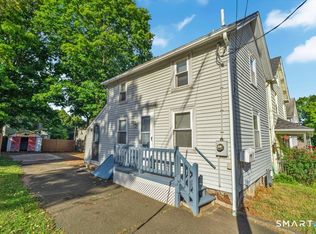
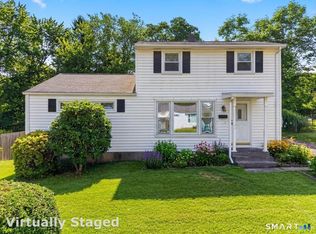
Set on a quiet dead-end street near Wesleyan University and downtown Middletown, 27 Fairview Ave is a classic 1934 Colonial with character, convenience, and potential. This estate property features 1,235 sq ft, 4 bedrooms, 1 full bath, (with room for a 2nd bath on the upper level) and walk-in attic space. MAJOR RECENT IMPROVEMENTS INCLUDE: NEW ROOF IN 2024 (stripped & reroofed=1 layer), NEW 200 AMP ELECTRICAL SERVICE IN 2025, a NEW OIL BOILER AND OIL TANK in 2025 as well as a NEW CEILING IN both the LIVING ROOM and ONE BEDROOM, all of which creates a strong starting point for a remodel. Seller believes there to be oak hardwood under the carpets. The traditional layout offers defined living spaces, a manageable footprint, and room to bring fresh ideas to the kitchen, bath, finishes, and overall design. Its central Middletown location provides easy access to nearby campus, downtown shops, restaurants, parks, and commuter routes. Best suited for an investor or contractor. This property will not qualify for FHA or VA financing. Cash, renovation loan or conventional financing only. This home to be sold strictly AS-IS. Seller will not make any repairs. Sale is subject to Probate Court approval.
Accepting backups
$244,900
27 Fairview Avenue, Middletown, CT 06457
4beds
1,235sqft
Single Family Residence
Built in 1934
6,098 Square Feet Lot
$-- Zestimate®
$198/sqft
$-- HOA
What's special
Walk-in attic space
- 37 days
- 110
- 2
Likely to sell faster than
Zillow last checked:
Listing updated:
Listed by:
Diane Fahey (203)605-5098,
Berkshire Hathaway NE Prop. 860-621-6821
Source: Smart MLS,MLS#: 24205927
Facts & features
Interior
Bedrooms & bathrooms
- Bedrooms: 4
- Bathrooms: 1
- Full bathrooms: 1
Primary bedroom
- Features: Wall/Wall Carpet
- Level: Main
- Area: 132 Square Feet
- Dimensions: 11 x 12
Bedroom
- Features: Wall/Wall Carpet
- Level: Main
- Area: 88 Square Feet
- Dimensions: 8 x 11
Bedroom
- Features: Wall/Wall Carpet
- Level: Upper
- Area: 180 Square Feet
- Dimensions: 12 x 15
Bedroom
- Features: Wall/Wall Carpet
- Level: Upper
- Area: 192 Square Feet
- Dimensions: 12 x 16
Bathroom
- Features: Tub w/Shower, Tile Floor
- Level: Main
Dining room
- Features: Wall/Wall Carpet
- Level: Main
- Area: 126 Square Feet
- Dimensions: 9 x 14
Kitchen
- Features: Pantry, Laminate Floor
- Level: Main
- Area: 168 Square Feet
- Dimensions: 12 x 14
Living room
- Features: Wall/Wall Carpet
- Level: Main
- Area: 168 Square Feet
- Dimensions: 12 x 14
Heating
- Hot Water, Oil
Cooling
- None
Appliances
- Included: Oven/Range, Refrigerator, Dishwasher, Washer, Tankless Water Heater
- Laundry: Lower Level, Main Level
Features
- Basement: Full,Unfinished
- Attic: Storage
- Has fireplace: No
Interior area
- Total structure area: 1,235
- Total interior livable area: 1,235 sqft
- Finished area above ground: 1,235
Property
Parking
- Total spaces: 2
- Parking features: Driveway, Paved
- Has uncovered spaces: Yes
Features
- Patio & porch: Enclosed, Porch
Lot
- Size: 6,098 Square Feet
- Features: Few Trees
Details
- Parcel number: 1011327
- Zoning: M
Construction
Type & style
- Home type: SingleFamily
- Architectural style: Colonial
- Property subtype: Single Family Residence
Materials
- Aluminum Siding
- Foundation: Block, Concrete Perimeter
- Roof: Asphalt
Condition
- New construction: No
- Year built: 1934
Utilities & green energy
- Sewer: Public Sewer
- Water: Public
Community & HOA
Community
- Features: Medical Facilities, Park, Near Public Transport, Shopping/Mall
HOA
- Has HOA: No
Location
- Region: Middletown
Financial & listing details
- Price per square foot: $198/sqft
- Tax assessed value: $147,300
- Annual tax amount: $6,010
- Date on market: 9/15/2026
Estimated market value
Not available
Estimated sales range
Not available
Not available
Price history
| Date | Event | Price |
|---|---|---|
| 9/21/2026 | Contingent | $244,900$198/sqft |
Source:  Berkshire Hathaway HomeServices New England Properties #24205927 Report a problem | ||
| 9/15/2026 | Listed for sale | $244,900$198/sqft |
Source:  Smart MLS #24205927 Report a problem | ||
Public tax history
| Year | Property taxes | Tax assessment |
|---|---|---|
| 2025 | $5,730 +5.7% | $147,300 |
| 2024 | $5,421 +4.9% | $147,300 |
| 2023 | $5,170 +11.6% | $147,300 +39.9% |
| 2022 | $4,632 | $105,270 |
| 2021 | $4,632 -0.5% | $105,270 |
| 2020 | $4,653 -0.4% | $105,270 |
| 2019 | $4,674 +1.6% | $105,270 |
| 2018 | $4,600 +11.8% | $105,270 +8.5% |
| 2017 | $4,114 +7.1% | $97,030 |
| 2015 | $3,842 -1% | $97,030 |
| 2014 | $3,881 -5.2% | $97,030 -19.9% |
| 2013 | $4,093 +3.4% | $121,090 |
| 2012 | $3,960 +3.5% | $121,090 |
| 2011 | $3,826 -1% | $121,090 |
| 2010 | $3,863 +4.6% | $121,090 |
| 2009 | $3,693 +19.6% | $121,090 |
| 2008 | $3,088 +0.1% | $121,090 +50% |
| 2007 | $3,084 +1.3% | $80,720 |
| 2006 | $3,043 +5.6% | $80,720 |
| 2005 | $2,882 +6.3% | $80,720 |
| 2004 | $2,712 +2.4% | $80,720 |
| 2003 | $2,648 +24.4% | $80,720 +4.7% |
| 1995 | $2,128 | $77,100 |
Find assessor info on the county website
Monthly payment
Est. payment
Payment breakdown
Explore the cost of this home by adjusting the details. Changes won't be saved.Climate risks
Neighborhood: 06457
Nearby schools
Schools provided by the listing agent
- High: Middletown
Source: Smart MLS. This data may not be complete. We recommend contacting the local school district to confirm school assignments for this home.
Similar homes
- $259,9003 bd1 ba1.2k sqft116 Dorothy Drive, Middletown, CT 06457For Sale

 MLS ID #24214896, Tracy S. Wagner, Rockoff Realty. Smart MLS
- $240,0002 bd2 ba735 sqft3 Prospect Place, Middletown, CT 06457For Sale
 MLS ID #24208721, Amber Bova, William Raveis Real Estate. Smart MLS
- $349,0005 bd2 ba1.4k sqft130 Spencer Drive, Middletown, CT 06457For Sale
 MLS ID #24201926, Julia King, William Raveis Real Estate. Smart MLS
- $329,9003 bd2 ba1.4k sqft64 Ryan Street, Middletown, CT 06457For Sale
 MLS ID #24205306, Craig Milton, Re/Max Valley Shore. Smart MLS
- $240,0003 bd2 ba1.1k sqftTrolley Crossing, Middletown, CT 06457For SaleMLS ID #24204011, Jithu Sajeevan, Serhant Connecticut, LLC. Smart MLS
- $305,9005 bd2 ba1.5k sqft105 Spring Street, Middletown, CT 06457For SaleMLS ID #24203700, Warren P. Juall, HOMESELL. Smart MLS
- $257,0002 bd2 ba1.2k sqftNewfield Commons, Middletown, CT 06457For SaleMLS ID #24192644, Allie Hughes, William Raveis Real Estate. Smart MLS
- $199,0002 bd2 ba1.5k sqftHamlin Court, Middletown, CT 06457For SaleMLS ID #24205649, Doug J. Hagen, Starr Team at LPT Realty. Smart MLS
- $265,0002 bd1 ba1k sqft141 Bailey Avenue, Meriden, CT 06451For SaleMLS ID #24204194, Shari DiDomenico, Berkshire Hathaway NE Prop.. Smart MLS
- $250,0003 bd2 ba1.5k sqft26 Rector Street, East Hartford, CT 06108For SaleMLS ID #24215386, Phil Davis, eXp Realty. Smart MLS
- $199,9003 bd2 ba1.1k sqftBeacon Hill Towne Homes, Middletown, CT 06457For SaleMLS ID #24212390, Christopher Farrell, Carbutti & Co., Realtors. Smart MLS
- $279,9003 bd1 ba1.2k sqft152 Woodbine Street, Waterbury, CT 06705For SaleMLS ID #24214804, Eric Chou, eXp Realty. Smart MLS
- $325,0004 bd2 ba1.3k sqft65 Ridgecrest Road, Wallingford, CT 06492For SaleMLS ID #24215859, Emma Niland, LPT Realty. Smart MLS
- $179,9002 bd2 ba1.1k sqftHamlin Court, Middletown, CT 06457For SaleMLS ID #24193843, Wally Namane, Keller Williams Realty Prtnrs.. Smart MLS
- $229,9004 bd1 ba1.1k sqft426 Ellis Street, New Britain, CT 06051For SaleMLS ID #24202213, Ramon E. Matos, Matos Level Eminent Realty. Smart MLS
- $329,9004 bd2 ba1.8k sqft223 Lydale Place, Meriden, CT 06450For SaleMLS ID #24213913, Mary Maffuid, Berkshire Hathaway NE Prop.. Smart MLS
- $239,9003 bd1 ba912 sqft562 Camp Street, Plainville, CT 06062For SaleMLS ID #24207978, Amy M. Bartolucci, Coldwell Banker Realty. Smart MLS
- $289,9003 bd1 ba1k sqft132 Summer Street, Meriden, CT 06451For SaleMLS ID #24205409, Calla Lord, Tier 1 Real Estate. Smart MLS
- $319,9003 bd2 ba1.5k sqft23-R Partridge Lane, Durham, CT 06422For SaleMLS ID #24210040, Michelle Mazzotta, eXp Realty. Smart MLS
- $289,9003 bd2 ba1k sqft733 Broad Street, Meriden, CT 06450For SaleMLS ID #24161679, Ali Nabatchian, RE/MAX Heritage. Smart MLS
