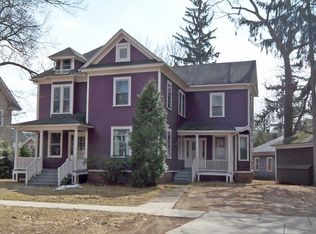
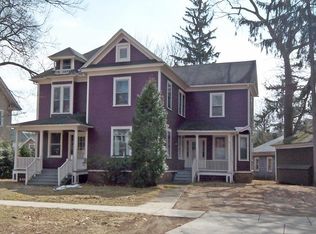
Timeless Craftsman character meets thoughtful updates in this distinctive Colonial, offering approximately 2,800 sq ft across three finished levels. A cobblestone walkway and bluestone steps lead to an inviting front porch and a home filled with period detail, warm woodwork and flexible living space. The main level features an open living room with beamed ceiling, hardwood floors, wood-burning fireplace and built-in window seats, plus a spacious kitchen with granite counters, stainless appliances, Wolf range and custom island with seating and wine storage. The formal dining room features classic wainscoting, while a half bath completes the first floor.Upstairs, the second level offers four bedrooms, a sunny enclosed porch, convenient laundry room and a full bath with granite counters, jetted tub and rain shower. The third floor adds two more bedrooms, including one currently enjoyed as a spacious family room with built-ins, giving buyers the flexibility to use the space in whatever way best suits their needs. An artist studio/bonus area and another full bath with a clawfoot soaking tub complete this versatile level—ideal for guests, work-from-home space, a private retreat or additional living space.Outside, enjoy a rear porch, expansive cobblestone patio, perennial gardens, sprinkler system and detached two-car garage with shed. The basement provides an exercise room and ample storage. Seller reports substantial improvements from 2011-2025, including roof, furnace, electrical panel, windows, kitchen and baths, blown-in insulation, driveway, fencing, patio, landscaping, front walk, porch entrance, crown moldings, sprinkler system, stucco repair and exercise room.Conveniently located near Forest Park, area hospitals and universities, with access to Bradley International Airport, Hartford and major commuter routes. A home with character, space, updates and six bedrooms across three finished levels—ready for its next chapter.
For sale
$599,900
27 Fernleaf Ave, Longmeadow, MA 01106
6beds
2,800sqft
Single Family Residence
Built in 1919
9,032 Square Feet Lot
$591,100 Zestimate®
$214/sqft
$-- HOA
What's special
Wood-burning fireplaceTimeless craftsman characterRear porchSprinkler systemHardwood floorsPeriod detailInviting front porch
- 21 days
- 6,141
- 221
Likely to sell faster than
Zillow last checked:
Listing updated:
Listed by:
Amy Mateus 413-575-7800,
Grace Group Realty, LLC 413-547-6555
Source: MLS PIN,MLS#: 73582865
Facts & features
Interior
Bedrooms & bathrooms
- Bedrooms: 6
- Bathrooms: 3
- Full bathrooms: 2
- 1/2 bathrooms: 1
- Main level bathrooms: 1
Primary bedroom
- Features: Ceiling Fan(s), Closet, Flooring - Hardwood
- Level: Second
Bedroom 2
- Features: Ceiling Fan(s), Closet, Flooring - Hardwood
- Level: Second
Bedroom 3
- Features: Closet, Flooring - Hardwood
- Level: Second
Bedroom 4
- Features: Closet, Closet/Cabinets - Custom Built, Flooring - Hardwood
- Level: Second
Bedroom 5
- Features: Closet, Flooring - Hardwood
- Level: Third
Bathroom 1
- Features: Bathroom - Half, Flooring - Stone/Ceramic Tile
- Level: Main,First
Bathroom 2
- Features: Bathroom - Full, Closet - Linen, Flooring - Stone/Ceramic Tile, Countertops - Stone/Granite/Solid, Jacuzzi / Whirlpool Soaking Tub
- Level: Second
Bathroom 3
- Features: Bathroom - Full, Flooring - Stone/Ceramic Tile, Countertops - Stone/Granite/Solid, Soaking Tub
- Level: Third
Dining room
- Features: Closet/Cabinets - Custom Built, Flooring - Hardwood, Exterior Access
- Level: Main,First
Family room
- Features: Walk-In Closet(s), Closet/Cabinets - Custom Built, Flooring - Hardwood
- Level: Third
Kitchen
- Features: Flooring - Stone/Ceramic Tile, Countertops - Stone/Granite/Solid, Kitchen Island, Exterior Access, Open Floorplan, Stainless Steel Appliances, Gas Stove, Peninsula
- Level: Main,First
Living room
- Features: Ceiling Fan(s), Beamed Ceilings, Flooring - Hardwood, Cable Hookup, Exterior Access, High Speed Internet Hookup, Open Floorplan, Window Seat
- Level: Main,First
Heating
- Steam, Oil
Cooling
- None
Appliances
- Included: Water Heater, Range, Dishwasher, Microwave, Refrigerator
- Laundry: Closet/Cabinets - Custom Built, Flooring - Stone/Ceramic Tile, Second Floor
Features
- Closet, Entrance Foyer
- Flooring: Wood, Tile, Hardwood, Flooring - Stone/Ceramic Tile
- Windows: Insulated Windows
- Basement: Full,Interior Entry,Concrete
- Number of fireplaces: 1
- Fireplace features: Living Room
Interior area
- Total structure area: 2,800
- Total interior livable area: 2,800 sqft
- Finished area above ground: 2,800
Property
Parking
- Total spaces: 6
- Parking features: Detached, Paved Drive, Off Street, Paved
- Garage spaces: 2
- Uncovered spaces: 4
Features
- Patio & porch: Porch - Enclosed, Patio
- Exterior features: Porch - Enclosed, Patio, Rain Gutters, Sprinkler System, Fenced Yard
- Fencing: Fenced
Lot
- Size: 9,032 Square Feet
Details
- Parcel number: M:0321 B:0024 L:0001,2544362
- Zoning: RA1
Construction
Type & style
- Home type: SingleFamily
- Architectural style: Colonial
- Property subtype: Single Family Residence
Materials
- Foundation: Brick/Mortar
- Roof: Shingle
Condition
- Year built: 1919
Utilities & green energy
- Electric: 200+ Amp Service
- Sewer: Public Sewer
- Water: Public
- Utilities for property: for Gas Range
Green energy
- Energy efficient items: Thermostat
Community & HOA
Community
- Features: Public Transportation, Tennis Court(s), Park, Walk/Jog Trails, Golf, Highway Access, House of Worship, Public School
HOA
- Has HOA: No
Location
- Region: Longmeadow
Financial & listing details
- Price per square foot: $214/sqft
- Tax assessed value: $546,000
- Annual tax amount: $10,549
- Date on market: 9/26/2026
- Exclusions: Seller’s Washer, Dryer And Dining Room Chandelier Are Excluded From Sale. Seller To Replace Dining R
Estimated market value
$591,100
$562,000 - $621,000
$4,180/mo
Price history
| Date | Event | Price |
|---|---|---|
| 9/26/2026 | Listed for sale | $599,900+88.6%$214/sqft |
Source: MLS PIN #73582865 Report a problem | ||
| 8/31/2011 | Sold | $318,000-7.8%$114/sqft |
Source: Public Record Report a problem | ||
| 5/29/2011 | Listing removed | $344,987$123/sqft |
Source: Avion Realty #71197253 Report a problem | ||
| 5/20/2011 | Price change | $344,987-1.4%$123/sqft |
Source: Avion Realty #71197253 Report a problem | ||
| 5/7/2011 | Price change | $349,876-1.4%$125/sqft |
Source: Avion Realty #71197253 Report a problem | ||
| 4/29/2011 | Price change | $354,987-1.4%$127/sqft |
Source: Avion Realty #71197253 Report a problem | ||
| 4/11/2011 | Listed for sale | $359,876+135.2%$129/sqft |
Source: Avion Realty #71197253 Report a problem | ||
| 8/18/2010 | Sold | $153,000$55/sqft |
Source: Public Record Report a problem | ||
Public tax history
| Year | Property taxes | Tax assessment |
|---|---|---|
| 2025 | $10,260 +2.1% | $485,800 |
| 2024 | $10,046 +1.7% | $485,800 +12.7% |
| 2023 | $9,879 +3.9% | $431,000 +11.7% |
| 2022 | $9,504 +3.9% | $385,700 +4.3% |
| 2021 | $9,146 -0.7% | $369,700 +1.3% |
| 2020 | $9,213 +5.8% | $365,100 +1% |
| 2019 | $8,711 +3% | $361,600 +4.1% |
| 2018 | $8,458 +3.2% | $347,500 |
| 2017 | $8,194 +5.4% | $347,500 +8.8% |
| 2016 | $7,771 +3.4% | $319,400 +0.4% |
| 2015 | $7,514 +33.9% | $318,100 +3.8% |
| 2014 | $5,614 -19.6% | $306,600 -5.5% |
| 2013 | $6,985 +6.9% | $324,300 -2.3% |
| 2012 | $6,536 +12.6% | $332,100 +7.3% |
| 2011 | $5,805 +2.6% | $309,600 |
| 2010 | $5,659 +1.9% | $309,600 -4.6% |
| 2009 | $5,552 +6.8% | $324,500 +5.9% |
| 2008 | $5,197 +9.2% | $306,400 |
| 2007 | $4,758 +1.8% | $306,400 |
| 2006 | $4,676 +8.6% | $306,400 +21.8% |
| 2005 | $4,306 +3.2% | $251,500 +13.9% |
| 2004 | $4,173 -2.6% | $220,900 -7.1% |
| 2003 | $4,286 +24.2% | $237,700 +38.8% |
| 2002 | $3,452 | $171,300 |
Find assessor info on the county website
Monthly payment
Est. payment
Payment breakdown
Explore the cost of this home by adjusting the details. Changes won't be saved.Climate risks
Neighborhood: 01106
Nearby schools
Schools provided by the listing agent
- Elementary: Center
- Middle: Williams Middle School
- High: Longmeadow High School
Source: MLS PIN. This data may not be complete. We recommend contacting the local school district to confirm school assignments for this home.
Similar homes
- $619,9006 bd4 ba3.2k sqft121 Farmington Ave, Longmeadow, MA 01106For Sale
 MLS ID #73552067, Lena Gauthier, Keller Williams Realty. MLS PIN
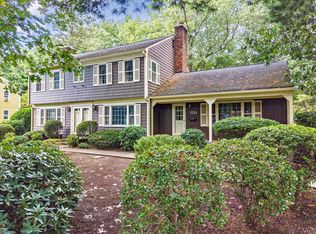
 - $615,0004 bd4 ba2.9k sqft170 Coventry Ln, Longmeadow, MA 01106For Sale
 MLS ID #73591388, Bryan Kaye, BKaye Realty. MLS PIN
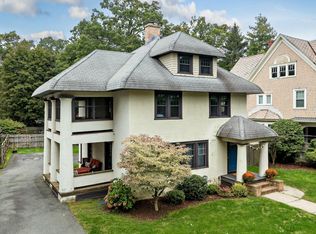
 - $525,0005 bd3 ba2.3k sqft22 S Park Ave, Longmeadow, MA 01106For Sale
 MLS ID #73585436, Sydney Bass, NRG Real Estate Services, Inc.. MLS PIN
 - $559,9005 bd3 ba2.2k sqft17 Longmeadow St, Longmeadow, MA 01106For Sale
 MLS ID #73568119, Maggi Group, LPT Realty, LLC. MLS PIN
