Welcome to 27 Mechanic St, a two family in Foxborough with plenty of potential for investors and owner occupants alike. The first floor unit offers 2 bedrooms and 1 bath with a spacious kitchen and living room. The second floor unit is a generously sized 1 bedroom, 1 bath layout. Recent improvements include a brand new 4-bedroom septic system (2026) and a new second floor deck and egress, along with hardwood flooring in parts of the home. Outside, two driveways provide ample off-street parking, and the private, expansive backyard offers room to relax, garden or entertain. Bring your vision and some TLC to add value and build equity. Conveniently located close to restaurants, shops, parks and recreation, with easy access to Routes 1, 95 and 495. Opportunities like this in Foxborough don't come along often, so schedule your showing today!
For sale
Price cut: $15K (10/22)
$485,000
27 Mechanic St, Foxboro, MA 02035
3beds
1,440sqft
2 Family - 2 Units Up/Down
Built in 1900
-- sqft lot
$635,100 Zestimate®
$337/sqft
$-- HOA
What's special
New second floor deckSpacious kitchen
- 31 days
- 1,524
- 126
Zillow last checked:
Listing updated:
Listed by:
Matheus Goncalves 508-768-5115,
Mega Realty Services 508-665-4004
Source: MLS PIN,MLS#: 73587862
Facts & features
Interior
Bedrooms & bathrooms
- Bedrooms: 3
- Bathrooms: 4
- Full bathrooms: 2
- 1/2 bathrooms: 2
Heating
- Natural Gas
Appliances
- Included: Range, Refrigerator
Features
- Living Room, Kitchen
- Flooring: Vinyl, Vinyl / VCT, Hardwood
- Basement: Unfinished
- Has fireplace: No
Interior area
- Total structure area: 1,440
- Total interior livable area: 1,440 sqft
- Finished area above ground: 1,440
Property
Parking
- Total spaces: 4
- Parking features: Paved Drive, Shared Driveway, Off Street
- Uncovered spaces: 4
Features
- Patio & porch: Deck
Lot
- Size: 5,968 Square Feet
Details
- Parcel number: M:0079 B:0000 L:00980000,942300
- Zoning: R15
Construction
Type & style
- Home type: MultiFamily
- Property subtype: 2 Family - 2 Units Up/Down
Materials
- Frame
- Foundation: Stone
- Roof: Shingle
Condition
- Year built: 1900
Utilities & green energy
- Sewer: Private Sewer
- Water: Public
- Utilities for property: for Gas Range
Community & HOA
Community
- Features: Shopping
Location
- Region: Foxboro
Financial & listing details
- Price per square foot: $337/sqft
- Tax assessed value: $382,200
- Annual tax amount: $4,969
- Date on market: 10/10/2026
- Total actual rent: 1925
Estimated market value
$635,100
$572,000 - $692,000
$3,575/mo
Price history
| Date | Event | Price |
|---|---|---|
| 10/22/2026 | Price change | $485,000-3%$337/sqft |
Source: MLS PIN #73587862 Report a problem | ||
| 10/19/2026 | Pending sale | $500,000$347/sqft |
Source: MLS PIN #73587862 Report a problem | ||
| 10/7/2026 | Listed for sale | $500,000$347/sqft |
Source: MLS PIN #73587862 Report a problem | ||
Public tax history
| Year | Property taxes | Tax assessment |
|---|---|---|
| 2025 | $4,751 -5.8% | $359,400 -3.8% |
| 2024 | $5,046 -2.2% | $373,500 +2.9% |
| 2023 | $5,157 +16.3% | $362,900 +18.8% |
| 2022 | $4,436 +9.9% | $305,500 +11.5% |
| 2021 | $4,037 +1.2% | $273,900 |
| 2020 | $3,991 -1% | $273,900 -0.1% |
| 2019 | $4,032 +13.8% | $274,300 +12.8% |
| 2018 | $3,542 -2.1% | $243,100 +1% |
| 2017 | $3,619 +1.9% | $240,600 +0.4% |
| 2016 | $3,551 +10.6% | $239,600 +13.4% |
| 2015 | $3,210 +3.6% | $211,300 +2.3% |
| 2014 | $3,097 -7.9% | $206,600 -10.6% |
| 2013 | $3,362 +5.9% | $231,200 |
| 2012 | $3,174 +2.6% | $231,200 -3.3% |
| 2011 | $3,095 +4.3% | $239,200 -4.9% |
| 2010 | $2,966 -5% | $251,600 -12.1% |
| 2009 | $3,122 +7.5% | $286,200 +4.9% |
| 2008 | $2,905 +7.4% | $272,800 |
| 2007 | $2,706 +10.9% | $272,800 +15.4% |
| 2006 | $2,439 +7% | $236,300 +13.3% |
| 2005 | $2,279 +16.4% | $208,500 +15.3% |
| 2004 | $1,958 -4.8% | $180,800 +20.9% |
| 2003 | $2,056 +7.3% | $149,600 +16.8% |
| 2001 | $1,916 +36.6% | $128,100 +39.7% |
| 1995 | $1,403 | $91,700 |
Find assessor info on the county website
Monthly payment
Est. payment
Payment breakdown
Explore the cost of this home by adjusting the details. Changes won't be saved.Climate risks
Neighborhood: 02035


Similar homes
- $599,0003 bd1 ba1.4k sqft50 Main St, Foxboro, MA 02035For Sale
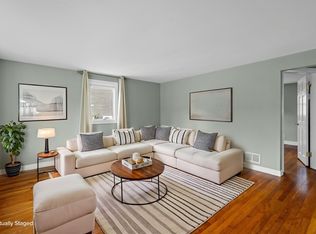 MLS ID #73582211, Shellie Bueno, Berkshire Hathaway HomeServices Verani Realty. MLS PIN
- $468,0003 bd2 ba1.4k sqft988 S Main St, Bellingham, MA 02019For Sale
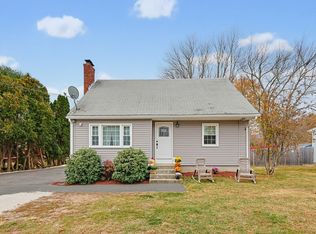 MLS ID #73599887, Tina Haynes, Simplify Home Realty, LLC. MLS PIN
- $499,0003 bd2 ba2k sqft140 King James Way, Wrentham, MA 02093For Sale
 MLS ID #73554610, Judy Mastalerz, Century 21 Stachurski Agency. MLS PIN
- $474,9002 bd2 ba1.2k sqft589 South St, Wrentham, MA 02093For Sale
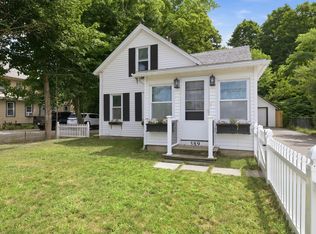 MLS ID #73564798, Team Kelleher, Keller Williams Elite. MLS PIN
