Welcome to this beautifully expanded Cape, meticulously maintained and in mint condition! This move in ready home features 4 spacious bedrooms and 2 full bathrooms, offering plenty of room for comfortable living. Filled with natural sunlight throughout, the home boasts a bright and inviting atmosphere. Enjoy a very large backyard perfect for entertaining, outdoor activities, or future possibilities. The property also includes a private driveway for convenient parking. Additional features include a finished basement with OSE. This is a true turnkey home that has been well cared for and is ready for its next owner. A must see!
Pending
$635,000
27 New Avenue, Wyandanch, NY 11798
4beds
1,638sqft
Single Family Residence, Residential
Built in 1956
6,000 Square Feet Lot
$-- Zestimate®
$388/sqft
$-- HOA
What's special
- 23 days |
- 60 |
- 2 |
Zillow last checked:
Listing updated:
Listed by:
Property Professionals Realty 516-605-2700,
Daniel Lopez Betancurt 516-444-8589
Source: OneKey® MLS as distributed by MLS GRID,MLS#: 1009735
Facts & features
Interior
Bedrooms & bathrooms
- Bedrooms: 4
- Bathrooms: 2
- Full bathrooms: 2
Bedroom 1
- Description: First floor bedroom
- Level: First
Bedroom 2
- Description: Large bedroom
- Level: First
Bedroom 3
- Description: large bedroom
- Level: Second
Bedroom 4
- Description: Large bedroom
- Level: Second
Bathroom 1
- Level: First
Bathroom 2
- Level: Second
Basement
- Description: Full finished OSE
- Level: Basement
Dining room
- Level: First
Living room
- Level: First
Heating
- Hot Air
Cooling
- Central Air
Appliances
- Included: Gas Cooktop, Refrigerator
Features
- First Floor Bedroom, Open Kitchen
- Basement: Finished,Full
- Attic: Dormer
Interior area
- Total structure area: 1,638
- Total interior livable area: 1,638 sqft
Property
Parking
- Parking features: Driveway
- Has uncovered spaces: Yes
Lot
- Size: 6,000 Square Feet
Details
- Parcel number: 0100080000100102000
- Special conditions: None
Construction
Type & style
- Home type: SingleFamily
- Architectural style: Exp Cape
- Property subtype: Single Family Residence, Residential
Materials
- Vinyl Siding
Condition
- Year built: 1956
Utilities & green energy
- Sewer: Cesspool
- Water: Public
- Utilities for property: Natural Gas Connected
Community & HOA
HOA
- Has HOA: No
Location
- Region: Wyandanch
Financial & listing details
- Price per square foot: $388/sqft
- Tax assessed value: $2,900
- Annual tax amount: $11,432
- Date on market: 6/5/2026
- Cumulative days on market: 44 days
- Listing agreement: Exclusive Right To Sell
Estimated market value
Not available
Estimated sales range
Not available
Not available
Price history
| Date | Event | Price |
|---|---|---|
| 7/9/2026 | Pending sale | $635,000$388/sqft |
Source:  OneKey® MLS as distributed by MLS GRID #1009735 Report a problem OneKey® MLS as distributed by MLS GRID #1009735 Report a problem | ||
| 6/25/2026 | Listing removed | $635,000$388/sqft |
Source: OneKey® MLS as distributed by MLS GRID #1009735 Report a problem | ||
| 6/5/2026 | Listed for sale | $635,000+408%$388/sqft |
Source: OneKey® MLS as distributed by MLS GRID #1009735 Report a problem | ||
| 10/2/2002 | Sold | $125,000+110.1%$76/sqft |
Source: Public Record Report a problem | ||
| 7/24/2002 | Sold | $59,500-46.7%$36/sqft |
Source: Public Record Report a problem | ||
| 1/16/2002 | Sold | $111,703$68/sqft |
Source: Public Record Report a problem | ||
Public tax history
| Year | Property taxes | Tax assessment |
|---|---|---|
| 2025 | -- | $2,900 |
| 2024 | -- | $2,900 |
| 2023 | -- | $2,900 |
| 2022 | -- | $2,900 |
| 2021 | -- | $2,900 |
| 2020 | -- | $2,900 |
| 2019 | -- | $2,900 |
| 2018 | -- | $2,900 |
| 2017 | $9,807 | $2,900 |
| 2016 | -- | $2,900 |
| 2015 | -- | $2,900 |
| 2014 | -- | $2,900 |
| 2013 | -- | $2,900 |
| 2012 | -- | $2,900 |
| 2011 | -- | $2,900 |
| 2010 | -- | $2,900 |
| 2009 | -- | $2,900 |
| 2008 | -- | $2,900 |
| 2007 | $7,054 +17% | $2,900 |
| 2005 | $6,028 +4.2% | $2,900 |
| 2004 | $5,783 +5.7% | $2,900 |
| 2003 | $5,470 +4.6% | $2,900 |
| 2002 | $5,231 | $2,900 |
| 2001 | -- | $2,900 +11.5% |
| 2000 | $3,954 | $2,600 |
Find assessor info on the county website
Monthly payment
Climate risks
Neighborhood: 11798
Nearby schools
GreatSchools rating
- 1/10Martin Luther King Elementary SchoolGrades: 3-5Distance: 0.3 mi
- 3/10Milton L Olive Middle SchoolGrades: 6-8Distance: 0.7 mi
- 2/10Wyandanch Memorial High SchoolGrades: 9-12Distance: 0.6 mi
Schools provided by the listing agent
- Elementary: La Francis Hardiman Elementary Sch
- Middle: Milton L Olive Middle School
- High: Wyandanch Memorial High School
Source: OneKey® MLS as distributed by MLS GRID. This data may not be complete. We recommend contacting the local school district to confirm school assignments for this home.
- $458,900-- bd-- ba-- sqft23 New Ave, Wyandanch, NY 11798Off Market
- $457,700-- bd-- ba-- sqft31 New Ave, Wyandanch, NY 11798Off Market
- $454,400-- bd-- ba-- sqft24 State Ave, Wyandanch, NY 11798Off Market
- $444,9004 bd2 ba6k sqft28 State Ave, Wyandanch, NY 11798Off Market

- $452,100-- bd-- ba-- sqft20 State Ave, Wyandanch, NY 11798Off Market
- $477,800-- bd-- ba-- sqft35 New Ave, Wyandanch, NY 11798Off Market
- $470,800-- bd-- ba-- sqft15 New Ave, Wyandanch, NY 11798Off Market
- $555,4004 bd1 ba1.5k sqft32 State Ave, Wyandanch, NY 11798Off Market
A local agent can set up tours, give advice and negotiate with sellers.
Similar homes
- $569,9993 bd2 ba1k sqft118 S 31st Street, Wyandanch, NY 11798For Sale
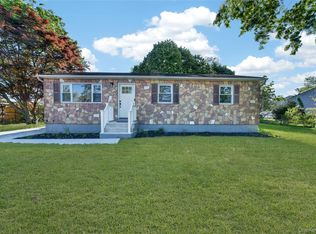
 MLS ID #000059, Kavneet Baweja, Listing by: Serhant East End LLC. OneKey® MLS as distributed by MLS GRID
 - $699,0004 bd2 ba1.3k sqft1316 6th Street, West Babylon, NY 11704For Sale
 MLS ID #1030399, Jairo M. Monegro, Listing by: OverSouth LLC. OneKey® MLS as distributed by MLS GRID
 - $650,0003 bd2 ba966 sqft26 Sawyer Avenue, West Babylon, NY 11704For Sale
 MLS ID #1029255, Josephine Pappas, Listing by: Coldwell Banker American Homes. OneKey® MLS as distributed by MLS GRID
 - $599,9992 bd2 ba1k sqft461 18th Street, West Babylon, NY 11704For Sale
 MLS ID #1027943, Christopher J. Martocci, Listing by: EXP Realty. OneKey® MLS as distributed by MLS GRID
 - $649,9994 bd2 ba1.4k sqft541 N Indiana Avenue, Lindenhurst, NY 11757For SaleMLS ID #1016149, Martina Scheben, Listing by: Coldwell Banker American Homes. OneKey® MLS as distributed by MLS GRID
- $649,0003 bd2 ba1.4k sqft1413 Peters Boulevard, Bay Shore, NY 11706For SaleMLS ID #999944, Oscar Velasquez, Listing by: Power Team Realty Corp. OneKey® MLS as distributed by MLS GRID
- $714,9994 bd2 ba1.6k sqft25 Parkdale Drive, North Babylon, NY 11703For SaleMLS ID #1007538, Laquetta S. Kearns ABR PSA SRS, Listing by: Keller Williams Legendary. OneKey® MLS as distributed by MLS GRID
- $869,0003 bd3 ba2.1k sqft7 Weinmann Boulevard, Melville, NY 11747For SaleMLS ID #1032254, Jatinder Sharma, Listing by: Property Professionals Realty. OneKey® MLS as distributed by MLS GRID
- $850,0004 bd4 ba2.2k sqft779 Peconic Avenue, West Babylon, NY 11704For SaleMLS ID #1032822, Kerri Passamenti, Listing by: Realty Connect USA L I Inc. OneKey® MLS as distributed by MLS GRID
- $699,0003 bd1 ba1k sqft308 Hancock Street, Brentwood, NY 11717For SaleMLS ID #1031860, Cindy M. Oliva, Listing by: Better Homes And Gardens Dream. OneKey® MLS as distributed by MLS GRID
- $749,9993 bd2 ba1.1k sqft15 Lowell Drive, Farmingdale, NY 11735For SaleMLS ID #1031380, Asia Maiello, Listing by: Signature Premier Properties. OneKey® MLS as distributed by MLS GRID
- $699,0003 bd2 ba1.5k sqft408 N Broome Avenue, Lindenhurst, NY 11757For SaleMLS ID #1018076, Yanira Taveras, Listing by: TZM Realty Properties. OneKey® MLS as distributed by MLS GRID
- $699,9993 bd2 ba1k sqft21 Robbins Street, Lindenhurst, NY 11757For SaleMLS ID #996633, Susan R. McCoy GRI CBR, Listing by: Your Home Sold Guaranteed Rlty. OneKey® MLS as distributed by MLS GRID
- $827,0004 bd2 ba1.8k sqft32 Horton Drive, Huntington, NY 11746For SaleMLS ID #1031497, Karen Richter Rett, Listing by: Branch Real Estate Group. OneKey® MLS as distributed by MLS GRID
- $829,9993 bd3 ba1.6k sqft933 Thompson Drive, Bay Shore, NY 11706For SaleMLS ID #1030178, Anthony J. Vitta, Listing by: Real Broker NY LLC. OneKey® MLS as distributed by MLS GRID
- $799,7774 bd3 ba1.6k sqft25 Lois Lane, Farmingdale, NY 11735For SaleMLS ID #1023197, Kamal Khurana, Listing by: Realty Connect USA LLC. OneKey® MLS as distributed by MLS GRID
- $639,0003 bd2 ba1.4k sqft382 Greenbelt Parkway, Holtsville, NY 11742For SaleMLS ID #1028189, Bryn G. Elliott E-PRO SFR, Listing by: Signature Premier Properties. OneKey® MLS as distributed by MLS GRID
- $849,0004 bd2 ba1.6k sqft3 Richlee Drive, East Northport, NY 11731For SaleMLS ID #1030367, Louis Reyes, Listing by: Keller Williams Realty Elite. OneKey® MLS as distributed by MLS GRID
- $659,0002 bd2 ba1.3k sqft192 Iceland Drive, South Huntington, NY 11746For SaleMLS ID #1005032, Martha E. Ambrosio, Listing by: Signature Premier Properties. OneKey® MLS as distributed by MLS GRID
- $579,0003 bd3 ba1.6k sqft245 Greeley Avenue, Sayville, NY 11782For SaleMLS ID #1029931, Giuseppe Pinello, Listing by: Exit Realty Achieve. OneKey® MLS as distributed by MLS GRID
