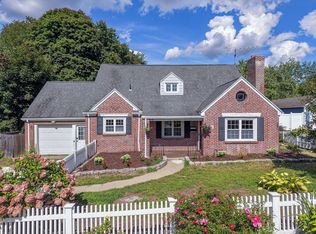
Welcome to 27 Palmer Ave, a beautifully updated home offering 1,798 square feet of comfortable living space in an excellent Chicopee location. The updated kitchen features quartz countertops, stainless steel appliances, and plenty of cabinet space, creating a stylish and functional heart of the home. Hardwood floors run throughout, adding warmth and character to the spacious interior, while 1.5 baths provide added convenience. Step outside to enjoy the flat, partially fenced yard and beautiful 2 tiered deck with canopy—perfect for relaxing, entertaining, or enjoying outdoor activities. A one-car garage provides convenient parking and additional storage. Water heater replaced 2024, Insulated windows installed 2015, Kitchen remodeled 2018, Vinyl fence 2021, Garage door 2025, roof 2024, All APO. Ideally located directly across from Szot Park and close to shopping, restaurants, schools, and all major routes, this home offers both comfort and convenience. A wonderful opportunity to own a move-in-ready home in a desirable Chicopee location! JOIN US AT OUR OPEN HOUSE SATURDAY SEPTEMBER 19TH FROM 12 NOON - 1:30
For sale
$374,900
27 Palmer Ave, Chicopee, MA 01020
3beds
1,798sqft
Single Family Residence
Built in 1945
10,300 Square Feet Lot
$371,800 Zestimate®
$209/sqft
$-- HOA
What's special
Updated kitchenHardwood floors run throughoutQuartz countertopsStainless steel appliancesPlenty of cabinet spaceFlat partially fenced yardSpacious interior
- 3 days
- 662
- 62
Zillow last checked:
Listing updated:
Listed by:
Joseph D. Valenti 413-575-1762,
Valenti Real Estate 413-575-1762
Source: MLS PIN,MLS#: 73578074
Facts & features
Interior
Bedrooms & bathrooms
- Bedrooms: 3
- Bathrooms: 2
- Full bathrooms: 1
- 1/2 bathrooms: 1
Primary bedroom
- Features: Flooring - Hardwood
- Level: Second
Bedroom 2
- Features: Flooring - Hardwood
- Level: Second
Bedroom 3
- Features: Flooring - Hardwood
- Level: First
Bathroom 1
- Features: Bathroom - Full, Flooring - Stone/Ceramic Tile
- Level: First
Bathroom 2
- Features: Bathroom - Half, Flooring - Stone/Ceramic Tile
- Level: Second
Dining room
- Features: Skylight, Flooring - Hardwood
- Level: First
Family room
- Features: Skylight, Flooring - Hardwood
- Level: First
Kitchen
- Features: Ceiling Fan(s), Countertops - Stone/Granite/Solid
- Level: First
Living room
- Features: Flooring - Hardwood
- Level: First
Heating
- Baseboard, Natural Gas
Cooling
- Ductless
Appliances
- Included: Gas Water Heater, Water Heater, Range, Dishwasher, Disposal, Refrigerator, Washer, Dryer
- Laundry: Gas Dryer Hookup, Washer Hookup
Features
- Central Vacuum, Internet Available - Broadband
- Flooring: Tile, Hardwood
- Windows: Insulated Windows
- Basement: Full,Partially Finished,Bulkhead
- Has fireplace: No
Interior area
- Total structure area: 1,798
- Total interior livable area: 1,798 sqft
- Finished area above ground: 1,798
Property
Parking
- Total spaces: 4
- Parking features: Attached, Garage Door Opener, Paved Drive, Off Street, Paved
- Attached garage spaces: 1
- Uncovered spaces: 3
Features
- Patio & porch: Porch, Deck, Covered
- Exterior features: Porch, Deck, Covered Patio/Deck, Rain Gutters, Storage, Fenced Yard
- Fencing: Fenced
Lot
- Size: 10,300 Square Feet
- Features: Level
Details
- Foundation area: 0
- Parcel number: M:0053 B:00044 L:0000,2496974
- Zoning: 2
Construction
Type & style
- Home type: SingleFamily
- Architectural style: Cape
- Property subtype: Single Family Residence
Materials
- Frame
- Foundation: Block
- Roof: Shingle
Condition
- Year built: 1945
Utilities & green energy
- Electric: Circuit Breakers, 100 Amp Service
- Sewer: Public Sewer
- Water: Public
- Utilities for property: for Gas Range, for Electric Oven, for Gas Dryer, Washer Hookup
Community & HOA
Community
- Features: Public Transportation, Shopping, Highway Access, Public School
HOA
- Has HOA: No
Location
- Region: Chicopee
Financial & listing details
- Price per square foot: $209/sqft
- Tax assessed value: $324,900
- Annual tax amount: $4,951
- Date on market: 9/16/2026
Estimated market value
$371,800
$353,000 - $390,000
$2,771/mo
Price history
| Date | Event | Price |
|---|---|---|
| 9/16/2026 | Listed for sale | $374,900+231.8%$209/sqft |
Source: MLS PIN #73578074 Report a problem | ||
| 9/5/2026 | Listing removed | $2,900$2/sqft |
Source: Zillow Rentals Report a problem | ||
| 9/3/2026 | Listed for rent | $2,900$2/sqft |
Source: Zillow Rentals Report a problem | ||
| 9/1/1995 | Sold | $113,000$63/sqft |
Source: Agent Provided Report a problem | ||
Public tax history
| Year | Property taxes | Tax assessment |
|---|---|---|
| 2025 | $4,597 +5.5% | $303,200 +2.7% |
| 2024 | $4,356 +4.7% | $295,100 +7.4% |
| 2023 | $4,162 +2.3% | $274,700 +14.7% |
| 2022 | $4,067 +5.8% | $239,400 +9.7% |
| 2021 | $3,843 +0% | $218,200 +5% |
| 2020 | $3,843 +7.8% | $207,900 +4.7% |
| 2019 | $3,565 +3.1% | $198,500 +5.1% |
| 2018 | $3,457 +5.8% | $188,800 |
| 2017 | $3,268 +4.1% | $188,800 +1.7% |
| 2016 | $3,140 -3.7% | $185,700 -0.2% |
| 2015 | $3,262 +100% | $186,000 |
| 2014 | $1,631 -45.7% | $186,000 -2.6% |
| 2013 | $3,005 +2.9% | $190,900 -2.4% |
| 2012 | $2,920 +1.8% | $195,600 |
| 2011 | $2,867 +1.2% | $195,600 -5.9% |
| 2010 | $2,832 +5.2% | $207,800 +1.9% |
| 2009 | $2,693 +4.7% | $204,000 -2% |
| 2008 | $2,573 -3.4% | $208,200 -0.2% |
| 2007 | $2,663 +10% | $208,700 +12.8% |
| 2006 | $2,422 -2% | $185,000 +2.1% |
| 2005 | $2,472 +6.1% | $181,200 +35.6% |
| 2004 | $2,329 +2.9% | $133,600 |
| 2003 | $2,263 +16.6% | $133,600 +14.6% |
| 2000 | $1,941 | $116,600 |
Find assessor info on the county website
Monthly payment
Est. payment
Payment breakdown
Explore the cost of this home by adjusting the details. Changes won't be saved.Climate risks
Neighborhood: 01020
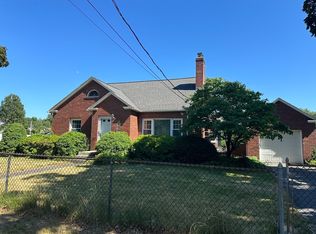

Similar homes
- $350,0004 bd2 ba1.8k sqft66 Greaney St, Springfield, MA 01104For Sale
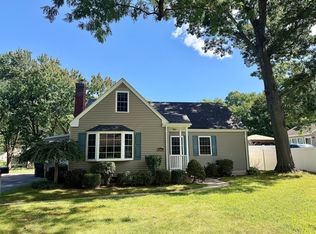 MLS ID #73578720, Ashley McCarthy, Keller Williams Realty. MLS PIN
 - $344,9005 bd3 ba1.2k sqft57 Ruskin St, Chicopee, MA 01020For Sale
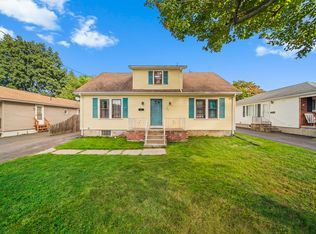 MLS ID #73579745, Yelfry Torres, Century 21 AllPoints Realty. MLS PIN
 - $389,9004 bd2 ba1k sqft149 Beauchamp Ter, Chicopee, MA 01020For Sale
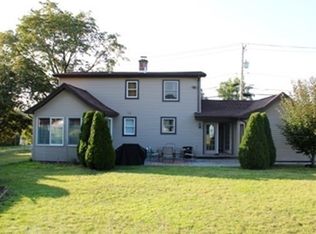 MLS ID #73575054, Melphy Antuna, NextHome Elite Realty. MLS PIN
 - $429,9005 bd2 ba2.2k sqft115 Saint James Ave, Chicopee, MA 01020For Sale
 MLS ID #73569949, Kempf-Vanderburgh Realty Consultants, Kempf-Vanderburgh Realty Consultants, Inc.. MLS PIN
