A Starr-built Cape with a spacious addition, great updates, and an oversized one-car garage! This beautifully maintained four-bedroom, two-full-bath home has been thoughtfully expanded with a gorgeous addition featuring vaulted ceilings and a door that opens to the deck and private backyard. The kitchen has solid maple cabinetry, while hardwood floors run throughout the first floor. Built-ins throughout the home add charm, character, and practical storage. A partially finished basement provides additional living space, perfect for a family room, home office, or recreation area. The garage has a separate storage area for lawn equipment, tools, and outdoor gear, complete with its own door providing direct access to the backyard. Situated on a quiet street, this home combines the charm of a classic Cape with the extra living space and thoughtful details that make it stand out. This home has been the setting for years of memories and is ready for a new owner to make it their own!
Under contract
$365,000
27 Queen Street, Enfield, CT 06082
4beds
2,509sqft
Single Family Residence
Built in 1959
0.29 Acres Lot
$-- Zestimate®
$145/sqft
$-- HOA
What's special
Oversized one-car garageSolid maple cabinetrySpacious addition
- 14 days
- 1,502
- 149
Likely to sell faster than
Zillow last checked:
Listing updated:
Listed by:
Trisha White (541)778-4940,
Rosehaven Real Estate, LLC 541-778-4940
Source: Smart MLS,MLS#: 24208470
Facts & features
Interior
Bedrooms & bathrooms
- Bedrooms: 4
- Bathrooms: 2
- Full bathrooms: 2
Primary bedroom
- Level: Main
Bedroom
- Level: Main
Bedroom
- Level: Upper
Bedroom
- Level: Upper
Den
- Level: Lower
Dining room
- Level: Main
Living room
- Features: High Ceilings, Vaulted Ceiling(s), French Doors
- Level: Main
Heating
- Hot Water, Oil
Cooling
- Ductless
Appliances
- Included: Refrigerator, Dishwasher, Washer, Dryer, Water Heater
- Laundry: Lower Level
Features
- Basement: Full,Partially Finished
- Attic: Storage
- Has fireplace: No
Interior area
- Total structure area: 2,509
- Total interior livable area: 2,509 sqft
- Finished area above ground: 2,125
- Finished area below ground: 384
Video & virtual tour
Property
Parking
- Total spaces: 1
- Parking features: Attached
- Attached garage spaces: 1
Lot
- Size: 0.29 Acres
- Features: Level
Details
- Parcel number: 538525
- Zoning: R33
Construction
Type & style
- Home type: SingleFamily
- Architectural style: Cape Cod
- Property subtype: Single Family Residence
Materials
- Vinyl Siding
- Foundation: Concrete Perimeter
- Roof: Asphalt
Condition
- New construction: No
- Year built: 1959
Utilities & green energy
- Sewer: Public Sewer
- Water: Public
Community & HOA
HOA
- Has HOA: No
Location
- Region: Enfield
Financial & listing details
- Price per square foot: $145/sqft
- Tax assessed value: $176,900
- Annual tax amount: $5,857
- Date on market: 9/21/2026
Estimated market value
Not available
Estimated sales range
Not available
Not available
Price history
| Date | Event | Price |
|---|---|---|
| 9/27/2026 | Pending sale | $365,000$145/sqft |
Source:  Smart MLS #24208470 Report a problem Smart MLS #24208470 Report a problem | ||
| 9/21/2026 | Listed for sale | $365,000$145/sqft |
Source: Smart MLS #24208470 Report a problem | ||
Public tax history
| Year | Property taxes | Tax assessment |
|---|---|---|
| 2025 | $6,209 +3.8% | $176,900 |
| 2024 | $5,981 +0.7% | $176,900 |
| 2023 | $5,937 +8.7% | $176,900 |
| 2022 | $5,464 +6.6% | $176,900 +29.7% |
| 2021 | $5,125 +0.7% | $136,410 |
| 2020 | $5,091 +0.1% | $136,410 |
| 2019 | $5,084 +2.7% | $136,410 |
| 2018 | $4,948 +6.4% | $136,410 |
| 2017 | $4,649 -3% | $136,410 -7.9% |
| 2015 | $4,791 +2.6% | $148,130 |
| 2014 | $4,671 +0.6% | $148,130 |
| 2013 | $4,645 +4.7% | $148,130 |
| 2012 | $4,435 +4.6% | $148,130 -10.5% |
| 2011 | $4,241 | $165,480 |
| 2010 | $4,241 +7.3% | $165,480 |
| 2009 | $3,952 -6.8% | $165,480 |
| 2008 | $4,241 | $165,480 |
| 2007 | $4,241 +23.1% | $165,480 +79.9% |
| 2005 | $3,445 +21.9% | $92,000 +14.9% |
| 2003 | $2,826 +36.3% | $80,100 +11.9% |
| 1998 | $2,073 | $71,610 |
| 1997 | $2,073 -2.4% | $71,610 |
| 1995 | $2,123 | $71,610 |
Find assessor info on the county website
Monthly payment
Est. payment
Payment breakdown
Explore the cost of this home by adjusting the details. Changes won't be saved.Climate risks
Neighborhood: Southwood Acres
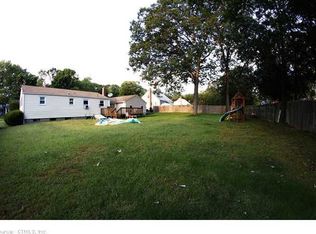
Similar homes
- $339,0003 bd2 ba1.7k sqft3 Arrow Street, Enfield, CT 06082For Sale

 MLS ID #24208855, Orlando Paulino, Coldwell Banker Realty. Smart MLS
 - $379,9994 bd2 ba1.6k sqft173 Abbe Road, Enfield, CT 06082For Sale
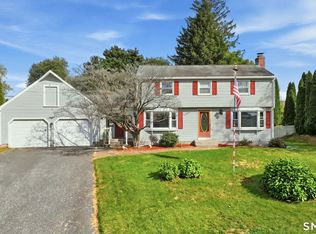 MLS ID #24210668, Giana Aragon, Gallagher Real Estate. Smart MLS
 - $344,0004 bd2 ba2k sqft24 Avon Street, Enfield, CT 06082For Sale
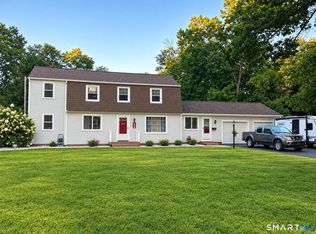 MLS ID #24210591, Steven T. Koleno, Beycome of Connecticut. Smart MLS
 - $374,9003 bd2 ba2.2k sqft71 Brewster Road, Enfield, CT 06082For Sale
 MLS ID #24210058, Cheryl Vitale, Berkshire Hathaway NE Prop.. Smart MLS
 - $380,0004 bd2 ba1.3k sqft155 Post Office Road, Enfield, CT 06082For SaleMLS ID #24207111, Romina D'Angelo, Coldwell Banker Realty. Smart MLS
- $299,9003 bd2 ba1.9k sqft32 Indian Run, Enfield, CT 06082For SaleMLS ID #24208797, Christopher P. Gerber, Naples Realty Group, LLC. Smart MLS
- $299,9002 bd2 ba1.7k sqft3 Sun Street, Enfield, CT 06082For SaleMLS ID #24210926, Brittany Cox, Realty One Group Cutting Edge. Smart MLS
- $399,9004 bd2 ba1.9k sqft28 Kennedy Drive, Enfield, CT 06082For SaleMLS ID #24198616, Patricia A. Carpenter, Coldwell Banker Realty. Smart MLS
- $335,0004 bd2 ba1.2k sqft2 Post Road, Enfield, CT 06082For SaleMLS ID #24199748, Cynthia Mangini, Century 21 AllPoints Realty. Smart MLS
- $324,9003 bd1 ba1.2k sqft7 Marshall Drive, Enfield, CT 06082For SaleMLS ID #24211557, Maritza Lee Zavala, Naples Realty Group, LLC. Smart MLS
- $324,0004 bd2 ba1.2k sqft34 Columbia Road, Enfield, CT 06082For SaleMLS ID #24208385, Erica A. Jacobsen, Century 21 AllPoints Realty. Smart MLS
- $369,9004 bd3 ba2.1k sqft2 Broad Brook Road, Enfield, CT 06082For SaleMLS ID #24194739, Ileana Sybert, Berkshire Hathaway NE Prop.. Smart MLS
- $429,9003 bd3 ba1.9k sqft204 Hazard Avenue, Enfield, CT 06082For SaleMLS ID #24208266, Paul A. Cranick, eXp Realty. Smart MLS
- $435,0004 bd2 ba2.4k sqft45 Colonial Drive, Enfield, CT 06082For SaleMLS ID #24198565, Maureen M. Tsatsos, Coldwell Banker Realty. Smart MLS
- $369,9003 bd2 ba1.8k sqft97 Alden Avenue, Enfield, CT 06082For SaleMLS ID #24193503, Camille Hudson, Berkshire Hathaway NE Prop.. Smart MLS
- $335,0004 bd2 ba1.7k sqft93 Steele Road, Enfield, CT 06082For SaleMLS ID #24199733, Michael J. Kusy, Evermark Property Group. Smart MLS
- $379,9003 bd2 ba1.2k sqft26 Glenwood Street, Enfield, CT 06082For SaleMLS ID #24205115, Ricky D. Ramsey, Barile Realty Group. Smart MLS
- $354,9003 bd2 ba1.7k sqft20 Silver Lane, Enfield, CT 06082For SaleMLS ID #24201995, Victor L. Santana, Santana Realty Group LLC. Smart MLS
- $394,9993 bd2 ba1.8k sqft4 Fair Street, Enfield, CT 06082For SaleMLS ID #24198976, Colleen E. Block, Barile Realty Group. Smart MLS
- $409,9003 bd2 ba2.1k sqft1 Autumn Drive, Enfield, CT 06082For SaleMLS ID #24196469, Michelle H. Travali, Century 21 AllPoints Realty. Smart MLS
