
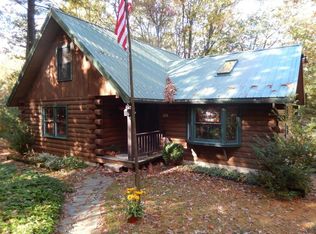
A Cozy Log Home Surrounded by Nature! Tucked away on 10.02 wooded acres, this true log home, built in 2000, offers the warmth and character of rustic living. The impressive two-story living room features a fireplace and soaring ceiling, creating a welcoming gathering space. The first floor includes a functional kitchen, dining area, sunroom, office, two bedrooms and full bath. Upstairs, the primary suite has two large closets and attached bathroom, plus a 4th bedroom with attached bathroom and open sitting/game area. The basement offers potential for additional living space with its own wood stove. Geothermal heat, central air, 24x24 garage and two sheds complete this peaceful wooded retreat.
Pending
$450,000
27 Red Gravel Rd, Stillwater, PA 17878
4beds
2,655sqft
Single Family Residence
Built in 2000
10.02 Acres Lot
$439,000 Zestimate®
$169/sqft
$-- HOA
What's special
True log homeGeothermal heatTwo shedsDining areaSoaring ceilingCentral airFunctional kitchen
- 12 days
- 1,805
- 192
Likely to sell faster than
Zillow last checked:
Listing updated:
Listed by:
Abby Creveling 570-275-7696,
BERKSHIRE HATHAWAY HOMESERVICES HODRICK REALTY-DANV 570-275-7696
Source: CSVBOR,MLS#: C-2348
Facts & features
Interior
Bedrooms & bathrooms
- Bedrooms: 4
- Bathrooms: 3
- Full bathrooms: 1
- 3/4 bathrooms: 2
Primary bedroom
- Level: Second
- Area: 480 Square Feet
- Dimensions: 24.00 x 20.00
Bedroom 1
- Level: First
- Area: 100 Square Feet
- Dimensions: 10.00 x 10.00
Bedroom 2
- Level: First
- Area: 100 Square Feet
- Dimensions: 10.00 x 10.00
Bedroom 4
- Level: Second
- Area: 144 Square Feet
- Dimensions: 12.00 x 12.00
Kitchen
- Level: First
- Area: 240 Square Feet
- Dimensions: 20.00 x 12.00
Living room
- Level: First
- Area: 480 Square Feet
- Dimensions: 20.00 x 24.00
Study
- Level: First
- Area: 144 Square Feet
- Dimensions: 12.00 x 12.00
Sunroom
- Level: First
- Area: 336 Square Feet
- Dimensions: 21.00 x 16.00
Heating
- Geothermal
Cooling
- Central Air
Appliances
- Included: Dishwasher, Refrigerator, Stove/Range, Dryer, Washer, Wood Stove
- Laundry: Laundry Hookup
Features
- Central Vacuum, Walk-In Closet(s)
- Basement: Concrete,Interior Entry,Exterior Entry
- Has fireplace: Yes
Interior area
- Total structure area: 2,655
- Total interior livable area: 2,655 sqft
- Finished area above ground: 2,655
- Finished area below ground: 480
Video & virtual tour
Property
Parking
- Total spaces: 2
- Parking features: 2 Car
- Has garage: Yes
Features
- Levels: Two
- Stories: 2
- Patio & porch: Porch
- Spa features: Bath
Lot
- Size: 10.02 Acres
- Dimensions: 10.02
- Topography: No
Details
- Additional structures: Shed(s)
- Parcel number: 15 10 01022000
- Zoning: Agricultural
- Zoning description: X
Construction
Type & style
- Home type: SingleFamily
- Property subtype: Single Family Residence
Materials
- Log
- Foundation: None
- Roof: Shingle
Condition
- Year built: 2000
Utilities & green energy
- Electric: 200+ Amp Service
- Sewer: Holding Tank
- Water: Well
Community & HOA
Community
- Subdivision: 0-None
Location
- Region: Stillwater
Financial & listing details
- Price per square foot: $169/sqft
- Tax assessed value: $84,470
- Annual tax amount: $7,939
- Date on market: 8/31/2026
Estimated market value
$439,000
$417,000 - $461,000
$2,696/mo
Price history
| Date | Event | Price |
|---|---|---|
| 9/4/2026 | Pending sale | $450,000$169/sqft |
Source: CSVBOR #C-2348 Report a problem | ||
| 8/31/2026 | Listed for sale | $450,000$169/sqft |
Source: CSVBOR #C-2348 Report a problem | ||
Public tax history
| Year | Property taxes | Tax assessment |
|---|---|---|
| 2025 | $8,006 +4.8% | $84,470 |
| 2024 | $7,639 +11.6% | $84,470 |
| 2023 | $6,842 +4.8% | $84,470 |
| 2022 | $6,527 +0% | $84,470 |
| 2021 | $6,527 +7.2% | $84,470 |
| 2020 | $6,088 +2.3% | $84,470 |
| 2019 | $5,949 +2.5% | $84,470 |
| 2018 | $5,806 | $84,470 |
| 2017 | -- | $84,470 |
| 2016 | -- | $84,470 |
| 2015 | -- | $84,470 +1.6% |
| 2014 | -- | $83,175 |
| 2013 | -- | $83,175 |
| 2012 | -- | $83,175 |
| 2011 | -- | $83,175 |
| 2010 | -- | $83,175 |
| 2009 | -- | $83,175 |
| 2008 | -- | $83,175 |
| 2007 | -- | $83,175 |
| 2006 | -- | $83,175 |
| 2005 | -- | $83,175 +11.9% |
| 2004 | -- | $74,332 |
| 2003 | -- | $74,332 |
| 2002 | -- | $74,332 |
| 2000 | -- | $74,332 |
Find assessor info on the county website
Monthly payment
Est. payment
Payment breakdown
Explore the cost of this home by adjusting the details. Changes won't be saved.Climate risks
Neighborhood: 17878
Nearby schools
Schools provided by the listing agent
- District: Benton
Source: CSVBOR. This data may not be complete. We recommend contacting the local school district to confirm school assignments for this home.
Similar homes
- $475,0004 bd3 ba1.3k sqft20 Dohl Rd, Berwick, PA 18603For Sale
 MLS ID #C-2350, SUSANNE B NORTON, KEY PARTNERS REALTY, LLC. CSVBOR
 - $470,0003 bd3 ba2.1k sqft24 Oak Rd, Orangeville, PA 17859For Sale
 MLS ID #C-1535, DAWN E COULTER, Signet Realty, LLC. CSVBOR
 - $439,9005 bd2 ba2.1k sqft1988 Strawbridge Hill Rd, Hughesville, PA 17737For Sale
 MLS ID #WB-104817, Melissa Astin. West Branch Valley AOR
 - $--4 bd2 ba1.7k sqft1006 Salem Blvd, Berwick, PA 18603AuctionXome
- $629,0004 bd3 ba2.4k sqft456 Apache Dr, Shickshinny, PA 18655For Sale
 MLS ID #PW263041, Matthew Bates, Davis R. Chant - Lake Wallenpaupack. PWAR as distributed by MLS GRID
