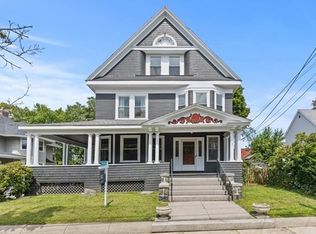
*COMING SOON* AND...Welcome to "The Residences at Richardson Avenue", a charming townhouse community consisting of 18 Townhomes with 3 buildings. Richardson Court is complimented by 8 units. Each residence offers a six-room, three-bedroom layout, with select units featuring either one-and-a-half or two bathrooms.Ideally located just moments from downtown Wakefield, this beautifully updated townhome combines timeless charm with modern convenience. Enjoy easy access to local shops, restaurants, scenic Lake Quannapowitt, and the commuter rail station. The first floor features a renovated kitchen with classic white cabinetry, a stylish tile backsplash, and tile flooring. The spacious living and dining area is enhanced by a charming built-in china cabinet and a convenient half bath. Upstairs, you’ll find three generously sized bedrooms and a modern full bathroom. Additional highlights include a full walk-out basement, two off-street parking spaces, and an exceptional location offering convenient access to all that Wakefield has to offer.comfort, and convenience. Selling cycle is currently under construction, providing additional opportunities to own in this exceptional new community.
Coming soon
$645,000
27 Richardson Ave #3305, Wakefield, MA 01880
3beds
1,318sqft
Condominium, Townhouse
Built in 1900
-- sqft lot
$-- Zestimate®
$489/sqft
$400/mo HOA
What's special
- 20 days
- 838
- 31
Zillow last checked:
Listing updated:
Listed by:
Joyce Diliegro 781-760-9575,
J. Barrett & Company 978-468-0046
Source: MLS PIN,MLS#: 73591701
Facts & features
Interior
Bedrooms & bathrooms
- Bedrooms: 3
- Bathrooms: 2
- Full bathrooms: 1
- 1/2 bathrooms: 1
Primary bedroom
- Features: Closet, Flooring - Wood, Window(s) - Bay/Bow/Box, Lighting - Overhead
- Level: Second
- Area: 145.17
- Dimensions: 11.17 x 13
Bedroom 2
- Features: Closet, Flooring - Wood, Window(s) - Bay/Bow/Box, Lighting - Overhead
- Level: Second
- Area: 137.72
- Dimensions: 11.17 x 12.33
Bedroom 3
- Features: Closet, Flooring - Wood, Window(s) - Bay/Bow/Box, Lighting - Overhead
- Level: Second
- Area: 125.39
- Dimensions: 10.17 x 12.33
Primary bathroom
- Features: No
Bathroom 1
- Features: Bathroom - Half, Flooring - Vinyl, Lighting - Overhead, Pedestal Sink
- Level: First
Bathroom 2
- Features: Bathroom - Full, Bathroom - Tiled With Shower Stall, Flooring - Vinyl, Window(s) - Bay/Bow/Box, Countertops - Stone/Granite/Solid, Lighting - Overhead
- Level: Second
- Area: 32
- Dimensions: 8 x 4
Dining room
- Features: Closet/Cabinets - Custom Built, Flooring - Wood, Window(s) - Bay/Bow/Box, Window Seat
- Level: Main,First
- Area: 166.49
- Dimensions: 14.58 x 11.42
Kitchen
- Features: Flooring - Stone/Ceramic Tile, Window(s) - Bay/Bow/Box, Countertops - Stone/Granite/Solid, Cabinets - Upgraded, Exterior Access, Recessed Lighting, Remodeled, Stainless Steel Appliances, Gas Stove, Lighting - Overhead
- Level: Main,First
- Area: 120
- Dimensions: 12 x 10
Living room
- Features: Closet, Flooring - Wood, Window(s) - Bay/Bow/Box
- Level: Main,First
- Area: 168
- Dimensions: 14 x 12
Heating
- Forced Air, Natural Gas
Cooling
- Central Air
Appliances
- Included: Range, Dishwasher, Microwave, Refrigerator
- Laundry: In Basement, In Unit, Electric Dryer Hookup
Features
- Flooring: Wood, Tile
- Windows: Insulated Windows
- Has basement: Yes
- Number of fireplaces: 1
- Fireplace features: Living Room
- Common walls with other units/homes: 2+ Common Walls
Interior area
- Total structure area: 1,318
- Total interior livable area: 1,318 sqft
- Finished area above ground: 1,318
Property
Parking
- Total spaces: 2
- Parking features: Off Street, Assigned, Paved
- Uncovered spaces: 2
Accessibility
- Accessibility features: No
Features
- Patio & porch: Porch
- Exterior features: Porch
Details
- Zoning: B
Construction
Type & style
- Home type: Townhouse
- Property subtype: Condominium, Townhouse
- Attached to another structure: Yes
Materials
- Frame
- Roof: Shingle
Condition
- Year built: 1900
Utilities & green energy
- Electric: Circuit Breakers
- Sewer: Public Sewer
- Water: Public
- Utilities for property: for Gas Range, for Gas Oven, for Electric Oven, for Electric Dryer
Community & HOA
Community
- Features: Public Transportation, Shopping, Tennis Court(s), Park, Walk/Jog Trails, Conservation Area, Highway Access, House of Worship, Public School, T-Station
HOA
- Services included: Water, Sewer, Insurance, Maintenance Structure, Maintenance Grounds, Snow Removal, Trash
- HOA fee: $400 monthly
Location
- Region: Wakefield
Financial & listing details
- Price per square foot: $489/sqft
- Date on market: 10/16/2026
- Listing terms: Contract
Estimated market value
Not available
Estimated sales range
Not available
Not available
Price history
Price history is unavailable.
Public tax history
Tax history is unavailable.
Monthly payment
Est. payment
Payment breakdown
Explore the cost of this home by adjusting the details. Changes won't be saved.Climate risks
Neighborhood: Downtown
Nearby schools
Schools provided by the listing agent
- Elementary: Woodville Or Dolbeare
- Middle: Galvin
- High: Wakefield High
Source: MLS PIN. This data may not be complete. We recommend contacting the local school district to confirm school assignments for this home.
- $--2 bd1 ba1.2k sqft29 Richardson Ave SUITE 29, Wakefield, MA 01880Off Market

- $490,9002 bd1 ba1.2k sqft29 Richardson Ave, Wakefield, MA 01880Off Market
- $659,9003 bd2 ba1.3k sqft19-33 Richardson Ave #31, Wakefield, MA 01880For Sale

- $1,119,8006 bd3 ba3.1k sqft17 Richardson Ave, Wakefield, MA 01880Off Market
Similar homes
- $629,0003 bd2 ba1.5k sqftColonial Green Estates, Wakefield, MA 01880For Sale
 MLS ID #73584446, Erica Covelle, Compass. MLS PIN
- $659,9003 bd2 ba1.3k sqftRichardson Court, Wakefield, MA 01880For SaleMLS ID #73565584, Joyce Diliegro, J. Barrett & Company. MLS PIN
- $649,9003 bd2 ba1.5k sqft88 Hancock St #88, Stoneham, MA 02180For Sale
 MLS ID #73599113, The Piracini Group, eXp Realty LLC - Corporate Office. MLS PIN
- $649,9002 bd2 ba1.3k sqft65 Chestnut St #1, Wakefield, MA 01880For Sale
 MLS ID #73588042, Andrew Goldberg, Commonwealth Standard Realty Advisors. MLS PIN
