There’s something refreshing about a home that doesn’t look or feel like everything else. Set in a quiet Wakefield neighborhood abutting Crystal Lake, 39 Sylvan Ave has the kind of mid-century modern character that gives a home real personality. Large windows, distinctive lines and an interesting layout create a sense of openness and connection to the setting around it. The home offers three bedrooms, one and a half baths and approximately 1,470 square feet of living space. It does need updating, but that is also part of the opportunity — the original character is still here, ready for someone to bring their own vision to it. Seasonal water views become more noticeable once the leaves come down, and the commuter rail is just down the street for convenient access into Boston. Parking is provided by the one-car garage at street level, with stairs leading up to the home. For someone looking for a home with more personality and less of the ordinary, 39 Sylvan Ave offers a chance to create something truly special.
For sale
$599,900
39 Sylvan Ave, Wakefield, MA 01880
3beds
1,470sqft
Single Family Residence
Built in 1960
6,194 Square Feet Lot
$-- Zestimate®
$408/sqft
$-- HOA
What's special
Mid-century modern characterDistinctive linesThree bedroomsSeasonal water viewsInteresting layoutLarge windows
- 10 days
- 7,147
- 834
Likely to sell faster than
Zillow last checked:
Listing updated:
Listed by:
The Ternullo Real Estate Team 781-517-4224,
Leading Edge Real Estate 781-944-6060
Source: MLS PIN,MLS#: 73584514
Facts & features
Interior
Bedrooms & bathrooms
- Bedrooms: 3
- Bathrooms: 2
- Full bathrooms: 1
- 1/2 bathrooms: 1
- Main level bathrooms: 1
Primary bedroom
- Features: Vaulted Ceiling(s), Closet, Flooring - Hardwood
- Level: Second
- Area: 121
- Dimensions: 11 x 11
Bedroom 2
- Features: Closet, Flooring - Wall to Wall Carpet
- Level: First
- Area: 143
- Dimensions: 13 x 11
Bedroom 3
- Features: Closet, Flooring - Wall to Wall Carpet
- Level: First
- Area: 156
- Dimensions: 13 x 12
Primary bathroom
- Features: No
Bathroom 1
- Features: Bathroom - Half, Flooring - Laminate, Dryer Hookup - Electric, Washer Hookup
- Level: Main,First
Bathroom 2
- Features: Bathroom - Full, Bathroom - Tiled With Tub & Shower, Flooring - Stone/Ceramic Tile
- Level: Second
Dining room
- Features: Flooring - Wall to Wall Carpet, Exterior Access, Open Floorplan, Lighting - Overhead
- Level: Main,First
- Area: 96
- Dimensions: 12 x 8
Kitchen
- Features: Flooring - Laminate, Countertops - Stone/Granite/Solid, Exterior Access
- Level: Main,First
- Area: 160
- Dimensions: 16 x 10
Living room
- Features: Vaulted Ceiling(s), Flooring - Wall to Wall Carpet, Exterior Access, Open Floorplan
- Level: Main,First
- Area: 272
- Dimensions: 17 x 16
Heating
- Baseboard, Oil
Cooling
- None
Appliances
- Included: Tankless Water Heater, Range, Dishwasher, Disposal, Refrigerator
- Laundry: First Floor, Electric Dryer Hookup, Washer Hookup
Features
- Vaulted Ceiling(s), Closet, Loft
- Flooring: Carpet, Laminate, Hardwood, Flooring - Hardwood
- Basement: Partial
- Number of fireplaces: 1
- Fireplace features: Living Room
Interior area
- Total structure area: 1,470
- Total interior livable area: 1,470 sqft
- Finished area above ground: 1,470
Video & virtual tour
Property
Parking
- Total spaces: 1
- Parking features: Detached, Off Street
- Garage spaces: 1
- Has uncovered spaces: Yes
Features
- Levels: Multi/Split
- Patio & porch: Patio
- Exterior features: Patio
- Has view: Yes
- View description: Scenic View(s)
Lot
- Size: 6,194 Square Feet
Details
- Parcel number: M:000010 B:0074 P:00037B,816704
- Zoning: GR
Construction
Type & style
- Home type: SingleFamily
- Architectural style: Contemporary,Mid-Century Modern
- Property subtype: Single Family Residence
Materials
- Foundation: Block, Slab
Condition
- Year built: 1960
Utilities & green energy
- Electric: Circuit Breakers
- Sewer: Public Sewer
- Water: Public
- Utilities for property: for Electric Range, for Electric Dryer, Washer Hookup
Community & HOA
Community
- Features: Public Transportation, Shopping, Park, Walk/Jog Trails, Medical Facility, Highway Access, House of Worship, Public School, T-Station
HOA
- Has HOA: No
Location
- Region: Wakefield
Financial & listing details
- Price per square foot: $408/sqft
- Tax assessed value: $612,300
- Annual tax amount: $6,950
- Date on market: 9/30/2026
Estimated market value
Not available
Estimated sales range
Not available
$2,910/mo
Price history
| Date | Event | Price |
|---|---|---|
| 9/30/2026 | Listed for sale | $599,900$408/sqft |
Source: MLS PIN #73584514 Report a problem | ||
Public tax history
| Year | Property taxes | Tax assessment |
|---|---|---|
| 2025 | $6,950 +8.4% | $612,300 +7.4% |
| 2024 | $6,413 +2.7% | $570,000 +7.1% |
| 2023 | $6,243 +6.5% | $532,200 +11.9% |
| 2022 | $5,861 +5.3% | $475,700 +8.8% |
| 2021 | $5,567 +6.3% | $437,300 +6.7% |
| 2020 | $5,236 +6.7% | $410,000 +7.2% |
| 2019 | $4,909 +3.7% | $382,600 +4.6% |
| 2018 | $4,735 +6.4% | $365,600 +7% |
| 2017 | $4,451 -2.7% | $341,600 +0.7% |
| 2016 | $4,574 +7% | $339,100 +6.9% |
| 2015 | $4,275 +8.1% | $317,100 +2.5% |
| 2014 | $3,954 +3.6% | $309,400 -0.3% |
| 2013 | $3,815 +3.3% | $310,400 |
| 2012 | $3,694 +3.9% | $310,400 |
| 2011 | $3,557 +6.2% | $310,400 +0.8% |
| 2010 | $3,349 +2.3% | $307,800 -1.9% |
| 2009 | $3,274 +1.7% | $313,900 -5.9% |
| 2008 | $3,220 +6.6% | $333,700 +5.2% |
| 2007 | $3,020 +7.4% | $317,200 +4.8% |
| 2006 | $2,811 +2.5% | $302,600 |
| 2005 | $2,742 +0.1% | $302,600 +25.9% |
| 2004 | $2,739 +3% | $240,300 |
| 2003 | $2,658 +2.4% | $240,300 -1.2% |
| 2002 | $2,595 +9% | $243,200 +39.4% |
| 2000 | $2,381 +1.8% | $174,400 +4.5% |
| 1999 | $2,338 | $166,900 |
Find assessor info on the county website
Monthly payment
Est. payment
Payment breakdown
Explore the cost of this home by adjusting the details. Changes won't be saved.Climate risks
Neighborhood: West Side
Nearby schools
Schools provided by the listing agent
- Middle: Galvin
- High: Wakefield
Source: MLS PIN. This data may not be complete. We recommend contacting the local school district to confirm school assignments for this home.
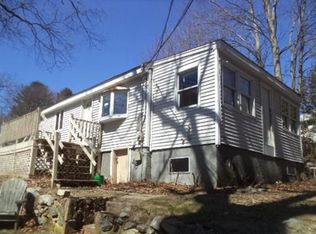
Similar homes
- $--3 bd2 ba1.6k sqft20 Catalpa St, Wakefield, MA 01880Auction
 Auction.com 1

 - $699,0004 bd2 ba1.7k sqft18 Forest St, Wakefield, MA 01880For Sale
 MLS ID #73588784, Erica Ferrell, William Raveis R.E. & Home Services. MLS PIN
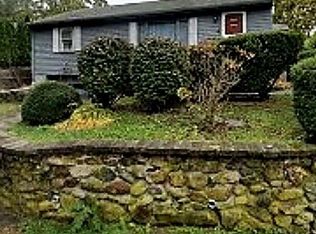
 - $719,9002 bd2 ba1.5k sqft67 Melvin St, Wakefield, MA 01880For Sale
 MLS ID #73588967, Stephen Conroy, Boardwalk Real Estate. MLS PIN
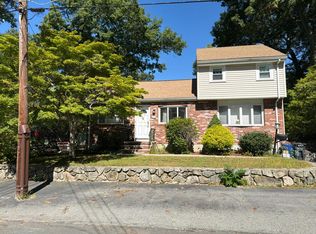
 - $699,0002 bd2 ba1.8k sqft2 Minot St, Wakefield, MA 01880For Sale
 MLS ID #73588154, Michelle Joslin-Chaves, Leading Edge Real Estate. MLS PIN
