Welcome to 27 Stratford Green, a beautiful condo townhouse located in the highly desirable Stratford Green development. This home features three bedrooms, two full bathrooms, and one half-bath.
The first floor boasts an eat-in kitchen with a separate island, granite countertops, and an open pass-through to a large dining and living area. Sliding doors provide ample natural light and lead to a private outdoor space perfect for relaxing or grilling. A convenient half-bath for guests is also located on this level.
The second floor offers a large primary suite with a full ensuite bathroom and double walk-in closets. Two additional bedrooms, another full bathroom, and a laundry area complete this level. The third floor features a spacious, bright loft with two skylights and a dedicated unit for climate control; this versatile space can serve as an office, playroom, gym, or fourth bedroom.
Community amenities include tennis and pickleball courts, yard maintenance, and snow and trash removal. The property is ideally located near shops, Farmingdale Village, Bethpage State Park, and transportation (just 7 minutes from the LIRR). With low taxes and HOA fees, this is a perfect place to make it your home.
Pending
$650,000
27 Stratford Green, Farmingdale, NY 11735
3beds
1,736sqft
Condominium, Residential
Built in 1989
-- sqft lot
$-- Zestimate®
$374/sqft
$500/mo HOA
What's special
Separate islandOne half-bathTwo additional bedroomsLaundry areaDouble walk-in closetsFull ensuite bathroomLarge primary suite
- 91 days |
- 76 |
- 1 |
Zillow last checked:
Listing updated:
Listed by:
Kin Realty Of New York LLC 516-483-5250,
Pauline Spagnuolo 516-581-8563,
John C. Prato CBR 516-383-2751,
Kin Realty Of New York LLC
Source: OneKey® MLS as distributed by MLS GRID,MLS#: 995153
Facts & features
Interior
Bedrooms & bathrooms
- Bedrooms: 3
- Bathrooms: 3
- Full bathrooms: 2
- 1/2 bathrooms: 1
Other
- Description: EAT IN KITCHEN, HALF BATH, COAT CLOSET, UTILITY ROOM, DINING ROOM, LIVING ROOM
- Level: First
Other
- Description: FULL BATH, LINEN CLOSET (2), PRIMARY BEDRTOOM WITH EN SUITE, PLUS 2 BEDROOMS, ENERGY STAR WASHER & DRYER
- Level: Second
Other
- Description: LOFT, 2 SKY LIGHTS, CRAWL SPACCE FOR ATTIC
- Level: Third
Heating
- Baseboard
Cooling
- Central Air, Ductless
Appliances
- Included: Convection Oven, Dishwasher, Dryer, Electric Oven, ENERGY STAR Qualified Appliances, Microwave, Other, Refrigerator, Stainless Steel Appliance(s), Washer
- Laundry: Washer/Dryer Hookup, Electric Dryer Hookup, In Hall
Features
- Chandelier, Crown Molding, Eat-in Kitchen, Granite Counters, High Speed Internet, His and Hers Closets, Kitchen Island, Open Kitchen, Pantry, Recessed Lighting, Smart Thermostat, Walk-In Closet(s)
- Flooring: Carpet, Laminate, Tile
- Windows: Double Pane Windows, Screens, Skylight(s), Storm Window(s)
- Attic: Crawl
- Has fireplace: No
- Common walls with other units/homes: 2+ Common Walls
Interior area
- Total structure area: 1,736
- Total interior livable area: 1,736 sqft
Video & virtual tour
Property
Parking
- Total spaces: 1
- Parking features: Assigned
Features
- Levels: Three Or More
- Patio & porch: Patio, Porch
- Fencing: Partial
Lot
- Size: 1,378 Square Feet
- Features: Landscaped, Near Golf Course, Near Public Transit, Near School, Near Shops
Details
- Parcel number: 2409492980000270
- Special conditions: None
Construction
Type & style
- Home type: Condo
- Property subtype: Condominium, Residential
- Attached to another structure: Yes
Materials
- Frame
- Foundation: Concrete Perimeter, Slab
Condition
- Year built: 1989
Utilities & green energy
- Sewer: Public Sewer
- Water: Public
- Utilities for property: Cable Available, Electricity Available, Electricity Connected, Phone Available, Sewer Available, Sewer Connected, Trash Collection Public, Water Available, Water Connected
Community & HOA
Community
- Security: Smoke Detector(s)
HOA
- Has HOA: Yes
- Amenities included: Landscaping, Maintenance, Maintenance Grounds, Parking, Snow Removal, Tennis Court(s), Trash
- Services included: Common Area Maintenance, Maintenance Structure, Maintenance Grounds, Sewer, Snow Removal, Trash
- HOA fee: $500 monthly
- HOA name: Shen Rajcooar
- HOA phone: 516-868-5224
Location
- Region: Farmingdale
Financial & listing details
- Price per square foot: $374/sqft
- Tax assessed value: $388
- Annual tax amount: $11,781
- Date on market: 5/14/2026
- Cumulative days on market: 91 days
- Listing agreement: Exclusive Right To Sell
- Electric utility on property: Yes
Estimated market value
Not available
Estimated sales range
Not available
Not available
Price history
| Date | Event | Price |
|---|---|---|
| 6/3/2026 | Pending sale | $650,000$374/sqft |
Source:  OneKey® MLS as distributed by MLS GRID #995153 Report a problem OneKey® MLS as distributed by MLS GRID #995153 Report a problem | ||
| 5/14/2026 | Listed for sale | $650,000+91.2%$374/sqft |
Source: OneKey® MLS as distributed by MLS GRID #995153 Report a problem | ||
| 2/3/2017 | Sold | $340,000$196/sqft |
Source: OneKey® MLS as distributed by MLS GRID #L2819885 Report a problem | ||
Public tax history
Tax history is unavailable.
Monthly payment
Climate risks
Neighborhood: 11735
Nearby schools
GreatSchools rating
- 6/10Northside Elementary SchoolGrades: K-5Distance: 0.8 mi
- 4/10Howitt SchoolGrades: 6-8Distance: 0.9 mi
- 7/10Farmingdale Senior High SchoolGrades: 9-12Distance: 1.8 mi
Schools provided by the listing agent
- Elementary: Northside Elementary School
- Middle: Howitt School
- High: Farmingdale Senior High School
Source: OneKey® MLS as distributed by MLS GRID. This data may not be complete. We recommend contacting the local school district to confirm school assignments for this home.
- $661,9003 bd3 ba1.7k sqft27 Stratford Cir, Farmingdale, NY 11735Off Market
- $388,000-- bd-- ba1.7k sqft27 Stratford Cir, Farmingdale, NY 11735Off Market
- $374,0004 bd3 ba2.3k sqft28 Stratford Cir, Farmingdale, NY 11735Off Market

- $600,0004 bd2 ba1.7k sqft28 Stratford Cir, Farmingdale, NY 11735Sold
- $793,9004 bd3 ba2.8k sqft28 Stratford Cir #28, Farmingdale, NY 11735Off Market
- $632,8004 bd3 ba-- sqft28 Stratford Grn, Farmingdale, NY 11735Off Market
- $349,0003 bd3 ba1.5k sqft26 Stratford Grn, Farmingdale, NY 11735Off Market
- $650,3003 bd2 ba1.5k sqft26 Stratford Cir, Farmingdale, NY 11735Off Market
A local agent can set up tours, give advice and negotiate with sellers.
Similar homes
- $715,0002 bd3 ba1.4k sqft208 Palo Alto Drive, Plainview, NY 11803For Sale

 MLS ID #1029170, Robin Azougi SRS SRES, Listing by: Douglas Elliman Real Estate. OneKey® MLS as distributed by MLS GRID
 - $699,0003 bd2 ba1.6k sqft11 Lee Drive, Farmingdale, NY 11735For Sale
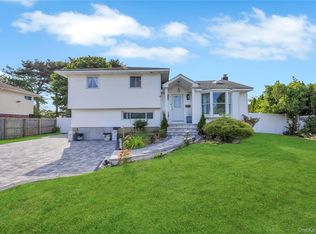 MLS ID #1032023, Alex Winiarski, Listing by: Compass Greater NY LLC. OneKey® MLS as distributed by MLS GRID
 - $799,9995 bd3 ba1.6k sqft88 Crestwood Boulevard, Farmingdale, NY 11735For Sale
 MLS ID #1036921, Jenifer Stryska, Listing by: Coldwell Banker American Homes. OneKey® MLS as distributed by MLS GRID
 - $749,0003 bd2 ba1.4k sqft131 S 5th Street, Bethpage, NY 11714For Sale
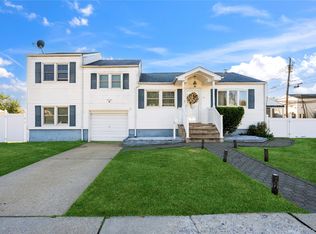 MLS ID #1036945, Jill Berger, Listing by: Compass Greater NY LLC. OneKey® MLS as distributed by MLS GRID
 - $674,0002 bd2 ba1k sqft608 Carman Avenue #C2, Westbury, NY 11590For SaleMLS ID #994282, Nancy J. Giannone CBR, Listing by: Howard Hanna Coach. OneKey® MLS as distributed by MLS GRID
- $665,6654 bd2 ba1.5k sqft82 Herman Avenue, North Babylon, NY 11703For SaleMLS ID #1036530, Randy B. Stander, Listing by: Summit Realty Group of NY. OneKey® MLS as distributed by MLS GRID
- $695,0003 bd3 ba2k sqft31 Eastwood Drive, North Babylon, NY 11703For SaleMLS ID #1034598, Jamie C. Winkler, Listing by: Winkler Real Estate Inc. OneKey® MLS as distributed by MLS GRID
- $650,0003 bd1 ba1.1k sqft96 E 12th Street, Huntington Station, NY 11746For SaleMLS ID #1035892, Doris Rose Piazza, Listing by: Coldwell Banker American Homes. OneKey® MLS as distributed by MLS GRID
- $669,0003 bd3 ba1.4k sqft9 Pleasant Lane, Bay Shore, NY 11706For SaleMLS ID #1026459, Linda Kerr, Listing by: Signature Premier Properties. OneKey® MLS as distributed by MLS GRID
- $529,9993 bd3 ba2.4k sqft2 Windsor Court, Amityville, NY 11701For SaleMLS ID #1034464, Jeffrey Memisha, Listing by: Realty Advisors Inc. OneKey® MLS as distributed by MLS GRID
- $729,0003 bd3 ba1.6k sqft100 Baker Court #90, Island Park, NY 11558For SaleMLS ID #1028219, Leah Kohen, Listing by: Douglas Elliman Real Estate. OneKey® MLS as distributed by MLS GRID
- $699,0003 bd2 ba1.3k sqft116 Spruce Street, Massapequa Park, NY 11762For SaleMLS ID #1018702, Paige R. Chirco, Listing by: Douglas Elliman Real Estate. OneKey® MLS as distributed by MLS GRID
- $699,0003 bd3 ba2.4k sqft579 Empire Avenue, West Babylon, NY 11704For SaleMLS ID #1028059, Tina Loffredo, Listing by: Century 21 Gold Star Realty. OneKey® MLS as distributed by MLS GRID
- $649,9994 bd2 ba1.5k sqft93 Deauville Boulevard, Copiague, NY 11726For SaleMLS ID #1029751, Abelardo Madera, Listing by: EXP Realty. OneKey® MLS as distributed by MLS GRID
- $679,9904 bd3 ba1.2k sqft234 Grand Avenue, Lindenhurst, NY 11757For SaleMLS ID #1027001, Amy S. Prego, Listing by: Shine Realty Group. OneKey® MLS as distributed by MLS GRID
- $675,0003 bd3 ba2k sqft2008 Hancock Avenue, North Bellmore, NY 11710For SaleMLS ID #976149, Elvis Gonzalez, Listing by: Fave Realty Inc.. OneKey® MLS as distributed by MLS GRID
- $675,0003 bd2 ba1k sqft4 Farragut Avenue, Lindenhurst, NY 11757For SaleMLS ID #1034769, Axel Fuente Morel, Listing by: Douglas Elliman Real Estate. OneKey® MLS as distributed by MLS GRID
- $765,0004 bd2 ba1.3k sqft47 Cove Lane, Levittown, NY 11756For SaleMLS ID #1034378, Gina Arena, Listing by: Exit Family Realty. OneKey® MLS as distributed by MLS GRID
- $609,0004 bd1 ba1.6k sqft413 S 8th Street, Lindenhurst, NY 11757For SaleMLS ID #1032265, Daniel T. McCarthy, Listing by: RE/MAX Best. OneKey® MLS as distributed by MLS GRID
- $699,0004 bd2 ba1.5k sqft92 W 21st Street, Deer Park, NY 11729For SaleMLS ID #1030214, Amandeep Gaubaria, Listing by: Property Professionals Realty. OneKey® MLS as distributed by MLS GRID
