Stunning & Luxurious End Unit Condo In The Gated 55+ Community At The Vineyards! Gateway To The Hamptons! The Seller Has Upgraded Many Of The Original Features From The Builders Original Plan. This Absolute Gem Offers 2,251 SqFt, A Fabulous Open Floor Plan, Soaring Ceilings, Abundant Natural Light, Custom Crown Molding, Custom Woodwork, Chair Rails, Hardwood Flooring, & Hi-Hats. Spacious Sunlit Living Rm With Floor To Ceiling Windows, Cathedral Ceiling, Pillar Columns, & Heartwarming Gas Fireplace. Banquet Sized Formal Dining Rm With Ornate Chandelier (Stays) Is Great For Gatherings & Features A Slider Leading To The Exquisite Yard. The Dining Rm Opens Seamlessly Into The Eik. Wonderful Granite Eik With Custom Cabinetry, Stainless Appliances, Undermount Sink, Peninsula Breakfast-Style Seating, Separate Dining Area, & Pantry. Half Bath With Pedestal Sink, Kohler Fixtures/Toilet, Neutral Ceramic Tile Flooring, & Pocket Door. Laundry Rm With Front Loading Frigidaire Washer/Dryer, Cabinets, Storage Closet, & Tile Flooring. Huge Primary Bedrm With Ensuite On The 1st Floor Boasts An Intricate, Custom, Soaring Tray Ceiling, Bow-Style Floor To Ceiling Windows, His & Hers Walk-In Closets, Plus An Additional Double Closet. Enormous, Spa-Like Primary Bath Includes An Updated Walk-In Shower With Niche, Soaking Tub, Granite Vanity, Linen Closet, Kohler Fixtures, & Extensive Tilework. A Grand 2-Story Entrance Hall With Oak Banister Leads Up To The Private Loft Overlooking The Main Living Area. This Loft Area Can Be A Den Or Home Office & Features W/W Carpet. Generously Sized 2nd Bedrm With Ensuite Features Intricate Ceiling To Wall Transitions, Double Closet, & W/W Carpet. The Ensuite Full Bath Has Been Updated With A Carrera Marble Vanity, Fiberglass Surround Bath/Shower Combo, Kohler Fixtures, & Tile Flooring. Uncover A Great Surprise With A Bonus Rm That Has Electric - Ready To Be Finished For A 3rd Bedrm. Amazing & Huge Insulated Basement With Electric - Ready To Be Finished For Additional Living Space! Outside Enjoy A Serene Backyard With Large Paver Patio, Trex Deck, & Mature Privacy Evergreens For A Natural Fence. Attached 2 Car Garage. This Gated Community Offers 24Hr Security. The Recently Updated Magnificent Clubhouse Has A Heated IG Pool, Tennis/Pickleball Court, Fitness Center, Bocce Ball, & Business Center - Come Join The Fun! Conveniently Located Near Beaches, Fishing, Boating, Dining, Quaint Towns, & Near Major Highways.
Pending
$759,999
27 Toni Court, Center Moriches, NY 11934
2beds
2,251sqft
Condominium, Residential
Built in 2011
-- sqft lot
$-- Zestimate®
$338/sqft
$695/mo HOA
What's special
- 50 days |
- 48 |
- 2 |
Zillow last checked:
Listing updated:
Listed by:
Signature Premier Properties 631-422-3100,
Dorrie C. Capizzi 631-926-8102
Source: OneKey® MLS as distributed by MLS GRID,MLS#: 1012458
Facts & features
Interior
Bedrooms & bathrooms
- Bedrooms: 2
- Bathrooms: 3
- Full bathrooms: 2
- 1/2 bathrooms: 1
Primary bedroom
- Description: Huge Primary Bedrm W/Ensuite Boasts A Custom, Intricate, Soaring Tray Ceiling, Bow-Style Floor To Ceiling Windows, Hi-Hats, His & Hers Walk-In Closets, Plus An Additional Double Closet, & HW Flooring.
- Level: First
Bedroom 2
- Description: Generously Sized 2nd Bedrm W/Ensuite Features Intricate Ceiling To Wall Transitions, Double Closet, & W/W Carpet.
- Level: Second
Primary bathroom
- Description: Enormous, Spa-Like Primary Bath Includes An Updated Walk-In Shower W/Niche, Soaking Tub, Granite Vanity, Linen Closet, Kohler Fixtures, & Extensive Tilework.
- Level: First
Bathroom 1
- Description: Half Bath W/Pedestal Sink, Kohler Fixtures/Toilet, Neutral Ceramic Tile Flooring, & Pocket Door.
- Level: First
Bathroom 2
- Description: Custom, Updated Ensuite Full Bath W/Carrera Marble Vanity, Fiberglass Surround Bath/Shower Combo, Kohler Fixtures, Hi-Hats, & Tile Flooring.
- Level: Second
Basement
- Description: Amazing & Huge Insulated Basement W/Electric - Ready To Be Finished For Additional Living Space!
- Level: Basement
Bonus room
- Description: Great, Large Bonus Rm W/Electric - Ready To Be Finished For A 3rd Bedrm!
- Level: Second
Dining room
- Description: Banquet Sized Formal Dining Rm W/Ornate Chandelier (Stays), Hi-Hats, HW Flooring, & Slider Leading To The Exquisite Yard.
- Level: First
Kitchen
- Description: Wonderful Granite Eik W/Custom Cabinetry, Stainless Appliances, Undermount Sink, Peninsula Breakfast-Style Seating, Separate Dining Area, Pantry, Hi-Hats, & HW Flooring.
- Level: First
Laundry
- Description: Laundry Rm W/Front Loading Frigidaire Washer/Dryer, Cabinets, Storage Closet, & Tile Flooring.
- Level: First
Living room
- Description: Spacious Sunlit Living Rm W/Floor To Ceiling Windows, Cathedral Ceiling, Pillar Columns, Heartwarming Gas Fireplace, Hi-Hats, & HW Flooring.
- Level: First
Loft
- Description: Spacious Yet Cozy Loft Den Or Home Office Overlooks The Living Rm - W/W Carpeting & Special Woodwork.
- Level: Second
Heating
- Hot Water, Natural Gas
Cooling
- Central Air
Appliances
- Included: Convection Oven, Dishwasher, Dryer, ENERGY STAR Qualified Appliances, Gas Cooktop, Microwave, Refrigerator, Stainless Steel Appliance(s), Washer, Gas Water Heater
- Laundry: Washer/Dryer Hookup, Gas Dryer Hookup, In Unit, Laundry Room, Washer Hookup
Features
- First Floor Bedroom, First Floor Full Bath, Breakfast Bar, Cathedral Ceiling(s), Ceiling Fan(s), Chandelier, Crown Molding, Eat-in Kitchen, Entrance Foyer, Formal Dining, Granite Counters, High Ceilings, His and Hers Closets, Natural Woodwork, Open Floorplan, Open Kitchen, Pantry, Primary Bathroom, Master Downstairs, Recessed Lighting, Smart Thermostat, Soaking Tub, Storage, Tray Ceiling(s), Walk Through Kitchen
- Flooring: Carpet, Hardwood, Tile
- Doors: ENERGY STAR Qualified Doors
- Windows: Blinds, Double Pane Windows, ENERGY STAR Qualified Windows, Floor to Ceiling Windows, Oversized Windows
- Basement: Full,Unfinished
- Attic: None
- Number of fireplaces: 1
- Fireplace features: Gas, Living Room
- Common walls with other units/homes: 1 Common Wall,End Unit
Interior area
- Total structure area: 2,251
- Total interior livable area: 2,251 sqft
Property
Parking
- Total spaces: 2
- Parking features: Attached, Driveway, Garage
- Garage spaces: 2
- Has uncovered spaces: Yes
Features
- Levels: Two
- Patio & porch: Deck, Patio
- Exterior features: Rain Gutters
- Pool features: Community, Electric Heat, Fenced, In Ground, Outdoor Pool
Lot
- Size: 1,990 Square Feet
- Features: Back Yard, Cleared, Corner Lot, Front Yard, Landscaped, Level, Near Public Transit, Near School, Near Shops
Details
- Parcel number: 0200754100100082000
- Special conditions: None
Construction
Type & style
- Home type: Condo
- Property subtype: Condominium, Residential
- Attached to another structure: Yes
Materials
- Vinyl Siding
Condition
- Updated/Remodeled
- Year built: 2011
Details
- Builder model: Chablis
Utilities & green energy
- Sewer: Shared Septic
- Water: Public
- Utilities for property: Cable Connected, Electricity Connected, Natural Gas Connected, Sewer Connected
Community & HOA
Community
- Features: Clubhouse, Curbs, Fitness Center, Gated, Pool, Tennis Court(s)
- Security: Gated Community, Security Gate, Security System
- Senior community: Yes
- Subdivision: Vineyards
HOA
- Has HOA: Yes
- Amenities included: Clubhouse, Fitness Center, Gated, Parking, Pool, Recreation Facilities, Security, Tennis Court(s)
- Services included: Cable TV, Common Area Maintenance, Maintenance Structure, Maintenance Grounds, Hot Water, Pool Service, Sewer, Snow Removal, Trash, Water
- HOA fee: $695 monthly
- HOA name: Touch Stone Management
- HOA phone: 631-448-7919
Location
- Region: Center Moriches
Financial & listing details
- Price per square foot: $338/sqft
- Annual tax amount: $7,753
- Date on market: 6/13/2026
- Cumulative days on market: 48 days
- Listing agreement: Exclusive Right To Sell
- Electric utility on property: Yes
Estimated market value
Not available
Estimated sales range
Not available
Not available
Price history
| Date | Event | Price |
|---|---|---|
| 6/23/2026 | Pending sale | $759,999$338/sqft |
Source:  OneKey® MLS as distributed by MLS GRID #1012458 Report a problem OneKey® MLS as distributed by MLS GRID #1012458 Report a problem | ||
| 6/20/2026 | Listing removed | $759,999$338/sqft |
Source: OneKey® MLS as distributed by MLS GRID #1012458 Report a problem | ||
| 6/14/2026 | Listed for sale | $759,999$338/sqft |
Source: OneKey® MLS as distributed by MLS GRID #1012458 Report a problem | ||
Public tax history
Tax history is unavailable.
Monthly payment
Climate risks
Neighborhood: 11934
Nearby schools
GreatSchools rating
- 4/10Clayton Huey Elementary SchoolGrades: K-5Distance: 0.3 mi
- 3/10Center Moriches Middle SchoolGrades: 6-8Distance: 0.6 mi
- 9/10Center Moriches High SchoolGrades: 9-12Distance: 0.6 mi
Schools provided by the listing agent
- Elementary: Clayton Huey Elementary School
- Middle: Center Moriches Middle School
- High: Center Moriches High School
Source: OneKey® MLS as distributed by MLS GRID. This data may not be complete. We recommend contacting the local school district to confirm school assignments for this home.
- $559,1003 bd3 ba-- sqft57 Old Neck Rd, Center Moriches, NY 11934Off Market
- $943,6003 bd2 ba2.7k sqft9 Laura Lee Dr, Center Moriches, NY 11934Off Market
- $747,1004 bd2 ba2.1k sqft2 Cozine Rd, Center Moriches, NY 11934Off Market
- $905,5004 bd3 ba2.4k sqft87 Wading River Rd, Center Moriches, NY 11934Off Market
- $1,037,1005 bd3 ba4.5k sqft86 Bernstein Blvd, Center Moriches, NY 11934Off Market
- $646,8003 bd4 ba1.9k sqft7 Nugent St, Center Moriches, NY 11934Sold
- $544,9002 bd1 ba-- sqft105 Main St, Center Moriches, NY 11934Off Market
- $587,3004 bd2 ba2k sqft10 Smith St, Center Moriches, NY 11934Off Market
- $850,0004 bd3 ba2.4k sqft56 Lake Ave, Center Moriches, NY 11934Sold
A local agent can set up tours, give advice and negotiate with sellers.
Similar homes
- $759,0002 bd3 ba1.9k sqft20 Emilie Drive, Center Moriches, NY 11934For Sale

 MLS ID #1019624, Richard M. Witt SRES, Listing by: Hampton Estates Realty LLC. OneKey® MLS as distributed by MLS GRID
 - $785,0002 bd3 ba2.3k sqft27 Emilie Drive, Center Moriches, NY 11934For Sale
 MLS ID #1021629, Gina M. Walter, Listing by: Century 21 Cor Ace Realty Inc. OneKey® MLS as distributed by MLS GRID
 - $775,0004 bd3 ba2k sqft138 Holiday Boulevard, Center Moriches, NY 11934For Sale
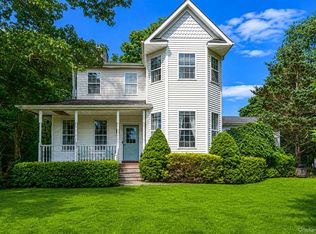 MLS ID #1030121, Jessica Tenney, Listing by: Realty Connect USA L I Inc. OneKey® MLS as distributed by MLS GRID
 - $749,0002 bd2 ba1.6k sqft228 Sonata Court, Eastport, NY 11941For Sale
 MLS ID #1030887, Mary R. Clay, Listing by: Corcoran. OneKey® MLS as distributed by MLS GRID
 - $829,0004 bd3 ba3k sqft17 Egret Way, Center Moriches, NY 11934For SaleMLS ID #990698, Letticia Lettieri, Listing by: Corcoran. OneKey® MLS as distributed by MLS GRID
- $839,9964 bd3 ba2.5k sqft52 Shady View Crossing, Manorville, NY 11949For SaleMLS ID #1033231, Laura M. Cochran, Listing by: BERKSHIRE HATHAWAY. OneKey® MLS as distributed by MLS GRID
- $799,9504 bd3 ba2k sqft14 Southaven Drive, Brookhaven, NY 11719For SaleMLS ID #1032898, Julius Radino, Listing by: Rice Realty Group Inc. OneKey® MLS as distributed by MLS GRID
- $899,0002 bd3 ba2.4k sqft216 Sonata Court, Eastport, NY 11941For SaleMLS ID #1025406, Merle Buff, Listing by: Corcoran. OneKey® MLS as distributed by MLS GRID
- $699,0003 bd2 ba2.4k sqft46 Margin Drive W, Shirley, NY 11967For SaleMLS ID #1031632, Susan R. McCoy GRI CBR, Listing by: Your Home Sold Guaranteed Rlty. OneKey® MLS as distributed by MLS GRID
- $649,0002 bd3 ba2k sqft107 Kettles Lane, Medford, NY 11763For SaleMLS ID #1034106, Tara J. Wright, Listing by: Howard Hanna Coach. OneKey® MLS as distributed by MLS GRID
- $799,0004 bd3 ba2.5k sqft411 Robinson Avenue, East Patchogue, NY 11772For SaleMLS ID #1032055, Caroline Maino, Listing by: Keller Williams Points North. OneKey® MLS as distributed by MLS GRID
- $656,9252 bd3 ba1.8k sqft22 Kettle Hole Road, Manorville, NY 11949For SaleMLS ID #1012566, Kathleen Metz CBR, Listing by: Realty Connect USA LI Inc. OneKey® MLS as distributed by MLS GRID
- $918,0002 bd3 ba2.7k sqft63 Encore Boulevard, Eastport, NY 11941For SaleMLS ID #1029011, Merle Buff, Listing by: Corcoran. OneKey® MLS as distributed by MLS GRID
- $899,0004 bd3 ba2.5k sqft41 N Cozine Road, Manorville, NY 11949For SaleMLS ID #1006089, Kieran Rodgers, Listing by: The Agency Northshore NY. OneKey® MLS as distributed by MLS GRID
- $819,9994 bd3 ba2.8k sqft2 Barbara Anne Street, Manorville, NY 11949For SaleMLS ID #1008416, Frank Vertullo, Listing by: Blue Shark Realty Group Inc. OneKey® MLS as distributed by MLS GRID
- $925,0002 bd3 ba2.6k sqft78 BALLAD COURT, Eastport, NY 11941For SaleMLS ID #1028956, Patricia R. DeLuca, Listing by: Coldwell Banker Reliable R E. OneKey® MLS as distributed by MLS GRID
- $695,0003 bd4 ba2k sqft34 Cranberry Circle, Medford, NY 11763For SaleMLS ID #1032313, Jodie B. Orlando, Listing by: Long Island Home Prop LLC. OneKey® MLS as distributed by MLS GRID
- $829,0004 bd2 ba2.1k sqft11 Beverly Lane, East Moriches, NY 11940For SaleMLS ID #1012799, Efthimios Petrou, Listing by: Blue Shark Realty Group Inc. OneKey® MLS as distributed by MLS GRID
- $1,065,0004 bd3 ba2.6k sqft26 River Avenue, Eastport, NY 11941For SaleMLS ID #1033696, Efthimios Petrou, Listing by: Blue Shark Realty Group Inc. OneKey® MLS as distributed by MLS GRID
- $885,0002 bd3 ba2.9k sqft11 Ovation Place, Eastport, NY 11941For SaleMLS ID #1018820, Efthimios Petrou, Listing by: Blue Shark Realty Group Inc. OneKey® MLS as distributed by MLS GRID
