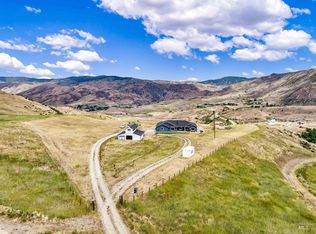
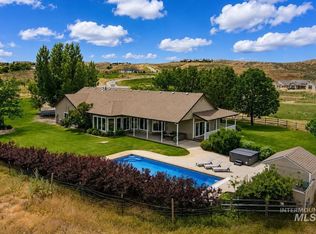
Stunning! Fully Irrigated 5.15-Acre horse property with River and Mountain views just 25 minutes from Eagle. This home is located right outside of Horseshoe Bend in Faull Ranch Estates. The property comes with community water rights. This beautifully Updated 2,844 sq ft home offers Privacy, Functionality, and Breathtaking Scenery! The property is perfectly set up for horses with over 4 Acres of Irrigated pasture currently producing hay qualifying it for an agricultural tax exemption.A new 48×36 barn featuring premium Noble Stalls, running water with heated automatic waterers, heated Tack Room and Office with electricity. This Turnkey Equestrian setup has ample space for tack and equipment. The expansive pasture offers plenty of room to add an arena or addtl paddocks. Inside the home you'll find numerous upgrades including an Updated Kitchen, Remodeled Master Bath, New Flooring, and Thoughtfully Designed Living Spaces that capture the surrounding Mountain, River and Valley Views. Additional features include a 35×45 insulated shop with RV Bay and Loft, Electricity, Oversized 3-Car Garage,and Quality Fencing throughout the property. This Property offers the perfect blend of country living with convenient access to the amenities of the Boise area. Whether you're looking for a Private Retreat, Working Horse Property, or Scenic Idaho Lifestyle Estate, this Exceptional Property Delivers!
Pending
Price cut: $49K (6/24)
$1,549,900
27 Waverly Dr, Horseshoe Bend, ID 83629
3beds
4baths
2,844sqft
:
Get pre-qualified$8,588/mo
Single Family Residence
Built in 2006
5.15 Acres Lot
$-- Zestimate®
$545/sqft
$86/mo HOA
What's special
Turnkey equestrian setupExpansive pastureThoughtfully designed living spacesRiver and mountain viewsRemodeled master bathNew flooringUpdated kitchen
- 141 days |
- 491 |
- 16 |
Zillow last checked:
Listing updated:
Listed by:
George Taggart Main:208-860-4648,
George Whitney Taggart
Source: IMLS,MLS#: 98977014
Facts & features
Interior
Bedrooms & bathrooms
- Bedrooms: 3
- Bathrooms: 4
- Main level bathrooms: 2
- Main level bedrooms: 1
Primary bedroom
- Level: Main
Bedroom 2
- Level: Upper
Bedroom 3
- Level: Upper
Heating
- Electric, Forced Air, Heat Pump
Cooling
- Central Air
Appliances
- Included: Electric Water Heater, Tank Water Heater, Dishwasher, Disposal, Microwave, Oven/Range Freestanding, Water Softener Owned, Gas Oven, Gas Range
Features
- Loft, Bath-Master, Bed-Master Main Level, Formal Dining, Family Room, Rec/Bonus, Double Vanity, Walk-In Closet(s), Walk In Shower, Breakfast Bar, Pantry, Kitchen Island, Granite Counters, Number of Baths Main Level: 2, Number of Baths Upper Level: 2
- Flooring: Carpet
- Has basement: No
- Number of fireplaces: 1
- Fireplace features: One, Insert, Wood Burning Stove
Interior area
- Total structure area: 2,844
- Total interior livable area: 2,844 sqft
- Finished area above ground: 2,844
- Finished area below ground: 0
Video & virtual tour
Property
Parking
- Total spaces: 3
- Parking features: Garage Door Access, RV/Boat, Attached, RV Access/Parking
- Attached garage spaces: 3
- Details: Garage: 36x24.3
Features
- Levels: Two
- Patio & porch: Covered Patio/Deck
- Fencing: Full,Vinyl,Wire,Wood
- Has view: Yes
- Waterfront features: Creek/Stream
Lot
- Size: 5.15 Acres
- Features: 5 - 9.9 Acres, Garden, Horses, Irrigation Available, Views, Chickens, Rolling Slope, Auto Sprinkler System, Full Sprinkler System, Pressurized Irrigation Sprinkler System, Irrigation Sprinkler System
Details
- Additional structures: Barn(s), Shed(s)
- Parcel number: 022000 RP001100010030
- Horses can be raised: Yes
Construction
Type & style
- Home type: SingleFamily
- Property subtype: Single Family Residence
Materials
- Insulation, Frame, Stone, HardiPlank Type
- Foundation: Crawl Space
- Roof: Composition,Architectural Style
Condition
- Year built: 2006
Utilities & green energy
- Sewer: Septic Tank
- Water: Well
- Utilities for property: Electricity Connected, Cable Connected, Broadband Internet
Community & HOA
Community
- Subdivision: Faull Ranch
HOA
- Has HOA: Yes
- HOA fee: $1,030 annually
Location
- Region: Horseshoe Bend
Financial & listing details
- Price per square foot: $545/sqft
- Tax assessed value: $774,598
- Annual tax amount: $2,123
- Date on market: 3/6/2026
- Listing terms: Cash,Conventional,FHA,USDA Loan,VA Loan
- Ownership: Fee Simple
- Electric utility on property: Yes
Estimated market value
Not available
Estimated sales range
Not available
$4,184/mo
Price history
Price history is unavailable.
Public tax history
| Year | Property taxes | Tax assessment |
|---|---|---|
| 2024 | $1,928 +12.6% | $774,598 +2.2% |
| 2023 | $1,713 -24.2% | $758,267 +1% |
| 2022 | $2,260 +8.9% | $750,667 +110.2% |
| 2021 | $2,074 -4.7% | $357,156 -2.8% |
| 2020 | $2,177 -15.9% | $367,633 +5% |
| 2019 | $2,589 | $349,980 -11.8% |
| 2018 | $2,589 +36.1% | $396,676 +116.9% |
| 2017 | $1,903 | $182,856 +7.8% |
| 2016 | $1,903 -0.1% | $169,623 -35.8% |
| 2015 | $1,905 | $264,292 +4.2% |
| 2014 | $1,905 -8.1% | $253,581 +24.8% |
| 2013 | $2,073 | $203,196 -8.8% |
| 2012 | $2,073 | $222,744 |
| 2011 | -- | $222,744 |
Find assessor info on the county website
Monthly payment
Est. payment
Payment breakdown
Explore the cost of this home by adjusting the details. Changes won't be saved.Climate risks
Neighborhood: 83629
Nearby schools
GreatSchools rating
- NAHorseshoe Bend Elementary SchoolGrades: PK-5Distance: 4.1 mi
- 3/10Horseshoe Bend Middle-Sr High SchoolGrades: 6-12Distance: 4.1 mi
Schools provided by the listing agent
- Elementary: Horseshoe
- Middle: Horse Shoe Jr
- High: Horseshoe Bend
- District: Horseshoe Bend School District #73
Source: IMLS. This data may not be complete. We recommend contacting the local school district to confirm school assignments for this home.
- $928,7004 bd3 ba2.9k sqft21 Waverly Dr, Horseshoe Bend, ID 83629Off Market
- $--5 AcresTBD Faull Ranch Dr, Horseshoe Bend, ID 83629Off Market
- $992,7003 bd2 ba3.7k sqft31 Waverly Dr, Horseshoe Bend, ID 83629Off Market
- $846,0214 bd3 ba3.1k sqft43 Faull Ranch Dr, Horseshoe Bend, ID 83629Off Market
- $354,5454 bd4 ba3.6k sqft43 Faull Ranch Dr, Horseshoe Bend, ID 83629Off Market
- $--6 bd6 ba4.9k sqft24 Hawley Mountain Ln, Horseshoe Bend, ID 83629Sold
- $899,0003 bd3 ba2.7k sqft47 Faull Ranch Dr, Horseshoe Bend, ID 83629Pending
- $634,100-- bd0 ba-- sqft22 Hawley Mountain Ln, Horseshoe Bend, ID 83629Off Market
A local agent can set up tours, give advice and negotiate with sellers.
A local lender can help you make sure your offer is ready when you are.
Similar homes
- $779,9004 bd2 ba2k sqft25 River Ridge Ct, Horseshoe Bend, ID 83629Active
 MLS ID #98975985, Alex Macdonald, Silvercreek Realty Group. IMLS
 - $1,150,0004 bd3 ba2.6k sqft34 Deirdre Ln, Horseshoe Bend, ID 83629Active
 MLS ID #98992032, Denise Abmont, Amherst Madison. IMLS
 - $1,289,9004 bd3 ba2.9k sqft9650 N Highway 52, Emmett, ID 83617Active
 MLS ID #98978766, Dennis Fomin, Equity Northwest Real Estate. IMLS
 - $1,490,0003 bd2 ba2k sqft13600 N Seaman Gulch Rd, Boise, ID 83714Active
 MLS ID #98990041, Kim Weissinger, Silvercreek Realty Group. IMLS
 - $799,0004 bd3 ba3.7k sqft92 Cruickshank Rd, Banks, ID 83602ActiveMLS ID #98992928, Naseem Eissa, LPT Realty. IMLS
- $1,625,0003 bd4 ba3k sqft11329 N Elk Ridge Way, Boise, ID 83714ActiveMLS ID #98994818, Cari Payne, Windermere Real Estate Professionals. IMLS
- $1,295,0005 bd4 ba3.6k sqft11729 N 11th Way, Boise, ID 83714ActiveMLS ID #98994810, Tina Richards, THG Real Estate. IMLS
- $1,699,9004 bd4 ba3.4k sqft5251 Hidden Hollow Ln, Emmett, ID 83617ActiveMLS ID #98985657, Niccole Welch, Silvercreek Realty Group. IMLS
- $1,195,0004 bd3 ba2.4k sqft2 Jake Ln, Emmett, ID 83617ActiveMLS ID #98991298, Kyle Stratton, Evans Realty, L.L.C.. IMLS
- $1,239,0004 bd4 ba4k sqft9351 W Sooty Grouse Ct, Boise, ID 83714NewMLS ID #98995241, Kenneth Hyland, Silvercreek Realty Group. IMLS
- $1,990,0005 bd5 ba3.2k sqft5225 Spring Creek Rd, Emmett, ID 83617ActiveMLS ID #98980960, Sarah Lett, Keller Williams Realty Boise. IMLS
- $1,145,0004 bd3 ba2.4k sqft1 Jake Ln, Emmett, ID 83617ActiveMLS ID #98990939, Kyle Stratton, Evans Realty, L.L.C.. IMLS
- $824,9005 bd3 ba2.3k sqft1900 Thomas Ln, Emmett, ID 83617ActiveMLS ID #98992380, Adam Collins, Silvercreek Realty Group. IMLS
- $1,955,0003 bd4 ba3.8k sqft1795 W Black Canyon Hwy, Emmett, ID 83617ActiveMLS ID #98986221, Connie Downs, Silvercreek Realty Group. IMLS
- $897,0004 bd2 ba2.2k sqft2528 Waterwheel Rd, Emmett, ID 83617ActiveMLS ID #98993123, Stephani Lydic, Warner Realty Group. IMLS
- $1,100,0003 bd3 ba2.4k sqft5030 W Parkridge Dr, Boise, ID 83714ActiveMLS ID #98987093, Kirsten Powell, Real Broker LLC. IMLS
- $875,0003 bd3 ba2.2k sqft3620 Ua Ave, Emmett, ID 83617ActiveMLS ID #98985840, Linda Wood-davis, Silvercreek Realty Group. IMLS
- $1,549,5004 bd4 ba3.1k sqft5481 W Haughburn Dr, Eagle, ID 83616ActiveMLS ID #98989148, Kelly Woodhouse, Homes of Idaho. IMLS
- $1,060,0003 bd3 ba2.1k sqftN/A, Boise, ID 83714For SaleMLS ID #26-334400, Holly Davis Knoeller. Sun Valley BOR MLS
- $1,653,2004 bd4 ba3.1k sqft20465 W Swire Green Way #818, Eagle, ID 83714ActiveMLS ID #98989625, Asia Anderson, Homes of Idaho. IMLS
