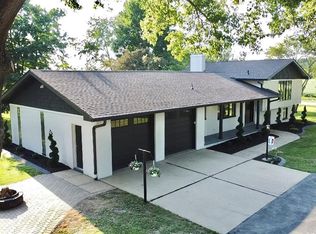
Nestled safely at the end of a peaceful cul-de-sac, this custom Cape Cod retreat offers an unparalleled sense of escape. Imagine sipping your morning coffee on the expansive back deck, enveloped by a serene, 80ft of private premium waterfront view. Inside, the home captivates with a stunning open staircase, exquisite custom-built-ins, and a welcoming front porch. Designed for effortless living, the main floor boasts a large dedicated laundry room and a custom kitchen complete with premium stainless steel appliances. 2025 - New roof, gutters, downspouts, rear siding, and refinished deck. 2022 - Complete renovation of bonus room/bedroom. The sale of the home includes a large covered Paradise Grills - premium outdoor kitchen, custom Cape Cod outside storage unit, garage workbench, storage cabinets, and boat parking.
For sale by owner
$449,000
270 Canterbury Ln, Highland, IL 62249
4beds
3,381sqft
:
Get pre-qualified$3,072/mo
SingleFamily
Built in 1991
0.65 Acres Lot
$-- Zestimate®
$133/sqft
$-- HOA
What's special
Custom kitchenPremium stainless steel appliancesLarge dedicated laundry roomWelcoming front porchStunning open staircaseExquisite custom-built-insExpansive back deck
- 15 days |
- 1,534 |
- 64 |
Listed by:
Property Owner (618) 444-2146
Facts & features
Interior
Bedrooms & bathrooms
- Bedrooms: 4
- Bathrooms: 4
- Full bathrooms: 3
- 1/2 bathrooms: 1
- Main level bathrooms: 1
Heating
- Forced air, Gas
Cooling
- Central
Appliances
- Included: Dishwasher, Dryer, Freezer, Garbage disposal, Microwave, Range / Oven, Refrigerator, Washer
- Laundry: Main Level
Features
- Walk-In Closet(s), Entrance Foyer, Some Wood Floors, Built-In Bookcases, Bonus Room, Front/Back Stairs
- Flooring: Carpet, Hardwood, Linoleum / Vinyl
- Doors: 6 Panel Door(s), Sliding Glass Doors
- Windows: Insulated Windows
- Basement: Partially finished
- Has fireplace: Yes
- Fireplace features: Wood Burning, Living Room, Gas Starter
Interior area
- Structure area source: County Records
- Total interior livable area: 3,381 sqft
- Finished area below ground: 400
Property
Parking
- Parking features: Garage - Attached
- Details: Oversize
Features
- Patio & porch: Deck
- Exterior features: Vinyl
- Has view: Yes
- View description: Water
- Has water view: Yes
- Water view: Water
- Waterfront features: Waterfront, Pond/Lake
Lot
- Size: 0.65 Acres
- Features: Cul-de-Sac, Streetlights, Pond/Lake, Waterfront Lot
Details
- Parcel number: 012240419401024
- Special conditions: Sale
Construction
Type & style
- Home type: SingleFamily
- Architectural style: Other, 1.5 Story
Materials
- Frame
- Roof: Asphalt
Condition
- New construction: No
- Year built: 1991
Utilities & green energy
- Sewer: Public
- Water: Public
- Utilities for property: Underground Utilities
Community & HOA
Location
- Region: Highland
Financial & listing details
- Price per square foot: $133/sqft
- Tax assessed value: $307,980
- Annual tax amount: $7,191
- Date on market: 7/9/2026
- Inclusions: Home Protection Policy
Estimated market value
Not available
Estimated sales range
Not available
$3,089/mo
Price history
| Date | Event | Price |
|---|---|---|
| 7/9/2026 | Listed for sale | $449,000+72.7%$133/sqft |
Source: Owner Report a problem | ||
| 6/14/2021 | Sold | $260,000$77/sqft |
Source:  MARIS #21041132 Report a problem MARIS #21041132 Report a problem | ||
| 6/14/2021 | Pending sale | $260,000+6.1%$77/sqft |
Source: MARIS #21041132 Report a problem | ||
| 1/3/2020 | Listing removed | $245,000$72/sqft |
Source: Coldwell Banker Brown Realtors #19080109 Report a problem | ||
| 12/4/2019 | Price change | $245,000-2%$72/sqft |
Source: Coldwell Banker Brown Realtors #19080109 Report a problem | ||
| 10/30/2019 | Listed for sale | $250,000+25%$74/sqft |
Source: Coldwell Banker Brown Realtors #19080109 Report a problem | ||
| 5/11/2015 | Sold | $200,000$59/sqft |
Source: Public Record Report a problem | ||
| 4/1/2015 | Pending sale | $200,000$59/sqft |
Source: COLDWELL BANKER BROWN - HIGHLAND #4400637 Report a problem | ||
| 1/17/2015 | Listed for sale | $200,000+9.3%$59/sqft |
Source: COLDWELL BANKER BROWN - HIGHLAND #4400637 Report a problem | ||
| 11/4/2011 | Sold | $183,000-28.2%$54/sqft |
Source: Public Record Report a problem | ||
| 2/26/2010 | Listing removed | $255,000$75/sqft |
Source: Coldwell Banker Brown Realtors #2910763 Report a problem | ||
| 12/23/2009 | Listed for sale | $255,000+2%$75/sqft |
Source: Coldwell Banker Brown Realtors #2910763 Report a problem | ||
| 11/7/2009 | Listing removed | $249,900$74/sqft |
Source: Coldwell Banker Brown, Realtors #2910763 Report a problem | ||
| 9/1/2009 | Price change | $249,900-2%$74/sqft |
Source: Coldwell Banker Brown, Realtors #2910763 Report a problem | ||
| 8/16/2009 | Listed for sale | $255,000$75/sqft |
Source: Coldwell Banker Brown, Realtors #2910763 Report a problem | ||
Public tax history
| Year | Property taxes | Tax assessment |
|---|---|---|
| 2024 | $7,191 +8.4% | $102,660 +10.4% |
| 2023 | $6,632 +6.1% | $92,950 +8.3% |
| 2022 | $6,249 +2.8% | $85,810 +6% |
| 2021 | $6,081 +1.5% | $80,960 +3.2% |
| 2020 | $5,989 +1.4% | $78,450 +1.4% |
| 2019 | $5,906 | $77,360 +6% |
| 2018 | -- | $72,980 |
| 2017 | $5,783 +4.9% | $72,980 +2.6% |
| 2016 | $5,511 | $71,130 -0.3% |
| 2015 | $5,511 | $71,360 |
| 2014 | $5,511 | $71,360 |
| 2013 | $5,511 | $71,360 -2.8% |
| 2012 | -- | $73,430 -2% |
| 2011 | -- | $74,930 |
| 2010 | -- | $74,930 +1.5% |
| 2009 | -- | $73,810 +3.8% |
| 2007 | -- | $71,080 +6.8% |
| 2005 | -- | $66,540 +4.2% |
| 2004 | $4,766 +6.7% | $63,860 +4.6% |
| 2003 | $4,466 +4.7% | $61,060 +4.9% |
| 2002 | $4,264 | $58,200 +2.4% |
| 2001 | -- | $56,860 +3.9% |
| 2000 | $3,944 | $54,730 |
Find assessor info on the county website
Monthly payment
Est. payment
Payment breakdown
Explore the cost of this home by adjusting the details. Changes won't be saved.Climate risks
Neighborhood: 62249
Nearby schools
GreatSchools rating
- NAHighland Primary SchoolGrades: PK-2Distance: 1.5 mi
- 6/10Highland Middle SchoolGrades: 6-8Distance: 1.5 mi
- 9/10Highland High SchoolGrades: 9-12Distance: 1.5 mi
Schools provided by the listing agent
- Elementary: HIGHLAND DIST 5
- Middle: HIGHLAND DIST 5
- High: Highland
- District: Highland DIST 5
Source: The MLS. This data may not be complete. We recommend contacting the local school district to confirm school assignments for this home.
- $368,8003 bd3 ba2.3k sqft280 Canterbury Ln, Highland, IL 62249Off Market
- $215,4003 bd2 ba1.1k sqft260 Canterbury Ln, Highland, IL 62249Off Market
- $347,7003 bd4 ba2.9k sqft290 Canterbury Ln, Highland, IL 62249Off Market

- $343,3005 bd3 ba1.8k sqft296 Canterbury Ln, Highland, IL 62249Off Market
- $301,1004 bd2 ba1.5k sqft125 Coventry Way, Highland, IL 62249Off Market
- $404,4003 bd5 ba4.1k sqft135 Coventry Way, Highland, IL 62249Off Market
- $375,2004 bd3 ba3.1k sqft145 Coventry Way, Highland, IL 62249Off Market
- $103,9204 bd3 ba3.9k sqft255 Canterbury Ln, Highland, IL 62249Off Market
A local agent can set up tours, give advice and negotiate with sellers.
A local lender can help you make sure your offer is ready when you are.
Similar homes
- $449,0004 bd3 ba3.2k sqft5573 State Route 160, Highland, IL 62249For Sale
 MLS ID #26045426, Randy Gibson, Keller Williams Marquee. MARIS
 - $565,0005 bd3 ba3.1k sqft3099 Final Dr, Highland, IL 62249For Sale
 MLS ID #26045112, Payton Blaylock, Real Broker LLC. MARIS
 - $445,0004 bd4 ba3.6k sqft520 N Tyler St, Trenton, IL 62293For Sale
 MLS ID #26045620, Chad Klein, Real Broker LLC. MARIS
 - $339,9004 bd3 ba3.4k sqft83 Memorial Ct, Highland, IL 62249For Sale
 MLS ID #26032128, Justin Hart, Apex Realty Services Group, LLC. MARIS
 - $499,9004 bd3 ba2.4k sqft11616 Osanna Ln, Marine, IL 62061New ConstructionMLS ID #26013713, Paula Peppers, Re/Max Signature Properties. MARIS
- $320,0003 bd3 ba2.1k sqft8 Frisse Ct, Highland, IL 62249For SaleMLS ID #26036612, Jennifer Schneider, Real Broker LLC. MARIS
- $339,9004 bd3 ba2.7k sqft4826 Cedar Spring Dr, Highland, IL 62249For SaleMLS ID #26041461, Sarah Miller, Coldwell Banker Brown Realtors. MARIS
- $450,0003 bd2 ba2.4k sqft248 Sunnybrooke, Troy, IL 62294For SaleMLS ID #26045705, Cheryl Johnson, Johnson Realty, Inc. MARIS
- $229,0002 bd2 ba1.7k sqft1638 Main St, Highland, IL 62249For Sale By Owner
- $458,5004 bd3 ba2.4k sqft1913 Crimson Oak Dr, Maryville, IL 62062For SaleMLS ID #26041856, Tami & Zak A Dittamore, RE/MAX Alliance. MARIS
- $458,8004 bd3 ba2.5k sqft7853 W Kirsch Rd, Troy, IL 62294For SaleMLS ID #26031113, Ben Norrenberns, Judy Dempcy Homes Powered by KW Pinnacle. MARIS
- $335,0004 bd3 ba2.3k sqft102 Irene Dr, Saint Jacob, IL 62281For SaleMLS ID #26046603, Payton Blaylock, Real Broker LLC. MARIS
- $469,9004 bd3 ba2.4k sqft8332 Maple Grove Rd, Troy, IL 62294For SaleMLS ID #26040875, Tracey L Buente, Re/Max Alliance. MARIS
- $432,9004 bd3 ba3.2k sqft138 Holly Tree Ct, Glen Carbon, IL 62034For SaleMLS ID #26043006, Julie A Purnell, Gori Realtors, LLC. MARIS
- $445,0004 bd4 ba3.1k sqft1511 Nottinghill Dr, O'Fallon, IL 62269For SaleMLS ID #26042851, Sally R Hohn, Coldwell Banker Brown Realtors. MARIS
- $379,9004 bd3 ba2.5k sqft8414 Herrick Park Dr, Troy, IL 62294For SaleMLS ID #26045684, Kris A Dempsey, Equity Realty Group, LLC. MARIS
- $450,0004 bd3 ba4k sqft442 Schwarz Rd, O Fallon, IL 62269For SaleMLS ID #26039595, Linda M Linder, Strano & Associates. MARIS
- $479,9004 bd3 ba2.4k sqft9749 Meriwether Dr, Saint Jacob, IL 62281New ConstructionMLS ID #25004762, Paula Peppers, Re/Max Signature Properties. MARIS
- $479,9004 bd3 ba2.4k sqft9728 Meriwether Dr, Saint Jacob, IL 62281New ConstructionMLS ID #25004759, Paula Peppers, Re/Max Signature Properties. MARIS
- $525,0004 bd3 ba3.9k sqft13 Timber Oak Dr, O'Fallon, IL 62269For SaleMLS ID #26039758, Rob L Cole, Judy Dempcy Homes Powered by KW Pinnacle. MARIS
