Set against a sprawling lot framed by majestic mountain silhouettes and unforgettable sunsets, this gorgeous retreat delivers luxury, privacy, and breathtaking views in every direction. A detached 6-car garage offers exceptional versatility, comfortably accommodating multiple vehicles, RV parking, and generous storage space perfect for collectors, adventurers, or hobbyists alike. Inside, the home impresses with soaring vaulted wood-plank ceilings, rich wood flooring, and an inviting living room anchored by a striking stone-accented fireplace. Expansive glass windows and doors flood the interiors with natural light while perfectly showcasing the unobstructed scenery beyond, creating a seamless connection between indoor comfort and outdoor beauty. Chic kitchen blends style and function, featuring tile counters and backsplash, essential appliances, warm wood cabinetry, and a walk-in pantry ready to support everyday living or elevated entertaining. Each bedroom is thoughtfully designed to provide a restful escape, offering comfort and tranquility at the end of the day. Versatile bonus room adds exceptional value, ideal for a media lounge, game room, creative studio, or private guest quarters tailored to suit your lifestyle needs. Outdoors, the elevated deck invites you to savor your favorite beverage while soaking in sweeping views and glowing sunsets that paint the sky nightly. Backyard is a true sanctuary, complete with a cozy fire pit and ample open space to relax, unwind, and breathe in the serene surroundings. Whether hosting memorable gatherings or enjoying peaceful moments under the stars, this remarkable property offers a rare blend of luxury, space, and natural beauty. Come experience this exceptional gem!
Accepting backups
Price cut: $25K (9/3)
$575,000
270 Piaute Way, Jefferson, CO 80456
2beds
2,015sqft
Single Family Residence
Built in 2014
1.14 Acres Lot
$-- Zestimate®
$285/sqft
$4/mo HOA
What's special
Unobstructed scenery beyondWalk-in pantryTile counters and backsplashWarm wood cabinetryEssential appliancesSoaring vaulted wood-plank ceilingsRich wood flooring
- 243 days
- 204
- 14
Zillow last checked:
Listing updated:
Listed by:
Christopher Naggar 817-262-3649 chris.naggar@engelvoelkers.com,
Engel & Volkers Denver
Source: REcolorado as distributed by MLS GRID,MLS#: 8348056
Facts & features
Interior
Bedrooms & bathrooms
- Bedrooms: 2
- Bathrooms: 2
- Full bathrooms: 2
- Main level bathrooms: 1
- Main level bedrooms: 2
Bedroom
- Description: Carpeted
- Level: Main
Bedroom
- Description: Carpeted
- Level: Main
Bathroom
- Description: Shower & Tub Combo
- Level: Main
Bathroom
- Description: Shower & Tub Combo
- Level: Basement
Dining room
- Description: Eat-In Kitchen
- Level: Main
Family room
- Description: Recessed Lighting
- Level: Basement
Kitchen
- Description: Tile Counters
- Level: Main
Laundry
- Description: Laundry Room
- Level: Basement
Living room
- Description: Fireplace
- Level: Main
Heating
- Forced Air, Propane
Cooling
- None
Appliances
- Included: Dishwasher, Disposal, Gas Water Heater, Microwave, Oven, Range, Refrigerator, Washer
- Laundry: In Unit
Features
- Built-in Features, Ceiling Fan(s), Eat-in Kitchen, Pantry, T&G Ceilings, Tile Counters, Vaulted Ceiling(s)
- Flooring: Carpet, Tile, Wood
- Windows: Double Pane Windows
- Basement: Daylight,Finished,Full,Walk-Out Access
- Number of fireplaces: 1
- Fireplace features: Gas Log, Living Room
Interior area
- Total structure area: 2,015
- Total interior livable area: 2,015 sqft
- Finished area above ground: 1,063
- Finished area below ground: 952
Property
Parking
- Total spaces: 6
- Parking features: Garage
- Garage spaces: 6
Features
- Levels: Two
- Stories: 2
- Patio & porch: Deck
- Exterior features: Rain Gutters
- Fencing: None
- Has view: Yes
- View description: Mountain(s), Valley
Lot
- Size: 1.14 Acres
- Features: Many Trees, Rolling Slope
- Residential vegetation: Partially Wooded
Details
- Parcel number: 2927
- Special conditions: Standard
Construction
Type & style
- Home type: SingleFamily
- Property subtype: Single Family Residence
Materials
- Cedar, Wood Siding
- Foundation: Slab
- Roof: Metal
Condition
- Year built: 2014
Utilities & green energy
- Water: Private, Well
- Utilities for property: Phone Available, Propane
Community & HOA
Community
- Security: Smoke Detector(s)
- Subdivision: Indian Mountain
HOA
- Has HOA: Yes
- Amenities included: Parking, Playground, Pond Seasonal, Trail(s)
- HOA fee: $45 annually
- HOA name: Indian Mountain
- HOA phone: 719-836-1771
Location
- Region: Como
Financial & listing details
- Price per square foot: $285/sqft
- Annual tax amount: $2,495
- Date on market: 2/12/2026
- Listing terms: Cash,Conventional,FHA,VA Loan
- Exclusions: Seller's Personal Property. Most Furniture Is Negotiable.
- Ownership: Individual
- Electric utility on property: Yes
- Road surface type: Gravel
Estimated market value
Not available
Estimated sales range
Not available
Not available
Price history
| Date | Event | Price |
|---|---|---|
| 10/3/2026 | Pending sale | $575,000$285/sqft |
Source:  REcolorado as distributed by MLS GRID #8348056 Report a problem REcolorado as distributed by MLS GRID #8348056 Report a problem | ||
| 9/3/2026 | Price change | $575,000-4.2%$285/sqft |
Source: REcolorado as distributed by MLS GRID #8348056 Report a problem | ||
| 6/26/2026 | Price change | $600,000-4.8%$298/sqft |
Source: REcolorado as distributed by MLS GRID #8348056 Report a problem | ||
| 5/13/2026 | Price change | $629,990-4.5%$313/sqft |
Source: REcolorado as distributed by MLS GRID #8348056 Report a problem | ||
| 2/12/2026 | Listed for sale | $660,000$328/sqft |
Source: REcolorado as distributed by MLS GRID #8348056 Report a problem | ||
Public tax history
Tax history is unavailable.
Monthly payment
Est. payment
Payment breakdown
Explore the cost of this home by adjusting the details. Changes won't be saved.Climate risks
Neighborhood: 80432
Nearby schools
Schools provided by the listing agent
- Elementary: Edith Teter
- Middle: South Park
- High: South Park
- District: Park County RE-2
Source: REcolorado as distributed by MLS GRID. This data may not be complete. We recommend contacting the local school district to confirm school assignments for this home.
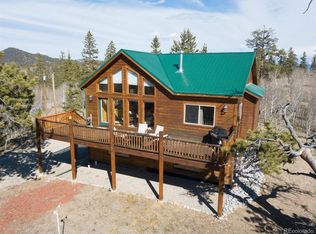
Similar homes
- $575,0002 bd2 ba2k sqft270 Piaute Way, Como, CO 80432For Sale
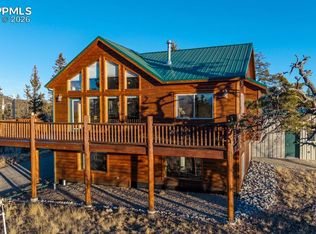
 MLS ID #6713571, Christopher Naggar, Engel & Volkers Denver. elevateMLS
 - $575,0003 bd2 ba2k sqft150 Haida Road, Como, CO 80456For Sale

 MLS ID #4368037, Chad Swenson, Navigate Realty. REcolorado as distributed by MLS GRID
 - $585,0003 bd3 ba1.5k sqft1011 Teton Trail, Como, CO 80456For Sale
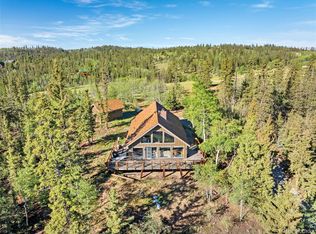 MLS ID #2888827, Ashley McBride, Spirit Bear Realty. REcolorado as distributed by MLS GRID
 - $619,0003 bd2 ba2.1k sqft48 Teton Trail, Como, CO 80432For Sale
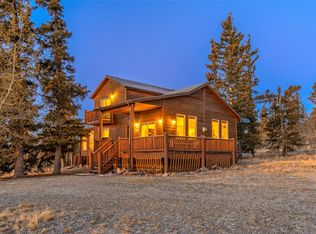
 MLS ID #S1068417, JoAnn MacDougall, Jefferson Real Estate, Inc.. Altitude Realtors
 - $499,9002 bd1 ba2k sqft2379 Pinto Trail, Como, CO 80456For SaleMLS ID #2203943, Stacy Wade, Realty One Group Premier. REcolorado as distributed by MLS GRID
- $500,0003 bd2 ba2.2k sqft275 Vulture Lane, Jefferson, CO 80456For SaleMLS ID #6151876, Betsy Repaske, Real Broker, LLC DBA Real. REcolorado as distributed by MLS GRID
- $500,0003 bd2 ba2.2k sqft275 Vulture Lane, Jefferson, CO 80456For SaleMLS ID #S1069086, Betsy Repaske, Real Broker, LLC DBA Real. Altitude Realtors
- $544,9002 bd2 ba1.9k sqft2491 Stagestop Road, Jefferson, CO 80456For SaleMLS ID #S1071817, JoAnn MacDougall, Jefferson Real Estate, Inc.. Altitude Realtors
- $650,0004 bd2 ba2k sqft663 Arrowhead Drive, Jefferson, CO 80456For SaleMLS ID #3653624, Vera Khristenko, HomeSmart. REcolorado as distributed by MLS GRID
- $726,0003 bd4 ba2k sqft1127 Arrowhead Drive, Como, CO 80432For SaleMLS ID #S1071334, Cynthia Weld, Broker's Guild Real Estate. Altitude Realtors
- $599,9004 bd2 ba2.5k sqft4018 Arrowhead Drive, Como, CO 80456For SaleMLS ID #6229642, Rebecca Jones Egloff, LIV Sotheby's International Realty. REcolorado as distributed by MLS GRID
- $699,0003 bd3 ba2.3k sqft8221 Remington Road, Como, CO 80432For SaleMLS ID #S1068593, Carla Green, RE/MAX Properties of the Summit. Altitude Realtors
- $435,0002 bd1 ba1.6k sqft69 Noxibee Court, Como, CO 80432For SaleMLS ID #3153272, Carrie Hill, Rocky Mountain Real Estate Inc. REcolorado as distributed by MLS GRID
- $499,9002 bd2 ba1.5k sqft53 Fawn Court, Como, CO 80432For SaleMLS ID #S1070333, Kevin Copeland, Jefferson Real Estate, Inc.. Altitude Realtors
- $499,0003 bd2 ba1.9k sqft485 Signal Ridge Road, Como, CO 80432For SaleMLS ID #8145551, Ed Hayslett, The Hayslett Group, LLC. REcolorado as distributed by MLS GRID
- $574,9003 bd2 ba1.2k sqft1720 Ute Trail, Como, CO 80456For SaleMLS ID #S1070244, Nicole M. Brandt, Roam Real Estate Group, LLC. Altitude Realtors
- $648,0003 bd3 ba2k sqft71 Red Cloud Drive, Jefferson, CO 80432For SaleMLS ID #S1068952, Dean Puleio, Redfin Corporation. Altitude Realtors
- $439,9001 bd1 ba1.1k sqft74 Noxibee Court, Jefferson, CO 80456For SaleMLS ID #6017291, James Krodel, Realty One Group Elevations, LLC. REcolorado as distributed by MLS GRID
- $488,5003 bd2 ba1.6k sqft1210 Kiowa Street, Como, CO 80432For SaleMLS ID #7737913, Brett Mitchell, Hayden Outdoors LLC. REcolorado as distributed by MLS GRID
- $639,9002 bd2 ba1.7k sqft177 Longbow Drive, Como, CO 80456For SaleMLS ID #4596806, Luke Brenning, MHC Realty Group LLC. REcolorado as distributed by MLS GRID
