A log home on 12.18 acres is a rare find in Woodford County, and this one offers privacy, scenic views, and an easy drive to downtown Versailles or Lexington. The home has 2,700 square feet of living space, plus spacious outdoor areas made for entertaining. A winding new front drive brings you to an expansive front deck, a natural gathering spot for hosting friends or enjoying the quiet. Inside, the living room features a striking stone, wood-burning fireplace, along with an updated kitchen. The first-floor primary suite offers easy single-level living and a spacious bath with a large shower and clawfoot tub. Upstairs, you'll find four additional bedrooms and a full bath. Outside, a new private pool and hot tub make the backyard a true retreat. The two-car garage has been converted into a heated and cooled bar and entertainment space, perfect for game days and gatherings year-round. Private, peaceful, and full of improvements, this is a great opportunity to own a truly unique home with panoramic views of lush Kentucky land no matter where you stand.
Contingent
$895,000
270 Sellers Mill Rd, Versailles, KY 40383
5beds
2,700sqft
Single Family Residence
Built in 2009
12.18 Acres Lot
$886,000 Zestimate®
$331/sqft
$-- HOA
What's special
Striking stone wood-burning fireplaceUpdated kitchenScenic viewsExpansive front deckFirst-floor primary suite
- 21 days
- 1,967
- 209
Likely to sell faster than
Zillow last checked:
Listing updated:
Listed by:
Whitney W Durham 859-268-0099,
Bluegrass Sotheby's International Realty,
Jenny Jaco 859-402-3336,
Bluegrass Sotheby's International Realty
Source: Imagine MLS,MLS#: 26028667
Facts & features
Interior
Bedrooms & bathrooms
- Bedrooms: 5
- Bathrooms: 3
- Full bathrooms: 2
- 1/2 bathrooms: 1
Primary bedroom
- Level: First
Kitchen
- Level: First
Heating
- Geothermal, Ductless
Cooling
- Ductless, Geothermal
Appliances
- Included: Dishwasher, Refrigerator, Range, Vented Exhaust Fan
- Laundry: Electric Dryer Hookup, Washer Hookup
Features
- Breakfast Bar, Ceiling Fan(s), Soaking Tub
- Flooring: Concrete, Tile, Wood
- Has basement: No
- Number of fireplaces: 1
- Fireplace features: Wood Burning
Interior area
- Total structure area: 2,700
- Total interior livable area: 2,700 sqft
- Finished area above ground: 2,700
- Finished area below ground: 0
Property
Parking
- Total spaces: 2
- Parking features: Detached Garage, Driveway
- Garage spaces: 2
- Has uncovered spaces: Yes
Features
- Levels: One and One Half
- Has private pool: Yes
- Pool features: In Ground
- Fencing: Partial,Wood
- Has view: Yes
- View description: Rural
Lot
- Size: 12.18 Acres
Details
- Parcel number: 22000007603
Construction
Type & style
- Home type: SingleFamily
- Architectural style: Cabin
- Property subtype: Single Family Residence
Materials
- Log
- Foundation: Slab
- Roof: Metal
Condition
- Year built: 2009
Utilities & green energy
- Sewer: Septic Tank
- Water: Public
- Utilities for property: Electricity Connected, Natural Gas Not Available, Water Connected
Community & HOA
Community
- Subdivision: Rural
HOA
- Has HOA: No
Location
- Region: Versailles
Financial & listing details
- Price per square foot: $331/sqft
- Tax assessed value: $400,000
- Annual tax amount: $3,895
- Date on market: 10/16/2026
Estimated market value
$886,000
$842,000 - $930,000
$2,814/mo
Price history
| Date | Event | Price |
|---|---|---|
| 10/20/2026 | Contingent | $895,000$331/sqft |
Source:  Imagine MLS #26028667 Report a problem | ||
| 10/16/2026 | Listed for sale | $895,000-36%$331/sqft |
Source: Imagine MLS #26028667 Report a problem | ||
| 6/5/2026 | Listing removed | $1,399,000$518/sqft |
Source: Imagine MLS #26009536 Report a problem | ||
| 5/26/2026 | Price change | $1,399,000-9.8%$518/sqft |
Source: Imagine MLS #26009564 Report a problem | ||
| 5/14/2026 | Price change | $1,550,999-8.7%$574/sqft |
Source: Imagine MLS #26009536 Report a problem | ||
| 4/30/2026 | Listed for sale | $1,699,000+119.3%$629/sqft |
Source: Imagine MLS #26009536 Report a problem | ||
| 10/2/2024 | Listing removed | $774,900$287/sqft |
Source: Imagine MLS #24011120 Report a problem | ||
| 7/25/2024 | Pending sale | $774,900$287/sqft |
Source: Imagine MLS #24011120 Report a problem | ||
| 7/14/2024 | Contingent | $774,900$287/sqft |
Source: Imagine MLS #24011120 Report a problem | ||
| 6/7/2024 | Price change | $774,900-8.8%$287/sqft |
Source: Imagine MLS #24011120 Report a problem | ||
| 6/1/2024 | Listed for sale | $849,900+88.9%$315/sqft |
Source: Imagine MLS #24011120 Report a problem | ||
| 6/20/2023 | Sold | $450,000+373.7%$167/sqft |
Source: Public Record Report a problem | ||
| 11/14/2006 | Sold | $95,000$35/sqft |
Source: Public Record Report a problem | ||
Public tax history
| Year | Property taxes | Tax assessment |
|---|---|---|
| 2025 | $3,895 -5.1% | $400,000 |
| 2024 | $4,105 +19.6% | $400,000 +24.2% |
| 2023 | $3,431 +4.5% | $322,000 +3.9% |
| 2022 | $3,283 -1% | $310,000 |
| 2021 | $3,317 -0.2% | $310,000 |
| 2020 | $3,325 +2.3% | $310,000 |
| 2019 | $3,250 +1.1% | $310,000 |
| 2018 | $3,216 +2% | $310,000 |
| 2017 | $3,154 +0.1% | $310,000 |
| 2016 | $3,150 +1% | $310,000 |
| 2015 | $3,119 +19.2% | $310,000 +5.1% |
| 2010 | $2,617 | $295,000 |
Find assessor info on the county website
Monthly payment
Est. payment
Payment breakdown
Explore the cost of this home by adjusting the details. Changes won't be saved.Climate risks
Neighborhood: 40383
Nearby schools
Schools provided by the listing agent
- Elementary: Southside
- Middle: Woodford Co
- High: Woodford Co
Source: Imagine MLS. This data may not be complete. We recommend contacting the local school district to confirm school assignments for this home.
- $214,2003 bd1 ba1.2k sqft350 Sellers Mill Rd, Versailles, KY 40383Off Market
- $50,000-- bd-- ba-- sqft260 Sellers Mill Rd, Versailles, KY 40383Off Market
- $323,3003 bd1 ba1.9k sqft290 Sellers Mill Rd, Versailles, KY 40383Off Market
- $588,5003 bd2 ba1.9k sqft400 Sellers Mill Rd, Versailles, KY 40383Off Market
Similar homes
- $860,0002 bd2 ba2.4k sqft650 Delaney Ferry Rd, Versailles, KY 40383For Sale

 MLS ID #26015131, Cindy Lane Shryock, Rector Hayden Realtors. Imagine MLS
- $890,0004 bd3 ba3.1k sqft105 Delaney Ferry Rd, Versailles, KY 40383For Sale
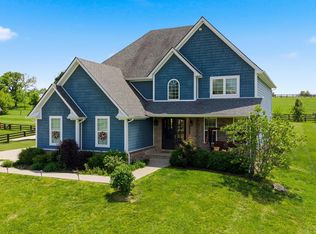 MLS ID #26010579, Kim Caywood, The Real Estate Co.. Imagine MLS
- $605,0004 bd3 ba3.2k sqft5023 Prairie Rose Way, Versailles, KY 40383For Sale
 MLS ID #26030398, Tanner Napier, The Brokerage. Imagine MLS
- $699,0004 bd3 ba2.4k sqft355 Dix Dam Rd, Harrodsburg, KY 40330For Sale
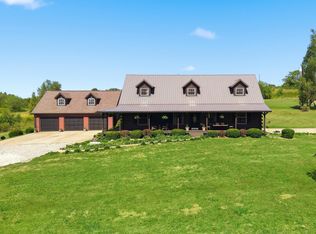 MLS ID #26027453, Thomas S McCallie, McCallie Real Estate. Imagine MLS
- $989,0005 bd3 ba3.3k sqft103 Hidden Meadow Ln, Nicholasville, KY 40356For SaleMLS ID #26024294, Chase Pennington, Team Pannell Real Estate. Imagine MLS
- $569,0003 bd2 ba1.9k sqft2640 Fords Mill Rd, Versailles, KY 40383For SaleMLS ID #26018407, Kim Morris, Berkshire Hathaway de Movellan Properties. Imagine MLS
- $485,0003 bd3 ba2.4k sqft325 Gleneagles Way, Versailles, KY 40383For SaleMLS ID #26030206, Nikki Trahan, Keller Williams Legacy Group. Imagine MLS
- $897,9003 bd2 ba2.6k sqft2639 Weisenberger Mill Rd, Midway, KY 40347For SaleMLS ID #26019997, Sarah MacHarg, Kentucky Land and Home. Imagine MLS
- $890,0005 bd5 ba3k sqft112 Fairfield Farm Rd, Georgetown, KY 40324For SaleMLS ID #26013049, Jessica Noto, Century 21 Advantage Realty - Georgetown. Imagine MLS
- $739,0003 bd2 ba2.4k sqft1730 Woods Rd, Nicholasville, KY 40356For SaleMLS ID #26019682, Krystil Greer, CENTURY 21 Advantage Realty. Imagine MLS
- $937,5003 bd4 ba3.1k sqft1851 Wilmore Rd, Nicholasville, KY 40356For SaleMLS ID #26026375, Tony Giglio, ListWithFreedom.com. Imagine MLS
- $850,0004 bd4 ba3.8k sqft405 Lone Oak Ln, Wilmore, KY 40390For SaleMLS ID #26021069, Ethan C Burton, RE Solutions Bluegrass. Imagine MLS
- $875,0006 bd3 ba3.9k sqft2680 Adena Ln, Nicholasville, KY 40356For SaleMLS ID #26021133, Mimi Iverson, Real Broker, LLC - Harrodsburg. Imagine MLS
- $875,0003 bd3 ba2.6k sqft367 Ronclar Dr, Lancaster, KY 40444For SaleMLS ID #26028926, Tressie Mallory, The Brokerage. Imagine MLS
- $749,9003 bd3 ba2.4k sqft660 Parsons Ln, Harrodsburg, KY 40330For SaleMLS ID #26015268, Christopher Hill, ERA Select Real Estate. Imagine MLS
- $950,0003 bd4 ba3.1k sqft3612 Iron Works Rd, Georgetown, KY 40324For SaleMLS ID #26011533, Tonya Morrow, KY Local. Imagine MLS
- $850,0003 bd3 ba3.6k sqft1216 Bypass N, Lawrenceburg, KY 40342For SaleMLS ID #26012976, Al Peach, Peach Real Estate. Imagine MLS
- $755,0003 bd3 ba1.9k sqft1208 Clear Creek Rd, Nicholasville, KY 40356For SaleMLS ID #26019313, Barbara A Farrell, Bluegrass Sotheby's International Realty. Imagine MLS
- $544,9004 bd4 ba2.9k sqft6001 Crabapple Rd, Versailles, KY 40383For SaleMLS ID #26016192, Darrell Tackett, Dream Maker Realty, LLC. Imagine MLS
- $985,0004 bd4 ba3.9k sqft1603 W Ln, Nicholasville, KY 40356For SaleMLS ID #26027951, Caroline Pinkston Miller, The Agency. Imagine MLS
