Welcome to this charming, move-in ready ranch home with no HOA, ideally located just minutes from Downtown Raleigh and Garner. The one-level main floor is easy to live in and thoughtfully designed for everyday comfort and entertainment. As you enter you will see that the kitchen and dining area open together in a bright space measuring approximately 16.9' × 11', highlighted by a bay window bump-out that floods the room with natural light. The living room, also roughly 16.9' × 11', sits right alongside, creating an open, flowing front of the home perfect for weeknight dinners or hosting. Classic 3/8" hardwood floors run through most of the main level. Complete with granite counter tops, stainless steel appliances (including the refrigerator), and ceiling fans. There is a large deck, and storage building outback. There is a complete, self-contained basement apartment that adds exceptional flexibility. This finished lower-level functions as a private in-law suite, rental unit, or extended living space and includes two bedrooms, one full bath, a large kitchen/den, an oversized walk-in closet, a flex room, and a dedicated mechanical room. Complete with entry foyer that connects to the hall, providing access to the right-side bedroom, mechanical room, and the open kitchen/den area. The kitchen/den (approximately 11.5' × 23.9') serves as the largest and most versatile space, functioning as open living, dining, and kitchen. The left bedroom (approximately 11' × 11.4') has convenient access to the walk-in closet and full bath. The right bedroom (approximately 12' × 11.5') is independent with its own door off the hall and a flex room sitting between the left bedroom and foyer. The layout offers clear separation between the public kitchen/den and entry zones and the private bedroom and bath areas, along with excellent storage and utility access. It is located less than a 10-minute drive to Downtown Raleigh's dining, shopping, and entertainment, two minutes to groceries and restaurants, with stores and gas stations within walking distance, About a 5-minute walk to the Biltmore Hills Community Center pool, right next to Kingwood Community park, close to Walnut Creek greenway trails, Coastal Credit Union Music Park at Walnut Creek, and Bus Route 5. Recent Updates: • The tankless heater and HVAC - 2016 • The Shingles - 2017 • Vinyl siding - 2019 Photos are taken before seller moved. Staged photos were taken to show the full potential of the rooms.
For sale
$290,000
2700 Evers Dr, Raleigh, NC 27610
5beds
2,632sqft
Single Family Residence
Built in 1971
9,147 Square Feet Lot
$272,900 Zestimate®
$110/sqft
$-- HOA
What's special
Dedicated mechanical roomLarge deckComplete self-contained basement apartmentCeiling fansFlex roomGranite counter topsOversized walk-in closet
- 1 day
- 305
- 49
Zillow last checked:
Listing updated:
Listed by:
B C Cooper 919-271-8081,
RE/MAX United
Source: Doorify MLS,MLS#: 10201625
Facts & features
Interior
Bedrooms & bathrooms
- Bedrooms: 5
- Bathrooms: 3
- Full bathrooms: 3
- Main level bathrooms: 2
- Main level bedrooms: 3
Primary bedroom
- Level: Main
- Area: 143.02 Square Feet
- Dimensions: 12.11 x 11.81
Bedroom 2
- Level: Main
- Area: 116.21 Square Feet
- Dimensions: 11.81 x 9.84
Bedroom 3
- Level: Main
- Area: 95 Square Feet
- Dimensions: 10.0 x 9.5
Bedroom 4
- Level: Basement
- Area: 125.4 Square Feet
- Dimensions: 11.0 x 11.4
Bedroom 5
- Level: Basement
- Area: 138 Square Feet
- Dimensions: 12.0 x 11.5
Den
- Level: Basement
- Area: 274.85 Square Feet
- Dimensions: 23.9 x 11.5
Kitchen
- Level: Main
- Area: 197.73 Square Feet
- Dimensions: 16.9 x 11.7
Living room
- Level: Main
- Area: 187.59 Square Feet
- Dimensions: 16.9 x 11.1
Heating
- Ceiling, Heat Pump
Cooling
- Central Air, Ceiling Fan(s), Heat Pump
Appliances
- Included: Dryer, Disposal, Dishwasher, Electric Range, Free-Standing Electric Range, Free-Standing Refrigerator, Free-Standing Range, Microwave, Range, Refrigerator, Self Cleaning Oven, Stainless Steel Appliance(s), Tankless Water Heater, Washer/Dryer
- Laundry: In Bathroom, Inside
Features
- Breakfast Bar, Ceiling Fan(s), Eat-in Kitchen, Granite Counters, Stone Counters, Track Lighting, Radon Mitigation
- Flooring: Carpet, Hardwood, Luxury Vinyl, Vinyl, Wood
- Windows: Blinds, Bay Window(s), Insulated Windows
- Basement: Apartment,Daylight,Exterior Entry,Finished,Full,Partially Finished,Heated
- Common walls with other units/homes: No Common Walls
Interior area
- Total structure area: 2,632
- Total interior livable area: 2,632 sqft
- Finished area above ground: 1,316
- Finished area below ground: 1,316
Property
Parking
- Parking features: Concrete
Features
- Levels: One
- Stories: 1
- Patio & porch: Deck, Patio
- Exterior features: Outdoor Grill, Rain Gutters
- Has view: Yes
- View description: City, Trees/Woods
Lot
- Size: 9,147 Square Feet
- Features: City Lot, Sloped, Hardwood Trees
Details
- Additional structures: Outbuilding, Storage
- Parcel number: 171210350633000 0027030
- Zoning: R-4
- Special conditions: Standard
Construction
Type & style
- Home type: SingleFamily
- Architectural style: Ranch,Traditional
- Property subtype: Single Family Residence
Materials
- Brick, Brick Veneer, Vinyl Siding
- Foundation: Brick/Mortar
- Roof: Shingle
Condition
- Fixer,Updated/Remodeled
- New construction: No
- Year built: 1971
Utilities & green energy
- Sewer: Public Sewer
- Water: Public
- Utilities for property: Cable Connected, Electricity Connected, Natural Gas Connected, Phone Connected, Sewer Connected, Water Connected
Community & HOA
Community
- Features: Park, Playground
- Security: Security System Leased, Window Bars
- Subdivision: Kingwood Forest
HOA
- Has HOA: No
Location
- Region: Raleigh
Financial & listing details
- Price per square foot: $110/sqft
- Tax assessed value: $257,812
- Annual tax amount: $2,363
- Date on market: 11/4/2026
- Listing agreement: Exclusive Right To Sell
- Listing terms: Cash,Conventional,FHA,VA Loan
- Road surface type: Asphalt, Paved
Estimated market value
$272,900
$248,000 - $295,000
$1,823/mo
Price history
| Date | Event | Price |
|---|---|---|
| 11/4/2026 | Listed for sale | $290,000+163.9%$110/sqft |
Source:  Doorify MLS #10201625 Report a problem | ||
| 7/1/2016 | Sold | $109,900$42/sqft |
Source: Agent Provided Report a problem | ||
| 6/4/2016 | Pending sale | $109,900$42/sqft |
Source: Real Estate By Design #2070715 Report a problem | ||
| 6/2/2016 | Listed for sale | $109,900-2.3%$42/sqft |
Source: Real Estate By Design #2070715 Report a problem | ||
| 10/20/2006 | Sold | $112,500+261%$43/sqft |
Source: Public Record Report a problem | ||
| 5/19/2006 | Sold | $31,166$12/sqft |
Source: Public Record Report a problem | ||
Public tax history
| Year | Property taxes | Tax assessment |
|---|---|---|
| 2025 | $2,268 -5.7% | $257,812 -6.2% |
| 2024 | $2,406 +33% | $274,718 +67.4% |
| 2023 | $1,809 +7.6% | $164,123 |
| 2022 | $1,682 +4% | $164,123 |
| 2021 | $1,617 +1.8% | $164,123 |
| 2020 | $1,588 +32.6% | $164,123 +61.6% |
| 2019 | $1,197 | $101,577 |
| 2018 | $1,197 +11.2% | $101,577 |
| 2017 | $1,077 +2.1% | $101,577 |
| 2016 | $1,055 -14.6% | $101,577 -13.4% |
| 2015 | $1,235 +5.4% | $117,341 |
| 2014 | $1,172 | $117,341 -0.4% |
| 2013 | -- | $117,791 |
| 2012 | -- | $117,791 |
| 2011 | -- | $117,791 |
| 2010 | -- | $117,791 |
| 2009 | -- | $117,791 |
| 2008 | -- | -- |
| 2007 | -- | -- |
| 2006 | -- | -- |
| 2005 | -- | -- |
| 2004 | -- | -- |
| 2003 | -- | -- |
| 2002 | -- | -- |
| 2001 | -- | -- |
Find assessor info on the county website
Monthly payment
Est. payment
Payment breakdown
Explore the cost of this home by adjusting the details. Changes won't be saved.Climate risks
Neighborhood: South Raleigh
Nearby schools
Schools provided by the listing agent
- Elementary: Wake - Timber Drive Elementary
- Middle: Wake - Lufkin Road Middle
- High: Wake - Southeast Raleigh High
Source: Doorify MLS. This data may not be complete. We recommend contacting the local school district to confirm school assignments for this home.
Similar homes
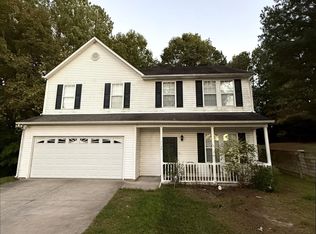
- $300,0004 bd3 ba2.2k sqft7104 Snodgrass Hill Ct, Raleigh, NC 27610For Sale
 MLS ID #10201589, Nelson Padilla. Doorify MLS
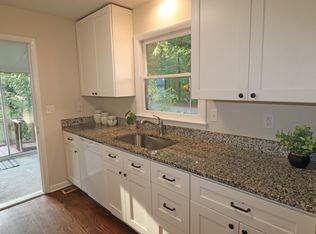
- $294,5003 bd2 ba1.4k sqft1004 Seabrook Rd, Raleigh, NC 27610For Sale
 MLS ID #10192694, Tim Burrell. Doorify MLS
- $325,0003 bd3 ba1.8k sqft816 White Daisies Ct, Raleigh, NC 27610For Sale
 MLS ID #10201526, Christie Haas. Doorify MLS
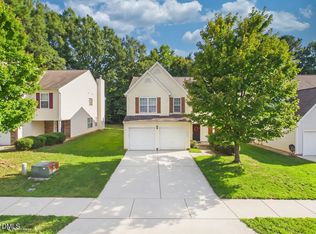
- $335,0003 bd3 ba2.2k sqft3790 Burtons Barn St, Raleigh, NC 27610For Sale
 MLS ID #10191271, Charlene Dublin. Doorify MLS
- $350,9873 bd3 ba1.9k sqft725 Kavkaz St, Raleigh, NC 27610For SaleMLS ID #10200044, Jennifer Franklin. Doorify MLS
- $354,5003 bd3 ba2.3k sqft3608 Sunbright Ln, Raleigh, NC 27610For SaleMLS ID #10192527, Tonya Powell. Doorify MLS
- $285,0003 bd2 ba1.5k sqft1302 Creech Rd, Garner, NC 27529For SaleMLS ID #10156549, Kenny Norris Jr. Doorify MLS
- $299,0003 bd2 ba1.3k sqft904 Oakwater Dr, Garner, NC 27529For SaleMLS ID #10196994, Matia Schoeppler. Doorify MLS
- $290,0002 bd3 ba1.3k sqft3070 Spline Cir, Raleigh, NC 27610For SaleMLS ID #10182196, Shawn Britt. Doorify MLS
- $262,9003 bd3 ba1.4k sqft6407 New Market Way, Raleigh, NC 27615For SaleMLS ID #10201309, Katharin Sauls. Doorify MLS
- $359,3603 bd2 ba1.4k sqft109 Blanchard St, Raleigh, NC 27603For SaleMLS ID #10199556, Alex Rivers. Doorify MLS
- $409,9004 bd3 ba2.2k sqft4700 Lord Nelson Dr, Raleigh, NC 27610For SaleMLS ID #10192172, Candace Jones. Doorify MLS
- $300,0003 bd3 ba1.3k sqft4605 Ellsmere Ln, Raleigh, NC 27604For SaleMLS ID #10190380, Jessica Faith Smith Ninaber. Doorify MLS
- $249,9003 bd3 ba1.5k sqft3225 Warm Springs Ln, Raleigh, NC 27610For SaleMLS ID #10185404, Ricky Murray. Doorify MLS
- $284,9003 bd1 ba1.3k sqft546 E Front St, Clayton, NC 27520For SaleMLS ID #10200404, Wayne Strickland. Doorify MLS
- $359,9003 bd3 ba1.7k sqft3404 Scotch Dr, Raleigh, NC 27616For SaleMLS ID #10201181, Brigitte Hill. Doorify MLS
- $394,0004 bd2 ba1.8k sqft1809 Pinedale Dr, Raleigh, NC 27603For SaleMLS ID #10176906, Brittney Leanne Ocasio. Doorify MLS
- $382,0003 bd3 ba1.7k sqft308 Winterlochen Rd, Raleigh, NC 27603For SaleMLS ID #10188610, Melissa Gonzalez. Doorify MLS
- $365,0003 bd2 ba2k sqft301 November St, Garner, NC 27529For SaleMLS ID #10191861, Katyna Bunn. Doorify MLS
- $299,9003 bd1 ba1.4k sqft605 Starling St, Clayton, NC 27520For SaleMLS ID #10199246, LUPITA Leary. Doorify MLS
