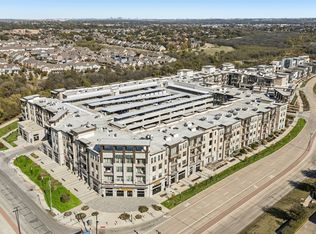
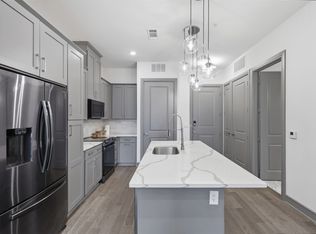
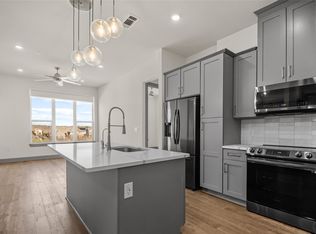
Beautifully maintained 3-bedroom, 2-bath condo at The View in Carrollton, featuring an open floor plan, wood and tile flooring, and plenty of natural light. The open-concept kitchen offers quartz countertops and a breakfast bar, creating a functional space for everyday living and entertaining.
Located on the first floor, this unit includes a private turfed backyard and covered patio, offering additional outdoor space that’s hard to find in condo living. Parking is convenient, with a designated street parking space just outside the unit, plus an additional space in the covered garage.
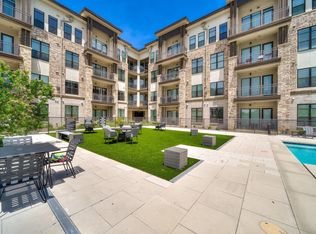
The View offers a range of amenities, including secure building entry, five elevators, a fitness center, yoga studio, resident lounge, conference rooms, swimming pool, dog park, and bike storage. Residents can also enjoy the landscaped courtyard with water features and nearby jogging and biking trails connecting to Nob Hill Greenbelt.
Conveniently located near Carrollton Town Center, H-Mart, 99 Ranch Market, Walmart, and Lowe’s, with easy access to I-35, Highway 121, and the George Bush Turnpike.
For sale
$450,000
2700 Old Denton Rd #1012, Carrollton, TX 75007
3beds
1,611sqft
Condominium
Built in 2020
-- sqft lot
$440,700 Zestimate®
$279/sqft
$685/mo HOA
What's special
Open floor planPrivate turfed backyardWood and tile flooringPlenty of natural lightQuartz countertopsCovered patioOpen-concept kitchen
- 3 days
- 143
- 11
Likely to sell faster than
Zillow last checked:
Listing updated:
Listed by:
Nadia Fakih 0735683 424-259-0611,
Compass RE Texas, LLC 469-210-8288
Source: NTREIS,MLS#: 21421059
Facts & features
Interior
Bedrooms & bathrooms
- Bedrooms: 3
- Bathrooms: 2
- Full bathrooms: 2
Primary bedroom
- Level: First
- Dimensions: 0 x 0
Living room
- Level: First
- Dimensions: 0 x 0
Heating
- Central
Cooling
- Central Air, Electric
Appliances
- Included: Dishwasher, Disposal
Features
- Decorative/Designer Lighting Fixtures, Eat-in Kitchen, Granite Counters, Open Floorplan, Walk-In Closet(s)
- Has basement: No
- Has fireplace: No
Interior area
- Total interior livable area: 1,611 sqft
Video & virtual tour
Property
Parking
- Total spaces: 1
- Parking features: Additional Parking, Assigned, Covered, Enclosed, Garage, Community Structure, On Street
- Attached garage spaces: 1
Features
- Levels: One
- Stories: 1
- Pool features: Pool
Details
- Parcel number: R992341
Construction
Type & style
- Home type: Condo
- Property subtype: Condominium
- Attached to another structure: Yes
Condition
- Year built: 2020
Utilities & green energy
- Sewer: Public Sewer
- Water: Public
- Utilities for property: Sewer Available, Water Available
Community & HOA
Community
- Subdivision: View Residential Condo
HOA
- Has HOA: Yes
- Amenities included: Concierge
- Services included: All Facilities, Association Management, Maintenance Grounds, Trash
- HOA fee: $685 monthly
- HOA name: Castle Group
- HOA phone: 954-792-6000
Location
- Region: Carrollton
Financial & listing details
- Price per square foot: $279/sqft
- Tax assessed value: $507,476
- Annual tax amount: $8,483
- Date on market: 10/27/2026
- Exclusions: Furniture and decor.
Estimated market value
$440,700
$419,000 - $463,000
$2,740/mo
Price history
| Date | Event | Price |
|---|---|---|
| 10/27/2026 | Listed for sale | $450,000$279/sqft |
Source: NTREIS #21421059 Report a problem | ||
Public tax history
| Year | Property taxes | Tax assessment |
|---|---|---|
| 2025 | $3,671 +12.7% | $507,476 +13.2% |
| 2024 | $3,259 +3.6% | $448,460 +6% |
| 2023 | $3,144 +91.6% | $423,000 +101.1% |
| 2022 | $1,641 | $210,359 |
Find assessor info on the county website
Monthly payment
Est. payment
Payment breakdown
Explore the cost of this home by adjusting the details. Changes won't be saved.Climate risks
Neighborhood: 75007
Nearby schools
Schools provided by the listing agent
- Elementary: Rainwater
- Middle: Blalack
- High: Creekview
- District: Carrollton-Farmers Branch ISD
Source: NTREIS. This data may not be complete. We recommend contacting the local school district to confirm school assignments for this home.
Similar homes
- $550,0003 bd2 ba1.9k sqft2700 Old Denton Rd #4404, Carrollton, TX 75007For Sale
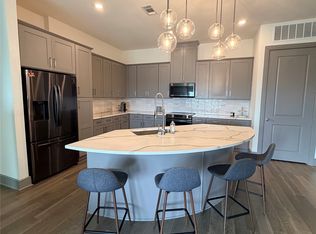 MLS ID #21355121, Leechun Su. NTREIS
- $525,0004 bd2 ba2.3k sqft1604 Reunion Cir, Carrollton, TX 75007For Sale
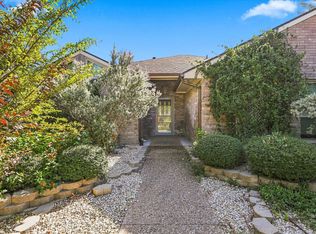 MLS ID #21422199, Beth Brake. NTREIS
- $450,0003 bd3 ba2.2k sqft1005 Nottingham Dr, Carrollton, TX 75007For Sale
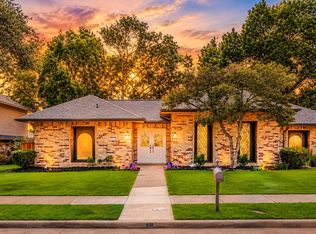 MLS ID #21392459, Kristen Mackey. NTREIS
- $319,0002 bd2 ba1.2k sqft2700 Old Denton Rd Unit 3317, Carrollton, TX 75007For Sale
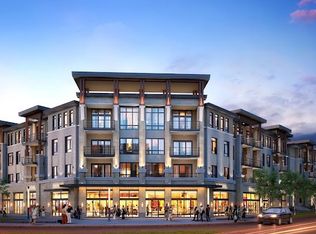 MLS ID #21402243, Jiyeon Ryu. NTREIS
