Enjoy the Annapolis lifestyle with less maintenance and more time for everything you love. This spacious penthouse-style residence in sought-after Riva Trace offers nearly 2,000 square feet of beautifully updated living space, a main-level primary suite, flexible accommodations for guests or a home office, and exceptional community amenities—including South River access and dedicated kayak storage. Inside, an impressive two-story entry opens to a bright, inviting interior with wide-plank luxury vinyl flooring, neutral finishes, abundant natural light, and soaring vaulted ceilings. The open living area is centered around a cozy fireplace with a custom mantel, creating a welcoming setting for entertaining or relaxing at the end of the day. The updated kitchen features stainless steel appliances, generous workspace, stylish lighting, and a peninsula layout that keeps the cook connected to family and guests. Just beyond, the sunroom provides a peaceful place to read, enjoy a cocktail, or simply take in the surrounding greenery. The expansive main-level primary suite feels like a private retreat, complete with vaulted ceilings, an enormous walk-in closet, and an adjoining sitting room that opens directly to the private deck—perfect for morning coffee, outdoor dining, or unwinding beneath the stars. The updated ensuite bath features a beautiful vanity, walk-in shower, and separate soaking tub. Upstairs, a generously sized second bedroom, full bathroom, and expansive loft-style family room offer excellent flexibility for overnight guests, a home office, media room, fitness area, or hobby space. Riva Trace is designed for an active, outdoor-oriented lifestyle. Residents enjoy South River water access, kayak storage, a private lake, nature and fitness trails, biking paths, picnic areas, playgrounds, and tennis, pickleball, and basketball courts. Association fees also include water and sewer. All of this is tucked along a peaceful, tree-lined street just minutes from Annapolis Towne Centre, Historic Annapolis, shopping, dining, healthcare, and countless recreational opportunities. Convenient access to major routes also keeps Washington, D.C., and Baltimore within reach. Offering the space of a townhome, the privacy and architectural character of a penthouse, and the convenience of low-maintenance condominium living, this exceptional home makes every day feel like a getaway.
For sale
Price cut: $4.5K (9/18)
$435,000
2700 Summerview Way APT 304, Annapolis, MD 21401
2beds
1,934sqft
Condominium
Built in 1989
-- sqft lot
$-- Zestimate®
$225/sqft
$-- HOA
What's special
Peninsula layoutPrivate lakeStylish lightingEnormous walk-in closetPeaceful tree-lined streetNature and fitness trailsBiking paths
- 8 days
- 498
- 34
Likely to sell faster than
Zillow last checked:
Listing updated:
Listed by:
Jason Donovan 410-726-1800,
RE/MAX Leading Edge 410-956-3500,
Co-Listing Agent: Jonathan Donovan 410-991-7011,
RE/MAX Leading Edge
Source: Bright MLS,MLS#: MDAA2154330
Facts & features
Interior
Bedrooms & bathrooms
- Bedrooms: 2
- Bathrooms: 3
- Full bathrooms: 2
- 1/2 bathrooms: 1
- Main level bathrooms: 2
- Main level bedrooms: 1
Rooms
- Room types: Living Room, Primary Bedroom, Bedroom 2, Kitchen, Loft
Primary bedroom
- Features: Primary Bedroom - Sitting Area
- Level: Main
Bedroom 2
- Level: Upper
Kitchen
- Level: Main
Living room
- Level: Main
Loft
- Level: Upper
Heating
- Heat Pump, Electric
Cooling
- Heat Pump, Electric
Appliances
- Included: ENERGY STAR Qualified Dishwasher, Dishwasher, Dryer, Disposal, Oven/Range - Electric, Refrigerator, Washer, Electric Water Heater
- Laundry: In Unit
Features
- Breakfast Area, Combination Kitchen/Dining, Primary Bath(s), Bar, Open Floorplan, 2 Story Ceilings, Vaulted Ceiling(s)
- Flooring: Engineered Wood, Wood
- Windows: Window Treatments
- Has basement: No
- Has fireplace: No
Interior area
- Total structure area: 1,934
- Total interior livable area: 1,934 sqft
- Finished area above ground: 1,934
- Finished area below ground: 0
Property
Parking
- Parking features: Off Street
Accessibility
- Accessibility features: None
Features
- Levels: Two
- Stories: 2
- Patio & porch: Patio
- Exterior features: Balcony
- Pool features: None
- Has spa: Yes
- Spa features: Bath
- Waterfront features: Creek/Stream
- Body of water: Gingerview Creek
Details
- Additional structures: Above Grade, Below Grade
- Parcel number: 020265590069295
- Zoning: R2
- Special conditions: Standard
Construction
Type & style
- Home type: Condo
- Architectural style: Colonial
- Property subtype: Condominium
- Attached to another structure: Yes
Materials
- Cedar
Condition
- Excellent
- New construction: No
- Year built: 1989
Utilities & green energy
- Sewer: Public Sewer
- Water: Public
Community & HOA
Community
- Condo and coop fee: $0 monthly
- Subdivision: Riva Trace
HOA
- Has HOA: No
- Amenities included: Common Grounds, Pier/Dock, Tennis Court(s), Tot Lots/Playground
- Services included: Fiber Optics Available, Maintenance Grounds, Management, Insurance, Pier/Dock Maintenance
Location
- Region: Annapolis
Financial & listing details
- Price per square foot: $225/sqft
- Tax assessed value: $338,367
- Annual tax amount: $4,111
- Date on market: 9/11/2026
- Listing agreement: Exclusive Right To Sell
- Ownership: Condominium
Estimated market value
Not available
Estimated sales range
Not available
Not available
Price history
| Date | Event | Price |
|---|---|---|
| 9/18/2026 | Price change | $435,000-1%$225/sqft |
Source:  Bright MLS #MDAA2154330 Report a problem Bright MLS #MDAA2154330 Report a problem | ||
| 9/11/2026 | Listed for sale | $439,500+3.4%$227/sqft |
Source: Bright MLS #MDAA2154330 Report a problem | ||
| 5/19/2024 | Listing removed | -- |
Source: Zillow Rentals Report a problem | ||
| 5/18/2024 | Price change | $3,250-8.5%$2/sqft |
Source: Zillow Rentals Report a problem | ||
| 5/10/2024 | Listed for rent | $3,550$2/sqft |
Source: Zillow Rentals Report a problem | ||
| 5/8/2023 | Sold | $425,000$220/sqft |
Source: Bright MLS #MDAA2055328 Report a problem | ||
| 4/13/2023 | Pending sale | $425,000$220/sqft |
Source: Bright MLS #MDAA2055328 Report a problem | ||
| 4/13/2023 | Listing removed | $425,000$220/sqft |
Source: Bright MLS #MDAA2055328 Report a problem | ||
| 3/31/2023 | Listed for sale | $425,000+36%$220/sqft |
Source: Bright MLS #MDAA2055328 Report a problem | ||
| 11/30/2016 | Sold | $312,500-5.3%$162/sqft |
Source: Public Record Report a problem | ||
| 10/21/2008 | Sold | $330,000+24.5%$171/sqft |
Source: Public Record Report a problem | ||
| 2/12/2004 | Sold | $265,000$137/sqft |
Source: Public Record Report a problem | ||
Public tax history
| Year | Property taxes | Tax assessment |
|---|---|---|
| 2025 | $3,692 +5.7% | $338,367 +6.1% |
| 2024 | $3,493 +6.7% | $319,033 +6.5% |
| 2023 | $3,273 +4.5% | $299,700 |
| 2022 | $3,132 | $299,700 |
| 2021 | $3,132 -0.1% | $299,700 |
| 2020 | $3,135 +3.2% | $299,700 |
| 2019 | $3,037 +6.8% | $299,700 +6.9% |
| 2018 | $2,843 +3% | $280,367 +3.6% |
| 2017 | $2,759 | $270,700 +2.4% |
| 2016 | -- | $264,267 +2.5% |
| 2015 | -- | $257,833 +2.6% |
| 2014 | -- | $251,400 |
| 2013 | -- | $251,400 |
| 2012 | -- | $251,400 -21.2% |
| 2011 | -- | $319,110 |
| 2010 | -- | $319,110 |
| 2009 | -- | $319,110 |
| 2008 | -- | $319,110 +16.9% |
| 2007 | -- | $273,072 +20.3% |
| 2006 | -- | $227,036 +25.4% |
| 2005 | -- | $181,000 +6.7% |
| 2004 | -- | $169,666 +7.2% |
| 2003 | -- | $158,333 +7.7% |
| 2002 | -- | $147,000 +1% |
| 2001 | -- | $145,496 |
Find assessor info on the county website
Monthly payment
Est. payment
Payment breakdown
Explore the cost of this home by adjusting the details. Changes won't be saved.Climate risks
Neighborhood: 21401
Nearby schools
Schools provided by the listing agent
- High: Annapolis
- District: Anne Arundel County Public Schools
Source: Bright MLS. This data may not be complete. We recommend contacting the local school district to confirm school assignments for this home.
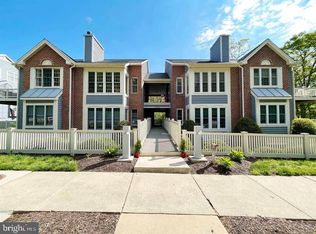
- $378,5002 bd2 ba1.2k sqft2700 Summerview Way APT 101, Annapolis, MD 21401Sold
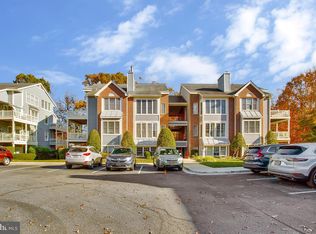
- $410,0002 bd3 ba1.9k sqft2700 Summerview Way APT 303, Annapolis, MD 21401Sold

- $360,0002 bd3 ba1.9k sqft2709 Summerview Way APT 304, Annapolis, MD 21401Sold
- $355,2002 bd2 ba1.2k sqft2709 Summerview Way #8204, Annapolis, MD 21401Off Market

Similar homes
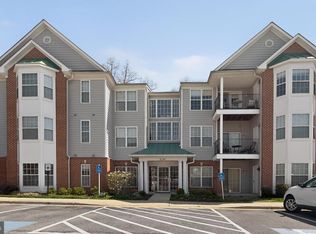
- $364,9003 bd2 ba1.3k sqftScott's Crossing Condo, Annapolis, MD 21401For Sale
 MLS ID #MDAA2155556, Sheena Saydam, Keller Williams Capital Properties. Bright MLS
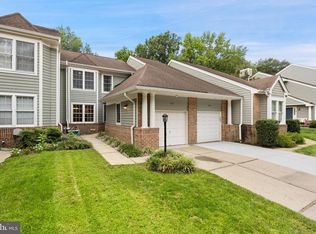
 - $554,9003 bd4 ba2.3k sqft126 Spring Place Way, Annapolis, MD 21401For Sale
 MLS ID #MDAA2155126, Christine Zeng, ExecuHome Realty. Bright MLS
 - $340,0002 bd2 ba1k sqft2026 Gov Thomas Bladen Way APT 204, Annapolis, MD 21401For Sale
 MLS ID #MDAA2156878, Justin Pokrywka, Taylor Properties. Bright MLS
 - $445,0003 bd4 ba1.5k sqftMariner's Point Community, Annapolis, MD 21403For Sale
 MLS ID #MDAA2156052, Joseph Fagiolo, Greater Annapolis Realty. Bright MLS
 - $345,0002 bd2 ba1.1k sqftWindgate Condo, Annapolis, MD 21401For SaleMLS ID #MDAA2154962, Justin Disborough, Samson Properties. Bright MLS
- $330,0002 bd2 ba1k sqftScott's Crossing Condo, Annapolis, MD 21401For SaleMLS ID #MDAA2150886, Amy Juras, Long & Foster Real Estate, Inc.. Bright MLS
- $539,0003 bd3 ba1.5k sqft1529 Ritchie Ln, Annapolis, MD 21401For SaleMLS ID #MDAA2146440, Dee Dee Miller, Paul Wesley Real Estate. Bright MLS
- $415,0002 bd2 ba1.2k sqftMckinsey Park, Severna Park, MD 21146For SaleMLS ID #MDAA2153156, George McDowell, Keller Williams Select Realtors of Annapolis. Bright MLS
- $402,0002 bd4 ba2k sqft214 College Station Dr, Upper Marlboro, MD 20774For SaleMLS ID #MDPG2217870, Chris Craddock, EXP Realty, LLC. Bright MLS
- $275,0002 bd2 ba1.2k sqft10 Sandstone Ct APT K, Annapolis, MD 21403For SaleMLS ID #MDAA2142750, Sean Ussery, CENTURY 21 New Millennium. Bright MLS
- $329,0003 bd3 ba1.6k sqft40 Ironstone Ct APT J, Annapolis, MD 21403For SaleMLS ID #MDAA2140034, Lisa Gilmore, Keller Williams Flagship. Bright MLS
- $305,0002 bd2 ba1.1k sqft1725 W Bancroft Ln, Crofton, MD 21114For SaleMLS ID #MDAA2154866, Heather Taylor, RE/MAX One. Bright MLS
- $450,0003 bd4 ba1.6k sqft2657 Cedar Elm Dr, Odenton, MD 21113For SaleMLS ID #MDAA2156096, Jason Donovan, RE/MAX Leading Edge. Bright MLS
- $360,0002 bd2 ba1.5k sqftCedar Ridge, Odenton, MD 21113For SaleMLS ID #MDAA2155288, Natalie Chamberlain, Taylor Properties. Bright MLS
- $459,0003 bd3 ba2k sqft43 Queen Neva Ct, Chester, MD 21619For SaleMLS ID #MDQA2018494, Ryan Briggs, Anne Arundel Properties, Inc.. Bright MLS
- $479,9003 bd2 ba1.5k sqft13216 Idlewild Dr, Bowie, MD 20715For SaleMLS ID #MDPG2215250, Janet Armentrout, EXIT First Realty. Bright MLS
- $399,9503 bd3 ba1.5k sqft16608 Eastview Ter, Bowie, MD 20716For SaleMLS ID #MDPG2210426, John Lesniewski, RE/MAX United Real Estate. Bright MLS
- $369,8502 bd2 ba1.3k sqft1403 Wigeon Way Unit 302, Gambrills, MD 21054For SaleMLS ID #MDAA2155260, Kyle McCarthy, RE/MAX Leading Edge. Bright MLS
- $480,0004 bd2 ba1.5k sqft523 Chalet Dr W, Millersville, MD 21108For SaleMLS ID #MDAA2156254, Casey Taylor, Hyatt & Company Real Estate, LLC. Bright MLS
- $600,0003 bd3 ba1.8k sqft287 North Dr, Severna Park, MD 21146For SaleMLS ID #MDAA2155378, Ross Tobin, RE/MAX Aspire. Bright MLS
