Some homes check every box. This one changes the way you live.
Mornings begin with coffee in a quiet kitchen while sunlight fills the breakfast room. Weekends start with a walk or bike ride along the Tomahawk Creek Trail before meeting friends for brunch at Rye or lunch at Enjoy Pure Food + Drink.
By afternoon, the house naturally becomes the gathering place.
Guests settle into the family room while dinner comes together in the kitchen. The quartz peninsula, high-end appliances, and five-burner gas stove make entertaining effortless. Conversations flow from room to room, and there's always space for one more around the table.
When the weather is nice, everyone ends up outside. Dinner moves to the custom stone patio while the built-in fire pit crackles. The outdoor TV is on, the Chiefs game is about to kick off, and there's no better place to spend a fall evening under the stars.
Downstairs, the finished lower level takes on a life of its own. A workout in the new gym. Drinks at the newly added bar. Kids spread out in the recreation room while the adults linger upstairs just a little longer.
At the end of the day, the primary suite becomes a private retreat with an updated bath featuring a new double vanity. The secondary bedrooms are equally inviting, offering generous space, natural light and room to grow.
New carpet on the stairs, a newly added main-level shower, a dedicated fitness room, and an expanded entertaining space in the lower level mean you can simply move in and start living.
Located in the heart of Leawood Estates and feeding into the highly regarded Shawnee Mission School District, this home offers more than beautiful spaces. It offers a neighborhood where evening walks become routine, great schools are nearby, favorite restaurants are minutes away, and every convenience feels close to home.
Because the best homes aren't defined by their square footage or finishes.
They're defined by the memories made inside them.
Show for backups
$835,000
2700 W 104th Ter, Leawood, KS 66206
5beds
4,010sqft
:
Get pre-qualified$5,411/mo
Single Family Residence
Built in 1966
0.31 Acres Lot
$-- Zestimate®
$208/sqft
$33/mo HOA
What's special
- 12 days |
- 1,328 |
- 91 |
Zillow last checked:
Listing updated:
Listed by:
Jeremy Applebaum 913-961-1234,
Real Broker, LLC,
Riki Darrah 785-341-9843,
Real Broker, LLC
Source: Heartland MLS as distributed by MLS GRID,MLS#: 2630283
Facts & features
Interior
Bedrooms & bathrooms
- Bedrooms: 5
- Bathrooms: 4
- Full bathrooms: 3
- 1/2 bathrooms: 1
Primary bedroom
- Features: Walk-In Closet(s)
- Level: Second
Bedroom 2
- Level: Second
Bedroom 3
- Level: Second
Bedroom 4
- Level: Second
Bedroom 5
- Features: Built-in Features
- Level: First
Primary bathroom
- Features: Walk-In Closet(s)
- Level: Second
Bathroom 2
- Level: Second
Dining room
- Level: First
Half bath
- Level: First
Other
- Level: Basement
Laundry
- Level: First
Recreation room
- Level: Basement
Heating
- Forced Air
Cooling
- Attic Fan, Electric
Appliances
- Included: Dishwasher, Disposal, Exhaust Fan, Microwave, Gas Range
- Laundry: Laundry Room, Main Level
Features
- Kitchen Island, Pantry, Walk-In Closet(s)
- Flooring: Concrete, Wood
- Basement: Daylight,Finished
- Number of fireplaces: 1
- Fireplace features: Family Room
Interior area
- Total structure area: 4,010
- Total interior livable area: 4,010 sqft
- Finished area above ground: 2,725
- Finished area below ground: 1,285
Video & virtual tour
Property
Parking
- Total spaces: 2
- Parking features: Attached, Garage Faces Front
- Attached garage spaces: 2
Features
- Patio & porch: Patio
- Fencing: Wood
Lot
- Size: 0.31 Acres
- Features: City Lot, Level
Details
- Parcel number: HP32000000 1040
Construction
Type & style
- Home type: SingleFamily
- Architectural style: Traditional
- Property subtype: Single Family Residence
Materials
- Brick/Mortar
- Roof: Composition
Condition
- Year built: 1966
Utilities & green energy
- Sewer: Public Sewer
- Water: Public
Community & HOA
Community
- Subdivision: Leawood Estates
HOA
- Has HOA: Yes
- Services included: Curbside Recycle, Trash
- HOA fee: $400 annually
- HOA name: Leawood Homes Association
Location
- Region: Leawood
Financial & listing details
- Price per square foot: $208/sqft
- Tax assessed value: $734,100
- Annual tax amount: $8,935
- Date on market: 7/16/2026
- Listing terms: Cash,Conventional,FHA,VA Loan
- Ownership: Private
- Road surface type: Paved
Estimated market value
Not available
Estimated sales range
Not available
Not available
Price history
| Date | Event | Price |
|---|---|---|
| 7/18/2026 | Contingent | $835,000$208/sqft |
Source:  Heartland MLS as distributed by MLS GRID #2630283 Report a problem Heartland MLS as distributed by MLS GRID #2630283 Report a problem | ||
| 7/16/2026 | Listed for sale | $835,000-7.2%$208/sqft |
Source: Heartland MLS as distributed by MLS GRID #2630283 Report a problem | ||
| 5/1/2026 | Listing removed | $899,500$224/sqft |
Source:  ReeceNichols Real Estate #2603392 Report a problem ReeceNichols Real Estate #2603392 Report a problem | ||
| 4/10/2026 | Price change | $899,500-1.2%$224/sqft |
Source: Heartland MLS as distributed by MLS GRID #2603392 Report a problem | ||
| 3/31/2026 | Price change | $910,000-2%$227/sqft |
Source: Heartland MLS as distributed by MLS GRID #2603392 Report a problem | ||
| 3/23/2026 | Price change | $929,000-2.1%$232/sqft |
Source: Heartland MLS as distributed by MLS GRID #2603392 Report a problem | ||
| 3/3/2026 | Listed for sale | $949,000+35.8%$237/sqft |
Source: Heartland MLS as distributed by MLS GRID #2603392 Report a problem | ||
| 5/18/2022 | Sold | -- |
Source: Heartland MLS as distributed by MLS GRID #2371162 Report a problem | ||
| 4/4/2022 | Pending sale | $699,000$174/sqft |
Source: Heartland MLS as distributed by MLS GRID #2371162 Report a problem | ||
| 3/30/2022 | Listed for sale | $699,000+91.5%$174/sqft |
Source: Heartland MLS as distributed by MLS GRID #2371162 Report a problem | ||
| 5/14/2012 | Sold | -- |
Source: Heartland MLS as distributed by MLS GRID #1765482 Report a problem | ||
| 2/18/2012 | Listed for sale | $364,950$91/sqft |
Source: Key Partners LLC #1765482 Report a problem | ||
Public tax history
| Year | Property taxes | Tax assessment |
|---|---|---|
| 2025 | $8,936 +2% | $84,422 +2.6% |
| 2024 | $8,762 -0.1% | $82,271 +0.5% |
| 2023 | $8,769 +32.3% | $81,845 +31.8% |
| 2022 | $6,626 | $62,100 +12.6% |
| 2021 | -- | $55,132 +9.1% |
| 2020 | $5,694 | $50,531 +3.7% |
| 2019 | -- | $48,749 +5.9% |
| 2018 | -- | $46,023 +6.8% |
| 2017 | $4,934 -3.7% | $43,102 -2.4% |
| 2016 | $5,124 +2.3% | $44,172 +1.5% |
| 2015 | $5,009 +3.7% | $43,528 +2.7% |
| 2013 | $4,832 +23.4% | $42,389 +19.7% |
| 2012 | $3,917 +1.6% | $35,420 +4.5% |
| 2010 | $3,856 -6.4% | $33,879 -8% |
| 2009 | $4,119 -0.1% | $36,823 |
| 2008 | $4,121 +3.6% | $36,823 +3% |
| 2007 | $3,979 +11.3% | $35,753 +8.4% |
| 2006 | $3,574 | $32,971 |
| 2005 | -- | $32,971 |
Find assessor info on the county website
Monthly payment
Est. payment
Payment breakdown
Explore the cost of this home by adjusting the details. Changes won't be saved.Climate risks
Neighborhood: 66206
Nearby schools
GreatSchools rating
- 10/10Brookwood Elementary SchoolGrades: PK-6Distance: 0.2 mi
- 8/10Indian Woods Middle SchoolGrades: 7-8Distance: 2.1 mi
- 8/10Shawnee Mission South High SchoolGrades: 9-12Distance: 1.7 mi
Schools provided by the listing agent
- Elementary: Brookwood
- Middle: Indian Woods
- High: SM South
Source: Heartland MLS as distributed by MLS GRID. This data may not be complete. We recommend contacting the local school district to confirm school assignments for this home.
- $735,0005 bd4 ba2.6k sqft10408 Cherokee Ln, Leawood, KS 66206Off Market
- $661,9004 bd4 ba2k sqft2708 W 104th Ter, Leawood, KS 66206Off Market
- $955,3005 bd4 ba2.9k sqft10405 Wenonga Ln, Leawood, KS 66206Off Market
- $933,2005 bd3 ba2.3k sqft10408 Wenonga Ln, Leawood, KS 66206Off Market
- $664,5005 bd3 ba2.5k sqft10402 Cherokee Ln, Leawood, KS 66206Off Market
- $682,6004 bd5 ba2.4k sqft2712 W 104th Ter, Leawood, KS 66206Off Market
- $695,3004 bd3 ba2.4k sqft2705 W 104th Ter, Leawood, KS 66206Off Market
- $687,0003 bd2 ba1.6k sqft10413 Cherokee Ln, Leawood, KS 66206Off Market
A local agent can set up tours, give advice and negotiate with sellers.
Similar homes
- $800,0005 bd4 ba4k sqft10301 Howe Dr, Leawood, KS 66206For Sale
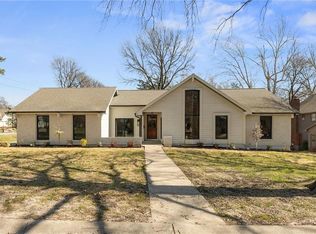 MLS ID #2630912, Brevan Woydziak, House Guys USA, LLC. Heartland MLS as distributed by MLS GRID
 - $825,0005 bd5 ba3.1k sqft2444 W 103rd St, Leawood, KS 66206For Sale
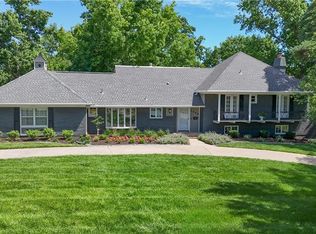 MLS ID #2624269, Renee Haren, Quinn Real Estate Co. Heartland MLS as distributed by MLS GRID
 - $889,0003 bd3 ba3.2k sqft2400 W 103rd St, Leawood, KS 66206For Sale
 MLS ID #2625504, Penny Borel, ReeceNichols - Overland Park. Heartland MLS as distributed by MLS GRID
 - $869,0005 bd5 ba3.8k sqft13283 Fairway St, Leawood, KS 66209For Sale
 MLS ID #2629971, Suzy Goldstein, BHG Kansas City Homes. Heartland MLS as distributed by MLS GRID
 - $874,5006 bd5 ba4.2k sqft2121 W 120th St, Leawood, KS 66209For SaleMLS ID #2613599, Rick Sanford, Compass Realty Group. Heartland MLS as distributed by MLS GRID
- $1,175,0005 bd4 ba3.7k sqft9012 Cherokee Ln, Leawood, KS 66206For SaleMLS ID #2631335, Mary Sloss, RE/MAX State Line. Heartland MLS as distributed by MLS GRID
- $779,9004 bd3 ba3.1k sqft4506 W 93rd Ter, Prairie Village, KS 66207For SaleMLS ID #2621456, Erick Almaraz, Keller Williams Realty Partners Inc.. Heartland MLS as distributed by MLS GRID
- $875,0005 bd6 ba4.5k sqft8230 W 99th St, Overland Park, KS 66212For SaleMLS ID #2630446, Wes Shields, Platinum Realty LLC. Heartland MLS as distributed by MLS GRID
- $899,9005 bd5 ba5k sqft13232 Falmouth St, Leawood, KS 66209For SaleMLS ID #2608480, Sunny Qureshi, Platinum Realty LLC. Heartland MLS as distributed by MLS GRID
- $679,5004 bd4 ba3.8k sqft11904 Aberdeen Rd, Leawood, KS 66209For SaleMLS ID #2621500, Aaron Olla, Real Broker, LLC. Heartland MLS as distributed by MLS GRID
- $860,0003 bd4 ba3.1k sqft11345 Granada Ct, Leawood, KS 66211For SaleMLS ID #2625819, Thrive RealEstate KC Team, KW KANSAS CITY METRO. Heartland MLS as distributed by MLS GRID
- $739,0004 bd4 ba2.7k sqft1007 W 113th Ter, Kansas City, MO 64114For SaleMLS ID #2630345, Jim Gamble, KW KANSAS CITY METRO. Heartland MLS as distributed by MLS GRID
- $850,0004 bd5 ba4.5k sqft5404 W 124th Ter, Overland Park, KS 66209For SaleMLS ID #2618486, The Butler Group, Keller Williams Realty Partners Inc.. Heartland MLS as distributed by MLS GRID
- $600,0004 bd4 ba3.5k sqft12104 Ballentine St, Overland Park, KS 66213For SaleMLS ID #2632809, Sherry Fuller, Weichert, Realtors Welch & Co.. Heartland MLS as distributed by MLS GRID
- $650,0003 bd3 ba3.9k sqft12313 Pembroke Ln, Leawood, KS 66209For SaleMLS ID #2625125, Alison Zimmerlin, ReeceNichols - Leawood. Heartland MLS as distributed by MLS GRID
- $635,0004 bd3 ba2.3k sqft12841 Pembroke Cir, Leawood, KS 66209For SaleMLS ID #2620660, Lonnie Branson, Keller Williams Southland. Heartland MLS as distributed by MLS GRID
- $699,0003 bd3 ba3.8k sqft12520 Cedar St, Leawood, KS 66209For SaleMLS ID #2622471, Greg Shahan, 395 Realty LLC. Heartland MLS as distributed by MLS GRID
- $599,0004 bd3 ba3.1k sqft500 Avila Cir, Kansas City, MO 64114For SaleMLS ID #2628649, Abby Bone, Parkway Real Estate LLC. Heartland MLS as distributed by MLS GRID
- $875,0003 bd2 ba2.3k sqft6230 Howe Dr, Fairway, KS 66205For SaleMLS ID #2627646, James Landrum, ReeceNichols - Country Club Plaza. Heartland MLS as distributed by MLS GRID
- $495,0003 bd3 ba2.1k sqft7733 Mission Rd, Prairie Village, KS 66208For SaleMLS ID #2632908, Ask Cathy Team, Keller Williams Platinum Prtnr. Heartland MLS as distributed by MLS GRID
