Bright, spacious and beautifully appointed, this impressive home offers exceptional living and entertaining space on three finished levels. A dramatic 2-story foyer, hardwood floors and 9' ceilings welcome you inside. The main level features formal living and dining rooms, a family room with fireplace, private library and a gourmet kitchen with oversized island, granite counters, abundant cabinetry, stainless appliances, double ovens and organized pantry. The adjoining morning room adds even more light and living space. Upstairs, retreat to the private primary suite with sitting room, fireplace, walk-in closet and luxurious bath with soaking tub and separate shower. Three additional bedrooms each offer their own private ensuite bath. The finished lower level is made for fun and relaxation with a spacious family/game room with fireplace, exercise room, full bath with walk-in sauna and plenty of storage. Outside, two patios/terraces overlook a beautifully landscaped, backyard backing to trees for added privacy. Spacious, inviting and ready to enjoy!
Accepting backups
$1,085,000
2700 Windswept Ln, Annapolis, MD 21401
4beds
5,854sqft
Single Family Residence
Built in 1997
0.25 Acres Lot
$-- Zestimate®
$185/sqft
$64/mo HOA
What's special
Walk-in closetPlenty of storageBeautifully landscaped fenced backyardOrganized pantryExercise roomAbundant cabinetryHardwood floors
- 40 days
- 143
- 10
Zillow last checked:
Listing updated:
Listed by:
Betty Jans 410-991-8665,
Berkshire Hathaway HomeServices PenFed Realty 410-266-0600,
Co-Listing Agent: Charlotte C Church 410-266-8081,
Berkshire Hathaway HomeServices PenFed Realty
Source: Bright MLS,MLS#: MDAA2157484
Facts & features
Interior
Bedrooms & bathrooms
- Bedrooms: 4
- Bathrooms: 6
- Full bathrooms: 5
- 1/2 bathrooms: 1
- Main level bathrooms: 1
Rooms
- Room types: Living Room, Dining Room, Primary Bedroom, Bedroom 2, Bedroom 3, Bedroom 4, Kitchen, Family Room, Library, Foyer, Breakfast Room, Exercise Room, Laundry, Storage Room, Utility Room, Bathroom 2, Bathroom 3, Primary Bathroom, Full Bath, Half Bath
Primary bedroom
- Features: Fireplace - Gas, Flooring - Carpet, Primary Bedroom - Sitting Area
- Level: Upper
- Area: 576 Square Feet
- Dimensions: 18 X 32
Bedroom 2
- Features: Flooring - Carpet
- Level: Upper
Bedroom 3
- Features: Flooring - Carpet
- Level: Upper
Bedroom 4
- Features: Flooring - Carpet
- Level: Upper
Primary bathroom
- Features: Soaking Tub, Bathroom - Walk-In Shower, Double Sink
- Level: Upper
- Area: 176 Square Feet
- Dimensions: 11 X 16
Bathroom 2
- Level: Upper
Bathroom 3
- Level: Upper
Breakfast room
- Features: Breakfast Room
- Level: Main
- Area: 176 Square Feet
- Dimensions: 11 X 16
Dining room
- Features: Flooring - HardWood
- Level: Main
Exercise room
- Features: Flooring - Carpet, Built-in Features
- Level: Lower
- Area: 208 Square Feet
- Dimensions: 13 X 16
Family room
- Features: Flooring - Carpet, Fireplace - Gas
- Level: Main
- Area: 480 Square Feet
- Dimensions: 20 X 24
Family room
- Features: Flooring - Carpet, Fireplace - Gas, Built-in Features
- Level: Lower
- Area: 1521 Square Feet
- Dimensions: 39 X 39
Foyer
- Features: Flooring - Wood
- Level: Main
- Area: 209 Square Feet
- Dimensions: 11 X 19
Other
- Level: Upper
Other
- Level: Lower
Half bath
- Level: Main
Kitchen
- Features: Granite Counters, Kitchen Island, Eat-in Kitchen, Kitchen - Gas Cooking, Pantry
- Level: Main
- Area: 195 Square Feet
- Dimensions: 13 X 15
Laundry
- Level: Main
- Area: 64 Square Feet
- Dimensions: 8 X 8
Library
- Features: Flooring - HardWood
- Level: Main
- Area: 130 Square Feet
- Dimensions: 10 X 13
Living room
- Features: Flooring - HardWood
- Level: Main
- Area: 238 Square Feet
- Dimensions: 14 X 17
Storage room
- Features: Flooring - Concrete
- Level: Lower
- Area: 312 Square Feet
- Dimensions: 13 X 24
Utility room
- Features: Flooring - Concrete
- Level: Lower
- Area: 308 Square Feet
- Dimensions: 14 X 22
Heating
- Forced Air, Natural Gas
Cooling
- Central Air, Ceiling Fan(s), Humidity Control, Electric
Appliances
- Included: Cooktop, Dishwasher, Disposal, Dryer, Ice Maker, Double Oven, Refrigerator, Washer, Water Heater, Gas Water Heater
- Laundry: Main Level, Laundry Room
Features
- Built-in Features, Ceiling Fan(s), Double/Dual Staircase, Formal/Separate Dining Room, Kitchen - Gourmet, Kitchen Island, Primary Bath(s), Upgraded Countertops, Walk-In Closet(s), Other, 9'+ Ceilings, Cathedral Ceiling(s), Dry Wall
- Flooring: Hardwood, Ceramic Tile, Carpet, Other, Wood
- Doors: Atrium, Insulated
- Windows: Double Pane Windows, Screens
- Basement: Finished,Heated,Improved,Walk-Out Access,Other,Sump Pump,Partial
- Number of fireplaces: 3
- Fireplace features: Double Sided, Mantel(s), Gas/Propane, Corner
Interior area
- Total structure area: 6,402
- Total interior livable area: 5,854 sqft
- Finished area above ground: 4,204
- Finished area below ground: 1,650
Video & virtual tour
Property
Parking
- Total spaces: 4
- Parking features: Garage Faces Front, Inside Entrance, Driveway, Attached
- Attached garage spaces: 2
- Uncovered spaces: 2
Accessibility
- Accessibility features: Other
Features
- Levels: Three
- Stories: 3
- Patio & porch: Patio, Terrace
- Exterior features: Extensive Hardscape, Underground Lawn Sprinkler, Other
- Pool features: None
- Fencing: Other
Lot
- Size: 0.25 Acres
- Features: Backs to Trees, Cul-De-Sac, Landscaped, Level, Rear Yard, Private
Details
- Additional structures: Above Grade, Below Grade
- Parcel number: 020262790094051
- Zoning: RESIDENTIAL
- Zoning description: Residential
- Special conditions: Standard
Construction
Type & style
- Home type: SingleFamily
- Architectural style: Colonial,Traditional
- Property subtype: Single Family Residence
Materials
- Other, Aluminum Siding
- Foundation: Concrete Perimeter
- Roof: Architectural Shingle
Condition
- Excellent,Very Good
- New construction: No
- Year built: 1997
Utilities & green energy
- Sewer: Public Sewer
- Water: Public
- Utilities for property: Fiber Optic, Other Internet Service
Community & HOA
Community
- Subdivision: Preserve At Broad Creek
HOA
- Has HOA: Yes
- Amenities included: Common Grounds, Pier/Dock, Water/Lake Privileges, Jogging Path, Picnic Area, Other
- Services included: Common Area Maintenance, Reserve Funds, Recreation Facility, Other
- HOA fee: $762 annually
- HOA name: THE PRESERVE AT BROAD CREEK HOA, INC.
Location
- Region: Annapolis
Financial & listing details
- Price per square foot: $185/sqft
- Tax assessed value: $923,500
- Annual tax amount: $10,443
- Date on market: 9/25/2026
- Listing agreement: Exclusive Right To Sell
- Inclusions: See Seller Disclosure Of Inclusions.
- Ownership: Fee Simple
Estimated market value
Not available
Estimated sales range
Not available
Not available
Price history
| Date | Event | Price |
|---|---|---|
| 10/23/2026 | Listed for sale | $1,085,000$185/sqft |
Source:  Bright MLS #MDAA2157484 Report a problem | ||
| 10/7/2026 | Contingent | $1,085,000$185/sqft |
Source: Bright MLS #MDAA2157484 Report a problem | ||
| 9/25/2026 | Listed for sale | $1,085,000+152.6%$185/sqft |
Source: Bright MLS #MDAA2157484 Report a problem | ||
| 10/27/1997 | Sold | $429,519$73/sqft |
Source: Public Record Report a problem | ||
Public tax history
| Year | Property taxes | Tax assessment |
|---|---|---|
| 2026 | $7,845 +1.8% | $923,500 +3.2% |
| 2025 | $7,705 -18.8% | $894,800 +3.3% |
| 2024 | $9,484 +3.7% | $866,100 +3.4% |
| 2023 | $9,144 +8.3% | $837,400 +3.6% |
| 2022 | $8,445 +3.8% | $808,133 +3.8% |
| 2021 | $8,139 +3.8% | $778,867 +3.9% |
| 2020 | $7,841 -0.1% | $749,600 |
| 2019 | $7,848 +3.3% | $749,600 |
| 2018 | $7,601 -1.3% | $749,600 -0.8% |
| 2017 | $7,705 | $755,900 |
| 2016 | -- | $755,900 |
| 2015 | -- | $755,900 -0.8% |
| 2014 | -- | $762,200 |
| 2013 | -- | $762,200 |
| 2012 | -- | $762,200 -10.5% |
| 2011 | -- | $851,830 |
| 2010 | -- | $851,830 |
| 2009 | -- | $851,830 -0.3% |
| 2008 | -- | $854,480 +13.7% |
| 2007 | -- | $751,440 +15.9% |
| 2006 | -- | $648,400 +18.9% |
| 2005 | -- | $545,360 +9.7% |
| 2004 | -- | $497,242 +10.7% |
| 2003 | -- | $449,126 +12% |
| 2002 | -- | $401,010 +0.2% |
| 2001 | -- | $400,370 |
Find assessor info on the county website
Monthly payment
Est. payment
Payment breakdown
Explore the cost of this home by adjusting the details. Changes won't be saved.Climate risks
Neighborhood: 21401
Nearby schools
Schools provided by the listing agent
- District: Anne Arundel County Public Schools
Source: Bright MLS. This data may not be complete. We recommend contacting the local school district to confirm school assignments for this home.

Similar homes
- $950,0005 bd4 ba4.5k sqft206 Bowen Ct, Annapolis, MD 21401For Sale
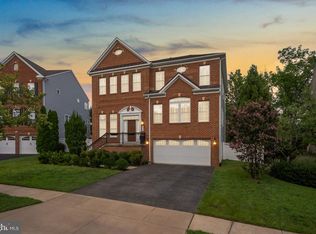
 MLS ID #MDAA2154248, Ari Musliu, Redfin Corp. Bright MLS
- $875,0004 bd4 ba3.3k sqft2801 Autumn Chase Cir, Annapolis, MD 21401For Sale
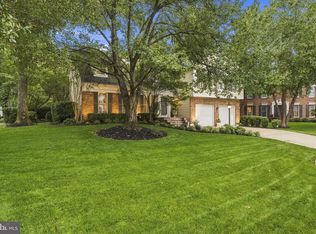 MLS ID #MDAA2155840, Mary Hyson, Coldwell Banker Realty. Bright MLS
- $819,9994 bd4 ba3.3k sqft1070 Foxcroft Run, Annapolis, MD 21401For Sale
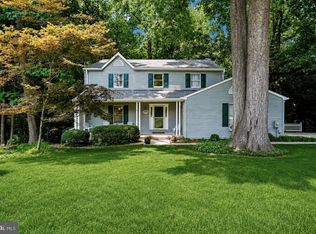 MLS ID #MDAA2151908, Louis Pope, Trademark Realty, Inc. Bright MLS
- $1,125,0005 bd4 ba4.7k sqft2505 Hobbits Ln, Davidsonville, MD 21035For Sale
 MLS ID #MDAA2156928, Connie Trujillo, Engel & Volkers Annapolis. Bright MLS
- $899,0004 bd5 ba5.5k sqft994 Wayson Way, Davidsonville, MD 21035For SaleMLS ID #MDAA2160018, Colleen Kerrigan, Redfin Corp. Bright MLS
- $1,250,0005 bd5 ba4.7k sqft2002 Gresham Ln, Davidsonville, MD 21035For SaleMLS ID #MDAA2159592, Mark Onwuka, American International Realty, LLC. Bright MLS
- $1,099,0004 bd4 ba3.2k sqft1207 Asquithpines Pl, Arnold, MD 21012For SaleMLS ID #MDAA2154610, Joanna Dalton, Coldwell Banker Realty. Bright MLS
- $1,295,0004 bd4 ba3.2k sqft500 Southview Dr, Riva, MD 21140For SaleMLS ID #MDAA2152182, Brad Kappel, TTR Sotheby's International Realty. Bright MLS
- $900,0005 bd3 ba4.8k sqft1527 Wild Cranberry Dr, Crownsville, MD 21032For SaleMLS ID #MDAA2159036, Charlotte Savoy, The KW Collective. Bright MLS
- $1,179,0004 bd3 ba4.1k sqft3506 Russell Thomas Ln, Davidsonville, MD 21035For SaleMLS ID #MDAA2156908, Jen Holden, Compass. Bright MLS
- $1,099,0004 bd4 ba4.4k sqft319 Carlyn Dr, Severna Park, MD 21146For SaleMLS ID #MDAA2149006, Betty Batty, Compass. Bright MLS
- $1,195,0004 bd3 ba3.1k sqft1610 Ridout Rd, Annapolis, MD 21409For SaleMLS ID #MDAA2155648, Alex Tower Sears, TTR Sotheby's International Realty. Bright MLS
- $1,350,0005 bd5 ba5.8k sqft2028 Haverford Dr, Crownsville, MD 21032For SaleMLS ID #MDAA2158188, Marcie Gatton, Redfin Corp. Bright MLS
- $1,250,0006 bd4 ba3.5k sqft668 Santa Maria Ln, Davidsonville, MD 21035For SaleMLS ID #MDAA2153024, Connie Trujillo, Engel & Volkers Annapolis. Bright MLS
- $1,195,0004 bd5 ba4.2k sqft2103 Bell Tower Dr, Crownsville, MD 21032For SaleMLS ID #MDAA2154714, Joanna Dalton, Coldwell Banker Realty. Bright MLS
- $1,250,0003 bd3 ba3.6k sqft3517 Castle Way, Davidsonville, MD 21035For SaleMLS ID #MDAA2153770, Dave Luptak, Long & Foster Real Estate, Inc.. Bright MLS
- $1,222,0004 bd5 ba3.7k sqft1024 Old Turkey Point Rd, Edgewater, MD 21037For SaleMLS ID #MDAA2155708, Chris Fuller, Long & Foster Real Estate, Inc.. Bright MLS
- $1,150,0005 bd5 ba5.1k sqft2139 Basil Hall Ln, Gambrills, MD 21054For SaleMLS ID #MDAA2157170, Jim Bordewisch, Blackwell Real Estate, LLC. Bright MLS
- $1,290,0005 bd5 ba5.3k sqft1135 Goldfinch Ln, Millersville, MD 21108For SaleMLS ID #MDAA2149258, Jenn Klarman, Long & Foster Real Estate, Inc.. Bright MLS
- $1,400,0004 bd4 ba3k sqft71 Farragut Rd, Annapolis, MD 21403For SaleMLS ID #MDAA2154566, Brandi Norris, Douglas Realty LLC. Bright MLS
