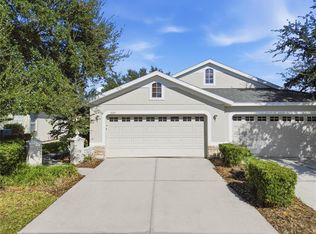
Welcome to 27004 Stillbrook Dr! This 3-bedroom, 2-bathroom home is located in the sought-after neighborhood of Stillbrook in the Seven Oaks community and offers nearly 1,900 sq ft of living space. The home features peaceful views of the pond and nature in the backyard to enjoy, a dedicated laundry room with direct access to the 2-car garage, and a flex space/loft upstairs. Upon entering the foyer, you’ll be welcomed with tile flooring throughout the first floor as well as the updated paint seen throughout the home. The living room and dining areas offer plenty of room for entertaining and flow seamlessly into the kitchen. The kitchen features quartz countertops and stainless steel appliances. The primary bedroom is on the second floor and includes a massive walk-in closet and en-suite bathroom with a dual vanity and combined shower/tub. The two additional bedrooms share a second full bathroom upstairs, along with the large flex space that the loft offers. Conveniently located near schools, shopping, and major roadways. Call to schedule a showing today!
Pending
Price cut: $5K (5/22)
$362,500
27004 Stillbrook Dr, Wesley Chapel, FL 33544
3beds
1,871sqft
:
Get pre-qualified$2,529/mo
Single Family Residence
Built in 2004
4,997 Square Feet Lot
$-- Zestimate®
$194/sqft
$85/mo HOA
What's special
Updated paintLarge flex spaceQuartz countertopsStainless steel appliancesDedicated laundry roomMassive walk-in closet
- 275 days |
- 67 |
- 0 |
Zillow last checked:
Listing updated:
Listed by:
Matt Gardner 724-513-6012,
EXP REALTY LLC 888-883-8509
Source: Stellar MLS,MLS#: TB8439018 Originating MLS: Sarasota - Manatee
Originating MLS: Sarasota - Manatee
Facts & features
Interior
Bedrooms & bathrooms
- Bedrooms: 3
- Bathrooms: 3
- Full bathrooms: 2
- 1/2 bathrooms: 1
Primary bedroom
- Features: Built-in Closet
- Level: Second
- Area: 255 Square Feet
- Dimensions: 15x17
Bedroom 2
- Features: Built-in Closet
- Level: Second
- Area: 100 Square Feet
- Dimensions: 10x10
Bedroom 3
- Features: Built-in Closet
- Level: Second
- Area: 100 Square Feet
- Dimensions: 10x10
Family room
- Level: Second
- Area: 165 Square Feet
- Dimensions: 15x11
Kitchen
- Level: First
- Area: 130 Square Feet
- Dimensions: 13x10
Living room
- Level: First
- Area: 195 Square Feet
- Dimensions: 15x13
Heating
- Central
Cooling
- Central Air
Appliances
- Included: Dishwasher, Dryer, Refrigerator, Washer
- Laundry: Electric Dryer Hookup
Features
- Ceiling Fan(s)
- Flooring: Carpet, Ceramic Tile
- Doors: Sliding Doors
- Has fireplace: No
Interior area
- Total structure area: 2,326
- Total interior livable area: 1,871 sqft
Video & virtual tour
Property
Parking
- Total spaces: 2
- Parking features: Garage - Attached
- Attached garage spaces: 2
Features
- Levels: Two
- Stories: 2
- Exterior features: Sidewalk
Lot
- Size: 4,997 Square Feet
Details
- Parcel number: 2426190010043000150
- Zoning: MPUD
- Special conditions: None
Construction
Type & style
- Home type: SingleFamily
- Property subtype: Single Family Residence
Materials
- Stucco
- Foundation: Slab
- Roof: Shingle
Condition
- New construction: No
- Year built: 2004
Utilities & green energy
- Sewer: Public Sewer
- Water: Public
- Utilities for property: Public
Community & HOA
Community
- Pet fee: $0 monthly
- Subdivision: SEVEN OAKS PRCL S-6B
HOA
- Has HOA: Yes
- HOA fee: $85 monthly
- HOA name: Associa Gulf Coast
- HOA phone: 877-322-1560
Location
- Region: Wesley Chapel
Financial & listing details
- Price per square foot: $194/sqft
- Tax assessed value: $327,557
- Annual tax amount: $7,075
- Date on market: 10/23/2025
- Cumulative days on market: 230 days
- Listing terms: Cash,Conventional,FHA,VA Loan
- Ownership: Fee Simple
- Total actual rent: 0
- Road surface type: Asphalt
Estimated market value
Not available
Estimated sales range
Not available
Not available
Price history
| Date | Event | Price |
|---|---|---|
| 6/9/2026 | Pending sale | $362,500$194/sqft |
Source: eXp Realty #TB8439018 Report a problem | ||
| 5/22/2026 | Price change | $362,500-1.4%$194/sqft |
Source: eXp Realty #TB8439018 Report a problem | ||
| 4/17/2026 | Price change | $367,500-1.3%$196/sqft |
Source: eXp Realty #TB8439018 Report a problem | ||
| 3/13/2026 | Price change | $372,500-1.3%$199/sqft |
Source:  Stellar MLS #TB8439018 Report a problem Stellar MLS #TB8439018 Report a problem | ||
| 2/20/2026 | Price change | $377,500-1.3%$202/sqft |
Source: eXp Realty #TB8439018 Report a problem | ||
| 1/19/2026 | Price change | $382,500-1.3%$204/sqft |
Source: eXp Realty #TB8439018 Report a problem | ||
| 12/8/2025 | Price change | $387,500-1.1%$207/sqft |
Source: Stellar MLS #TB8439018 Report a problem | ||
| 11/7/2025 | Price change | $391,800-0.8%$209/sqft |
Source: Stellar MLS #TB8439018 Report a problem | ||
| 10/23/2025 | Listed for sale | $395,000+62.6%$211/sqft |
Source: Stellar MLS #TB8439018 Report a problem | ||
| 12/10/2020 | Listing removed | $2,000$1/sqft |
Source: Main Street Renewal Report a problem | ||
| 10/27/2020 | Listed for rent | $2,000+54.4%$1/sqft |
Source: Main Street Renewal Report a problem | ||
| 10/5/2020 | Sold | $243,000-6.5%$130/sqft |
Source: Public Record Report a problem | ||
| 8/17/2020 | Pending sale | $260,000$139/sqft |
Source: KELLER WILLIAMS TAMPA PROP. #T3257607 Report a problem | ||
| 8/6/2020 | Listed for sale | $260,000+44.4%$139/sqft |
Source: KELLER WILLIAMS TAMPA PROP. #T3257607 Report a problem | ||
| 9/3/2013 | Sold | $180,000-7.7%$96/sqft |
Source: Public Record Report a problem | ||
| 8/1/2012 | Listing removed | $1,295$1/sqft |
Source: New Tampa / East Pasco #T2516194 Report a problem | ||
| 4/28/2012 | Listed for rent | $1,295$1/sqft |
Source: New Tampa / East Pasco #T2516194 Report a problem | ||
| 3/25/2012 | Listing removed | $1,295$1/sqft |
Source: New Tampa / East Pasco #T2509894 Report a problem | ||
| 3/14/2012 | Listed for rent | $1,295$1/sqft |
Source: New Tampa / East Pasco #T2509894 Report a problem | ||
| 11/26/2004 | Sold | $194,922$104/sqft |
Source: Stellar MLS #T2058270 Report a problem | ||
Public tax history
| Year | Property taxes | Tax assessment |
|---|---|---|
| 2024 | $7,076 +6.2% | $327,557 +4.8% |
| 2023 | $6,665 +16.2% | $312,517 +19% |
| 2022 | $5,737 +20.5% | $262,599 +32.5% |
| 2021 | $4,761 +33% | $198,218 +20% |
| 2020 | $3,580 +2.2% | $165,140 +2.3% |
| 2019 | $3,503 | $161,430 +1.9% |
| 2018 | $3,503 +2.2% | $158,420 |
| 2017 | $3,428 +4.2% | $158,420 +4.2% |
| 2016 | $3,289 -4.4% | $151,971 +0.7% |
| 2015 | $3,442 +1.6% | $150,915 -1.3% |
| 2014 | $3,386 | $152,974 +8.5% |
| 2013 | -- | $140,931 +12.6% |
| 2012 | -- | $125,180 -16.6% |
| 2011 | -- | $150,161 -1.7% |
| 2010 | -- | $152,771 -3.1% |
| 2009 | -- | $157,654 -22% |
| 2008 | -- | $202,219 -9.5% |
| 2007 | -- | $223,541 +13.3% |
| 2006 | -- | $197,256 +23.9% |
| 2005 | -- | $159,204 +6824.9% |
| 2004 | -- | $2,299 |
Find assessor info on the county website
Monthly payment
Est. payment
Payment breakdown
Explore the cost of this home by adjusting the details. Changes won't be saved.Climate risks
Neighborhood: Seven Oaks
Nearby schools
GreatSchools rating
- 9/10Seven Oaks Elementary SchoolGrades: PK-5Distance: 0.6 mi
- 6/10Cypress Creek Middle SchoolGrades: 6-8Distance: 5.1 mi
- 5/10Cypress Creek High SchoolGrades: 9-12Distance: 5.4 mi
Schools provided by the listing agent
- Elementary: Seven Oaks Elementary-PO
- Middle: Cypress Creek Middle School
- High: Cypress Creek High-PO
Source: Stellar MLS. This data may not be complete. We recommend contacting the local school district to confirm school assignments for this home.
- $--3 bd3 ba2.3k sqft27004 Stillbrook Dr #27004, Wesley Chapel, FL 33544Off Market
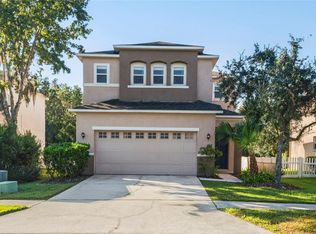
- $353,3003 bd2 ba1.8k sqft27008 Stillbrook Dr, Zephyrhills, FL 33544Off Market
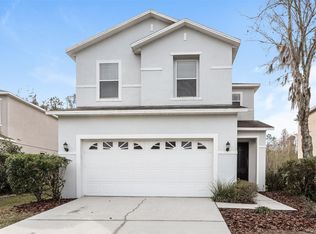
- $387,9003 bd3 ba2.4k sqft26950 Stillbrook Dr, Zephyrhills, FL 33544Off Market
- $501,3004 bd3 ba2.6k sqft27012 Stillbrook Dr, Zephyrhills, FL 33544Off Market
- $469,0003 bd3 ba2.5k sqft26946 Stillbrook Dr, Wesley Chapel, FL 33544Off Market
- $330,9003 bd2 ba1.2k sqft26942 Stillbrook Dr, Zephyrhills, FL 33544Off Market
- $298,5003 bd2 ba1.2k sqft26942R Stillbrook Dr, Wesley Chapel, FL 33544Off Market
- $432,1003 bd2 ba2.6k sqft3605 Hatchbend Way, Wesley Chapel, FL 33544Off Market
A local agent can set up tours, give advice and negotiate with sellers.
A local lender can help you make sure your offer is ready when you are.
Similar homes
- $344,9003 bd2 ba1.7k sqft5526 Gallant Fox Ct, Zephyrhills, FL 33544For Sale
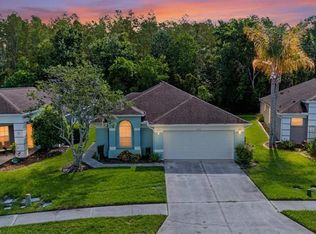
 MLS ID #TB8519015, Amy Kincheloe, 54 REALTY LLC. Stellar MLS
 - $399,9004 bd3 ba2k sqft7006 Orvicti Ct, Wesley Chapel, FL 33544For Sale
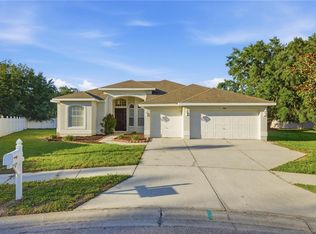 MLS ID #TB8509409, Jennifer Hernandez, KELLER WILLIAMS TAMPA PROPERTIES. Stellar MLS
 - $304,0002 bd2 ba1.5k sqft3343 Chapel Creek Cir, Zephyrhills, FL 33544For Sale
 MLS ID #TB8511911, Burak Zivali, FUTURE HOME REALTY INC. Stellar MLS
 - $361,0003 bd2 ba1.8k sqft30446 Tremont Dr, Wesley Chapel, FL 33543For Sale
 MLS ID #TB8519315, Tanner Tillung, EXP REALTY LLC. Stellar MLS
 - $450,0004 bd3 ba2.5k sqft4716 Mapletree Loop, Wesley Chapel, FL 33543For SaleMLS ID #TB8529713, Brittany Rodrigues, COMPASS FLORIDA LLC. Stellar MLS
- $410,0004 bd2 ba2.1k sqft5146 New Savannah Cir, Wesley Chapel, FL 33545For SaleMLS ID #O6427215, Jeff Jones, MARK SPAIN REAL ESTATE. Stellar MLS
- $359,9004 bd3 ba2.2k sqft30131 Rattana Ct, Wesley Chapel, FL 33545For SaleMLS ID #O6410073, Mark D'Italia, PROPERTY LOGIC RE. Stellar MLS
- $369,9004 bd2 ba1.8k sqft25702 Aldus Dr, Land O Lakes, FL 34639For SaleMLS ID #O6413254, Mark D'Italia, PROPERTY LOGIC RE. Stellar MLS
- $450,0003 bd3 ba1.9k sqft27506 Waikiki Ct, Zephyrhills, FL 33544For SaleMLS ID #TB8521116, Jen Lavelle, RE FLORIDA HOMES. Stellar MLS
- $362,9004 bd3 ba1.9k sqft6510 Tabogi Trl, Wesley Chapel, FL 33545For SaleMLS ID #TB8422528, Michelle Denham, ALIGN RIGHT REALTY CARROLLWOOD. Stellar MLS
- $375,0004 bd2 ba1.7k sqft1229 Crimson Clover Ln, Zephyrhills, FL 33543For SaleMLS ID #TB8521097, Laura Fender, KELLER WILLIAMS TAMPA CENTRAL. Stellar MLS
- $354,9004 bd2 ba1.5k sqft30830 Sade Ct, Wesley Chapel, FL 33545For SaleMLS ID #TB8527756, Luis Almonte Bueno, BRICK STREET REALTY. Stellar MLS
- $374,9004 bd3 ba1.8k sqft1235 Katahdin Ct, Zephyrhills, FL 33543For SaleMLS ID #TB8512165, Kyle Wright, WRIGHT MANAGEMENT & REALTY LLC. Stellar MLS
- $314,9003 bd3 ba1.6k sqft28632 Seashell Ct, Wesley Chapel, FL 33545For SaleMLS ID #TB8512962, Julian Barrera, KELLER WILLIAMS RLTY NEW TAMPA. Stellar MLS
- $355,0002 bd2 ba1.6k sqft23915 Coral Ridge Ln, Land O Lakes, FL 34639For SaleMLS ID #TB8527723, Chloie Adkins, RE/MAX PREMIER GROUP. Stellar MLS
- $330,0003 bd2 ba1.6k sqft35803 Hillbrook Ave, Zephyrhills, FL 33541For SaleMLS ID #TB8531184, Michelle Deaton, RE/MAX PREMIER GROUP. Stellar MLS
- $365,0002 bd2 ba1.5k sqft2913 Banyan Hill Ln, Land O Lakes, FL 34639For SaleMLS ID #TB8523272, Tabatha Pankop, REAL BROKER, LLC. Stellar MLS
- $399,0003 bd3 ba1.9k sqft3851 Pacente Loop, Zephyrhills, FL 33543For SaleMLS ID #TB8515262, Aaron Tadlock, COLDWELL BANKER REALTY. Stellar MLS
- $325,5003 bd2 ba1.4k sqft6114 School House Ct, Wesley Chapel, FL 33545For SaleMLS ID #TB8469532, Alma Alexander, FLORIDA EXECUTIVE REALTY. Stellar MLS
- $335,0004 bd2 ba1.6k sqft30435 Annadale Dr, Wesley Chapel, FL 33545For SaleMLS ID #TB8500877, Lauren Ortiz, FIRST IN REAL ESTATE SERVICES. Stellar MLS
