Best condo deal in Ft. Collins! Move-In Ready. Bright southwest corner unit.Large covered front porch.Spacious kitchen with peninsula.Gas fireplace.Laundry on second floor.New carpet and luxury vinyl plank floors.Furnace,A/C, water heater 2022. Stainless refrigerator, stove/oven, dishwasher, microwave 2022.Complex pool + exercise room. Ideal location is 1/2 mile to King Soopers Grocery and Shops at Rigden Farm.Only 1/3 mile to Liberty Common H.S.Pre-inspected.Warrantable Fannie/Freddie financing.
For sale
Price cut: $10K (10/2)
$339,500
2702 Rigden Pkwy #A-5, Fort Collins, CO 80525
2beds
1,773sqft
Condominium
Built in 2001
-- sqft lot
$-- Zestimate®
$191/sqft
$535/mo HOA
What's special
Gas fireplaceComplex poolBright southwest corner unitLarge covered front porchSpacious kitchen with peninsula
- 48 days
- 240
- 17
Likely to sell faster than
Zillow last checked:
Listing updated:
Listed by:
Jeanette Meyer 970-226-3990,
RE/MAX Alliance-FTC South
Source: IRES as distributed by MLS GRID,MLS#: 1066703
Facts & features
Interior
Bedrooms & bathrooms
- Bedrooms: 2
- Bathrooms: 3
- Full bathrooms: 1
- 3/4 bathrooms: 1
- 1/2 bathrooms: 1
- Main level bathrooms: 1
Primary bedroom
- Description: Carpet
- Features: 3/4 Primary Bath
- Level: Upper
- Area: 121 Square Feet
- Dimensions: 11 x 11
Bedroom 2
- Description: Carpet
- Level: Upper
- Area: 130 Square Feet
- Dimensions: 10 x 13
Dining room
- Description: Luxury Vinyl
- Level: Main
- Area: 110 Square Feet
- Dimensions: 10 x 11
Kitchen
- Description: Luxury Vinyl
- Level: Main
- Area: 120 Square Feet
- Dimensions: 10 x 12
Laundry
- Description: Vinyl
- Level: Upper
- Area: 12 Square Feet
- Dimensions: 2 x 6
Living room
- Description: Luxury Vinyl
- Level: Main
- Area: 204 Square Feet
- Dimensions: 12 x 17
Heating
- Forced Air
Cooling
- Central Air, Ceiling Fan(s)
Appliances
- Included: Electric Range, Dishwasher, Refrigerator, Washer, Dryer, Microwave, Disposal
- Laundry: Washer/Dryer Hookup
Features
- Walk-In Closet(s)
- Doors: 6-Panel Doors
- Windows: Window Coverings
- Basement: Full,Unfinished,Built-In Radon
- Number of fireplaces: 1
- Fireplace features: Insert, Gas, Living Room, One
Interior area
- Total structure area: 1,151
- Total interior livable area: 1,773 sqft
- Finished area above ground: 1,151
Video & virtual tour
Property
Parking
- Total spaces: 1
- Parking features: Detached
- Garage spaces: 1
- Details: Detached
Accessibility
- Accessibility features: Level Lot, Level Drive, Near Bus
Features
- Levels: Two
- Stories: 2
- Patio & porch: Patio
- Has view: Yes
- View description: City
Lot
- Features: Level, City Limits, Paved, Curbs, Gutters, Sidewalks, Street Light, Fire Hydrant within 500 Feet
Details
- Parcel number: R1615159
- Zoning: LMN
- Special conditions: Private Owner
- Other equipment: Satellite Dish
Construction
Type & style
- Home type: Condo
- Architectural style: Contemporary
- Property subtype: Condominium
- Attached to another structure: Yes
Materials
- Frame, Brick, Painted/Stained
- Roof: Composition
Condition
- New construction: No
- Year built: 2001
Details
- Builder name: Parkside Homes
Utilities & green energy
- Electric: City of Ft. Collins
- Gas: Xcel
- Sewer: Public Sewer
- Utilities for property: Natural Gas Available, Electricity Available, Cable Available, Individual Meter-Gas, Satellite Avail, High Speed Avail, Underground Utilities
Green energy
- Energy efficient items: Southern Exposure, Windows
Community & HOA
Community
- Features: Pool, Fitness Center
- Security: Fire Sprinkler System, Fire Alarm
- Subdivision: Parkside East at Rigden Farm
HOA
- Has HOA: Yes
- Services included: Common Amenities, Trash, Snow Removal, Maintenance Grounds, Management, Water, Insurance, Sewer
- HOA fee: $535 monthly
- HOA name: Parkside East and West
- HOA phone: 970-632-2001
Location
- Region: Fort Collins
Financial & listing details
- Price per square foot: $191/sqft
- Tax assessed value: $377,100
- Annual tax amount: $2,349
- Date on market: 8/18/2026
- Listing terms: Cash,Conventional
- Exclusions: Deep freezer in basement. Wood workbench in garage.
- Electric utility on property: Yes
- Road surface type: Asphalt
Estimated market value
Not available
Estimated sales range
Not available
Not available
Price history
| Date | Event | Price |
|---|---|---|
| 10/2/2026 | Price change | $339,500-2.9%$191/sqft |
Source:  IRES as distributed by MLS GRID #1066703 Report a problem IRES as distributed by MLS GRID #1066703 Report a problem | ||
| 8/18/2026 | Listed for sale | $349,500+66.4%$197/sqft |
Source: IRES as distributed by MLS GRID #1066703 Report a problem | ||
| 4/23/2015 | Sold | $210,000+0%$118/sqft |
Source: IRES as distributed by MLS GRID #757417 Report a problem | ||
| 3/13/2015 | Listed for sale | $209,900+40%$118/sqft |
Source: RE/MAX Traditions, Inc. #757417 Report a problem | ||
| 2/1/2002 | Sold | $149,927$85/sqft |
Source: Public Record Report a problem | ||
Public tax history
| Year | Property taxes | Tax assessment |
|---|---|---|
| 2025 | $2,349 +9.4% | $23,569 -9.6% |
| 2024 | $2,147 +12.9% | $26,063 -1% |
| 2023 | $1,901 -1.1% | $26,316 +30.7% |
| 2022 | $1,921 -1.1% | $20,134 -2.8% |
| 2021 | $1,943 -0.4% | $20,714 -0.2% |
| 2020 | $1,951 +19.2% | $20,764 -0.7% |
| 2019 | $1,637 | $20,909 +16.4% |
| 2018 | $1,637 | $17,964 |
| 2017 | $1,637 +0.3% | $17,964 +21.1% |
| 2016 | $1,632 +21.4% | $14,829 0% |
| 2015 | $1,344 +17.7% | $14,830 +18.5% |
| 2014 | $1,142 | $12,520 |
| 2013 | -- | $12,520 +4.4% |
| 2012 | -- | $11,990 |
| 2011 | -- | $11,990 -5.3% |
| 2010 | -- | $12,660 |
| 2009 | -- | $12,660 -2.8% |
| 2008 | -- | $13,020 |
| 2007 | -- | $13,020 -0.1% |
| 2006 | -- | $13,030 |
| 2005 | -- | $13,030 +1% |
| 2004 | -- | $12,900 +3.6% |
| 2002 | -- | $12,450 |
Find assessor info on the county website
Monthly payment
Est. payment
Payment breakdown
Explore the cost of this home by adjusting the details. Changes won't be saved.Climate risks
Neighborhood: Rigden Farm
Nearby schools
Schools provided by the listing agent
- Elementary: Riffenburgh
- Middle: Lesher
- High: Ft Collins
Source: IRES as distributed by MLS GRID. This data may not be complete. We recommend contacting the local school district to confirm school assignments for this home.
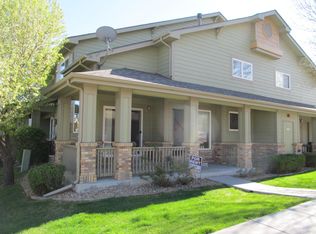
- $418,3004 bd4 ba1.7k sqft2702 Rigden Pkwy UNIT H2, Fort Collins, CO 80525Off Market
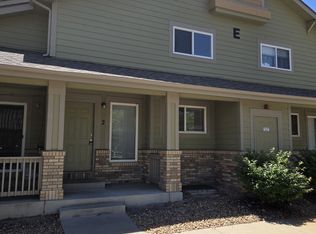
- $442,5003 bd4 ba1.8k sqft2702 Rigden Pkwy #E2-1, Fort Collins, CO 80525Off Market
- $380,2002 bd2 ba1.1k sqft2702 Rigden Pkwy UNIT A1, Fort Collins, CO 80525Off Market
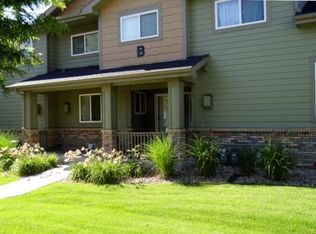
- $355,4002 bd2 ba1.8k sqft2702 Rigden Pkwy UNIT B2, Fort Collins, CO 80525Off Market
Similar homes
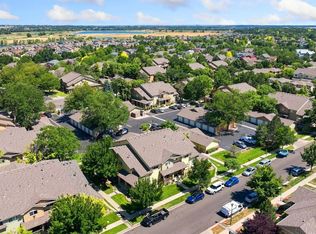
- $350,0003 bd4 ba1.8k sqft2621 Rigden Pkwy #E-1, Fort Collins, CO 80525For Sale
 MLS ID #1067667, Benjamin Wishart, C3 Property Management. IRES as distributed by MLS GRID
 - $318,0002 bd2 ba1k sqft2445 Windrow Dr #B-206, Fort Collins, CO 80525For Sale
 MLS ID #1069853, Tracie Milton, Group Centerra. IRES as distributed by MLS GRID
 - $350,0002 bd3 ba1.8k sqft2702 Rigden Pkwy #G1, Fort Collins, CO 80525For Sale
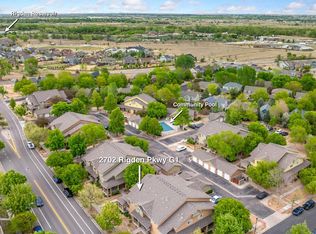 MLS ID #1063019, Rob Kittle, Kittle Real Estate. IRES as distributed by MLS GRID
 - $315,0002 bd1 ba986 sqft2133 Krisron Rd #C304, Fort Collins, CO 80525For Sale
 MLS ID #1069830, Todd Sledge, LIV Sotheby's Intl Realty. IRES as distributed by MLS GRID
 - $365,0003 bd3 ba1.5k sqft3012 Anchor Way #2, Fort Collins, CO 80525For SaleMLS ID #1069324, Michal Jaques, Group Mulberry. IRES as distributed by MLS GRID
- $365,0003 bd2 ba1.2k sqft2133 Krisron Rd #B205, Fort Collins, CO 80525For SaleMLS ID #1069013, Daniel Mark Valles, C3 Real Estate Solutions, LLC. IRES as distributed by MLS GRID
- $340,0002 bd3 ba1.2k sqft3465 Lochwood Dr #B11, Fort Collins, CO 80525For SaleMLS ID #1069722, Becky Cramer, Group Mulberry. IRES as distributed by MLS GRID
- $330,0002 bd2 ba1k sqft2445 Windrow Dr #C-108, Fort Collins, CO 80525For SaleMLS ID #1064602, Katherine Drake, RPM of the Rockies. IRES as distributed by MLS GRID
- $330,0002 bd2 ba1k sqft2445 Windrow Dr #B303, Fort Collins, CO 80525For SaleMLS ID #1065465, Josh Chapel, Coldwell Banker Realty- Fort Collins. IRES as distributed by MLS GRID
- $330,0002 bd2 ba986 sqft2445 Windrow Dr #B301, Fort Collins, CO 80525For SaleMLS ID #1065467, Josh Chapel, Coldwell Banker Realty- Fort Collins. IRES as distributed by MLS GRID
- $325,0002 bd1 ba941 sqft2133 Krisron Rd #A203, Fort Collins, CO 80525For SaleMLS ID #1067543, Newt Wyler, Your Castle Real Estate LLC. IRES as distributed by MLS GRID
- $329,0002 bd2 ba1k sqft2445 Windrow Dr #A-301, Fort Collins, CO 80525For SaleMLS ID #1061741, Martine Bonhoure, Coldwell Banker Realty- Fort Collins. IRES as distributed by MLS GRID
- $340,0002 bd2 ba1.2k sqft5220 Boardwalk Dr #C14, Fort Collins, CO 80525For SaleMLS ID #1068425, Jeffrey Bitterman, Group Centerra. IRES as distributed by MLS GRID
- $330,0002 bd2 ba1k sqft5225 White Willow Dr #J-210, Fort Collins, CO 80528For SaleMLS ID #1066823, Benjamin Cole, Coldwell Banker Realty- Fort Collins. IRES as distributed by MLS GRID
- $324,9003 bd2 ba1.2k sqft2133 Krisron Rd #B108, Fort Collins, CO 80525For SaleMLS ID #1066198, Don Dunn, Dunn Real Estate & Mgmt. IRES as distributed by MLS GRID
- $359,0003 bd3 ba1.2k sqft1024 Oxford Ln #68-17B, Fort Collins, CO 80525For SaleMLS ID #1062370, Judy Clingan, RE/MAX Alliance-Windsor. IRES as distributed by MLS GRID
- $319,9002 bd1 ba942 sqft5220 Boardwalk Dr #I-34, Fort Collins, CO 80525For SaleMLS ID #1058508, Seth Hanson, Group Harmony. IRES as distributed by MLS GRID
- $299,5002 bd2 ba936 sqft4545 Wheaton Dr #D-140, Fort Collins, CO 80525For SaleMLS ID #1065606, Kellen Harmon, Blueshift Real Estate Services Llc. IRES as distributed by MLS GRID
- $369,9002 bd3 ba1.2k sqft1221 E Prospect Rd #C5, Fort Collins, CO 80525For SaleMLS ID #1064339, Michal Jaques, Group Mulberry. IRES as distributed by MLS GRID
- $315,0002 bd1 ba911 sqft4245 Boardwalk Dr #A-4, Fort Collins, CO 80525For SaleMLS ID #1069295, Matthew Purdy, Redfin Corporation. IRES as distributed by MLS GRID
