You're going to fall in love with this beautifully updated mid-century home in the highly sough-after SODO District. From the moment you arrive, the eye-catching curb appeal sets the tone for what awaits inside. Situated on both Lot 76 and Lot 77, this rare property offers a combined .26 acres - an uncommon find in this area. The renovated kitchen features soft-close cabinetry, marble countertops, a Bosch dishwasher, induction oven, and a new refrigerator, making it as functional as it is stylish. Just off the kitchen, you'll find the 1-car garage with a newer garage door (2022), as well as a dedicated laundry room complete with built-in shelving for added convenience. One of the home's standout features is the versatile Florida Room. Currently used as a charming sitting area but easily adaptable to fit your lifestyle needs - whether as a home office, playroom, or additional entertaining space. The expansive backyard offers endless possibilities, with plenty of room to add a pool, create a garden oasis, or design your dream outdoor retreat. Enjoy evenings on the brick paver patio gathered around a firepit, while the oversized storage shed (10X12) provides ample space for tools, lawn equipment, firewood, or just used as extra storage. Major update include: Roof (2017), A/C (2020), Windows (2020), Water Heater (2026), New Attic Insulation (2024), New Electrical Panel (2024), along with updated wiring and plumbing for added peace of mind. No HOA. Living in the SODO District, also means access to highly regards schools, such as Blanker K-8 and Boone High School. Conveniently located with easy access to I-4, the East-West Expressway, Orlando International Airport, and countless shopping and dining destinations. This home combines comfort, charm and location.
For sale
Price cut: $10K (7/7)
$415,000
2702 S SHINE AVENUE, ORLANDO, FL 32806
2beds
1,010sqft
:
Get pre-qualified$2,803/mo
Single Family Residence
Built in 1957
0.26 Acres Lot
$400,900 Zestimate®
$411/sqft
$-- HOA
What's special
Renovated kitchenExpansive backyardVersatile florida roomMarble countertopsNew refrigeratorCharming sitting areaEye-catching curb appeal
- 77 days |
- 169 |
- 5 |
Zillow last checked:
Listing updated:
Listed by:
Jeff Stewart 407-247-9762,
WEICHERT REALTORS HALLMARK PROPERTIES 407-644-5385
Source: Stellar MLS,MLS#: O6407441 Originating MLS: Orlando Regional
Originating MLS: Orlando Regional
Facts & features
Interior
Bedrooms & bathrooms
- Bedrooms: 2
- Bathrooms: 1
- Full bathrooms: 1
Primary bedroom
- Features: Storage Closet
- Level: First
- Area: 117 Square Feet
- Dimensions: 9x13
Bathroom 2
- Features: Storage Closet
- Level: First
- Area: 81 Square Feet
- Dimensions: 9x9
Dining room
- Features: No Closet
- Level: First
- Area: 72 Square Feet
- Dimensions: 8x9
Florida room
- Features: No Closet
- Level: First
- Area: 171 Square Feet
- Dimensions: 9x19
Kitchen
- Features: No Closet
- Level: First
- Area: 88 Square Feet
- Dimensions: 8x11
Living room
- Features: No Closet
- Level: First
- Area: 180 Square Feet
- Dimensions: 10x18
Heating
- Central, Electric
Cooling
- Central Air
Appliances
- Included: Dishwasher, Electric Water Heater, Refrigerator
- Laundry: Laundry Room
Features
- Thermostat
- Flooring: Luxury Vinyl
- Doors: Sliding Doors
- Has fireplace: No
Interior area
- Total structure area: 1,467
- Total interior livable area: 1,010 sqft
Video & virtual tour
Property
Parking
- Total spaces: 1
- Parking features: Garage - Attached
- Attached garage spaces: 1
Features
- Levels: One
- Stories: 1
Lot
- Size: 0.26 Acres
Details
- Additional structures: Shed(s)
- Parcel number: 012329383400760
- Zoning: R-1A
- Special conditions: None
Construction
Type & style
- Home type: SingleFamily
- Property subtype: Single Family Residence
Materials
- Block
- Foundation: Crawlspace
- Roof: Other
Condition
- New construction: No
- Year built: 1957
Utilities & green energy
- Sewer: Septic Tank
- Water: None
- Utilities for property: Electricity Available, Electricity Connected
Community & HOA
Community
- Pet fee: $0 monthly
- Subdivision: INTERLAKE PARK SECOND ADD
HOA
- Has HOA: No
Location
- Region: Orlando
Financial & listing details
- Price per square foot: $411/sqft
- Tax assessed value: $258,781
- Annual tax amount: $4,258
- Date on market: 5/14/2026
- Cumulative days on market: 77 days
- Ownership: Fee Simple
- Total actual rent: 0
- Electric utility on property: Yes
- Road surface type: Paved
Estimated market value
$400,900
$381,000 - $421,000
$2,017/mo
Price history
| Date | Event | Price |
|---|---|---|
| 7/7/2026 | Price change | $415,000-2.4%$411/sqft |
Source:  Stellar MLS #O6407441 Report a problem Stellar MLS #O6407441 Report a problem | ||
| 5/14/2026 | Listed for sale | $425,000+25%$421/sqft |
Source: Stellar MLS #O6407441 Report a problem | ||
| 2/2/2024 | Sold | $340,000-5.3%$337/sqft |
Source: Stellar MLS #O6163199 Report a problem | ||
| 1/15/2024 | Pending sale | $359,000$355/sqft |
Source: Stellar MLS #O6163199 Report a problem | ||
| 1/1/2024 | Price change | $359,000-4.3%$355/sqft |
Source: Stellar MLS #O6163199 Report a problem | ||
| 12/12/2023 | Listed for sale | $375,000+772.1%$371/sqft |
Source: Stellar MLS #O6163199 Report a problem | ||
| 7/20/1994 | Sold | $43,000$43/sqft |
Source: Public Record Report a problem | ||
Public tax history
| Year | Property taxes | Tax assessment |
|---|---|---|
| 2024 | $4,467 +41.5% | $258,781 +85.2% |
| 2023 | $3,157 +20.6% | $139,745 +10% |
| 2022 | $2,619 +9.7% | $127,041 +10% |
| 2021 | $2,386 +14.3% | $115,492 +10% |
| 2020 | $2,087 +14.4% | $104,993 +10% |
| 2019 | $1,825 +4.4% | $95,448 +10% |
| 2018 | $1,748 | $86,771 -7.1% |
| 2017 | $1,748 +6.7% | $93,432 +21.5% |
| 2016 | $1,638 +12.5% | $76,884 +13.7% |
| 2015 | $1,456 +8.2% | $67,633 +1.1% |
| 2014 | $1,346 +14% | $66,918 +24.2% |
| 2013 | $1,180 -3.1% | $53,878 -3.2% |
| 2012 | $1,218 -8.9% | $55,663 -10.4% |
| 2011 | $1,337 -21.7% | $62,151 -27.6% |
| 2010 | $1,708 | $85,820 -23.4% |
| 2009 | -- | $112,014 -23.9% |
| 2008 | $2,645 -4.9% | $147,264 -7.6% |
| 2007 | $2,781 -23% | $159,394 -17% |
| 2006 | $3,613 +29.6% | $192,058 +35.1% |
| 2005 | $2,787 +34.5% | $142,168 +35.3% |
| 2004 | $2,072 +26.1% | $105,092 +31% |
| 2003 | $1,643 +2.5% | $80,212 +2.7% |
| 2002 | $1,603 | $78,093 |
Find assessor info on the county website
Monthly payment
Est. payment
Payment breakdown
Explore the cost of this home by adjusting the details. Changes won't be saved.Climate risks
Neighborhood: Pineloch
Nearby schools
GreatSchools rating
- 9/10Blankner K-8Grades: PK-8Distance: 0.3 mi
- 6/10William R Boone High SchoolGrades: 9-12Distance: 0.5 mi
Schools provided by the listing agent
- Elementary: Blankner Elem
- High: Boone High
Source: Stellar MLS. This data may not be complete. We recommend contacting the local school district to confirm school assignments for this home.
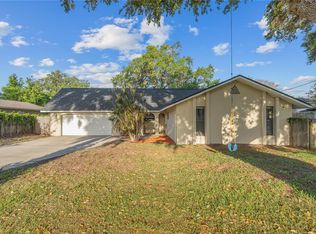
- $485,0003 bd2 ba1.4k sqft2704 S Shine Ave, Orlando, FL 32806Sold
- $---- bd-- ba-- sqft1480 E Michigan St, Orlando, FL 32806Off Market
- $168,300-- bd-- ba496 sqft1452 E Michigan St #8, Orlando, FL 32806Off Market
- $263,800-- bd-- ba496 sqft1418 E Michigan St #15, Orlando, FL 32806Off Market
- $263,000-- bd-- ba496 sqft1422 E Michigan St #14, Orlando, FL 32806Off Market
- $184,400-- bd-- ba496 sqft1466 E Michigan St #3, Orlando, FL 32806Off Market
- $---- bd1 ba496 sqft1466 E Michigan St, Orlando, FL 32806Off Market
- $220,900-- bd-- ba496 sqft1474 E Michigan St #1, Orlando, FL 32806Off Market
A local agent can set up tours, give advice and negotiate with sellers.
A local lender can help you make sure your offer is ready when you are.
Similar homes
- $435,9003 bd2 ba1.4k sqft2818 E MICHIGAN STREET, ORLANDO, FL 32806For Sale
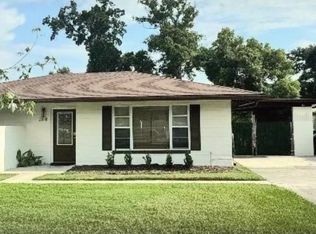
 MLS ID #S5150808, Margarita Coll Cermeno, LA ROSA REALTY KISSIMMEE. Stellar MLS
 - $420,0003 bd2 ba1.3k sqft1512 OVERLAKE AVENUE, ORLANDO, FL 32806For Sale
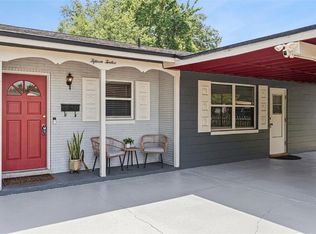 MLS ID #O6395665, Abby Greenberg, COMPASS FLORIDA LLC. Stellar MLS
 - $500,0003 bd2 ba1.5k sqft810 SWEETBRIAR ROAD, ORLANDO, FL 32806For Sale
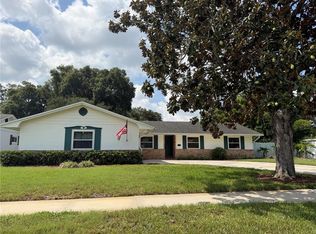 MLS ID #O6429247, Jennifer Ishee, HOMEVEST REALTY. Stellar MLS
 - $379,0003 bd2 ba1.1k sqft2741 S BROWN AVENUE, ORLANDO, FL 32806For Sale
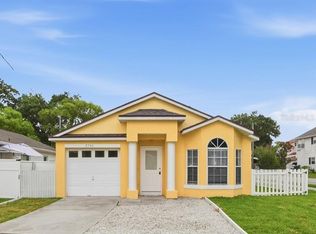 MLS ID #G5112374, Joel Bornstein, ROCK SPRINGS REALTY, LLC. Stellar MLS
 - $399,0002 bd1 ba1.2k sqft612 E KALEY STREET, ORLANDO, FL 32806For SaleMLS ID #O6391308, Jessy Lopez, REALTY ONE GROUP INSPIRATION. Stellar MLS
- $420,0003 bd2 ba1.1k sqft220 E GRANT STREET, ORLANDO, FL 32806For SaleMLS ID #O6383573, Dave Zembala PA, ZEMBALA GROUP. Stellar MLS
- $379,0004 bd2 ba1.3k sqft1915 WEEKS AVENUE, ORLANDO, FL 32806For SaleMLS ID #O6426484, Troy Eggleston, OUTLET REALTY. Stellar MLS
- $450,0002 bd2 ba1k sqft1409 E GORE STREET, ORLANDO, FL 32806For SaleMLS ID #O6426706, Jenny Wemert, WEMERT GROUP REALTY LLC. Stellar MLS
- $449,0003 bd2 ba1.4k sqft2201 E Harding St, Orlando, FL 32806For Sale By Owner
- $339,0002 bd1 ba1k sqft1906 MAE STREET, ORLANDO, FL 32806For SaleMLS ID #O6408409, Trevin Perez, REDFIN CORPORATION. Stellar MLS
- $359,0003 bd2 ba1.2k sqft2509 SHANNON ROAD, ORLANDO, FL 32806For SaleMLS ID #O6411988, Beverly Dodds, KELLER WILLIAMS REALTY AT THE PARKS. Stellar MLS
- $410,0002 bd2 ba1.3k sqft1308 LAKE WILLISARA CIRCLE #28-12, ORLANDO, FL 32806For SaleMLS ID #O6388814, Steve Lang, HOMEVEST REALTY. Stellar MLS
- $389,9903 bd2 ba1.4k sqft2923 CONWAY GARDENS ROAD, ORLANDO, FL 32806For SaleMLS ID #G5109787, Camille Ruiz, HOMEVINE REALTY. Stellar MLS
- $342,9003 bd1 ba1k sqft3214 DAWLEY AVENUE, ORLANDO, FL 32806For SaleMLS ID #O6422651, David Earle, CHARLES RUTENBERG REALTY ORLANDO. Stellar MLS
- $339,0001 bd1 ba950 sqft2415 MAYER STREET, ORLANDO, FL 32806For SaleMLS ID #O6422915, Justin Hess, INFINITE REAL ESTATE POWERED BY ILIST. Stellar MLS
- $300,0003 bd1 ba1k sqft2012 E HARDING STREET, ORLANDO, FL 32806For SaleMLS ID #O6425385, Jenny Wemert, WEMERT GROUP REALTY LLC. Stellar MLS
- $299,9002 bd2 ba984 sqft2804 KEYSTONE DRIVE, ORLANDO, FL 32806For SaleMLS ID #O6408874, Virginia Bellhorn, WATSON REALTY CORP. Stellar MLS
- $459,9003 bd2 ba1.2k sqft3417 SE TENNESSEE TERRACE, ORLANDO, FL 32806For SaleMLS ID #O6385923, Darryl Henderson, Jr, GLOBAL ENTERPRISE REALTY GROUP. Stellar MLS
- $530,0003 bd2 ba1.4k sqft2429 S BROWN AVENUE, ORLANDO, FL 32806For SaleMLS ID #O6407003, Robert Christiano, COLDWELL BANKER REALTY. Stellar MLS
- $399,9002 bd2 ba1.3k sqft322 E CENTRAL BOULEVARD #1910, ORLANDO, FL 32801For SaleMLS ID #O6428866, Jonathan Ruiz, KELLER WILLIAMS WINTER PARK. Stellar MLS
