
Designed by architect John David Underwood, this distinctive Harrison, Arkansas estate blends organic modern architecture with Mid-Century influences, natural limestone, warm wood ceilings, curved forms and expansive windows overlooking its wooded Ozark setting. Offering 6,000+ sq ft on more than 10 acres, the home features dramatic limestone fireplaces, multiple gathering spaces, with custom details and the primary suite was remodeled in 2019. This Northwest Arkansas luxury home offers privacy, generous living areas and room to entertain while remaining convenient to Harrison. Enjoy the beauty of the Ozark Mountains and outdoor recreation at Buffalo National River and Bull Shoals Lake, with Branson, MO dining, entertainment and attractions within reach. A rare Ozarks legacy estate combining acreage, craftsmanship and distinctive design. For buyers searching for luxury real estate in Harrison, AR, this one-of-a-kind property offers a memorable blend of space, setting and character.
For sale
$1,200,000
2702 Stonehedge, Harrison, AR 72601
5beds
6,218sqft
Single Family Residence
Built in 1982
11.3 Acres Lot
$710,200 Zestimate®
$193/sqft
$8/mo HOA
What's special
Natural limestoneDramatic limestone fireplacesMultiple gathering spacesWarm wood ceilingsCurved formsRoom to entertain
- 1 day
- 320
- 27
Zillow last checked:
Listing updated:
Listed by:
Melissa Collins 870-391-9500,
Weichert, REALTORS-Market Edge 870-743-5555
Source: ArkansasOne MLS,MLS#: 1362735 Originating MLS: Harrison District Board Of REALTORS
Originating MLS: Harrison District Board Of REALTORSFacts & features
Interior
Bedrooms & bathrooms
- Bedrooms: 5
- Bathrooms: 6
- Full bathrooms: 4
- 1/2 bathrooms: 2
Primary bedroom
- Level: Main
- Dimensions: 25.3 x 21.1
Bedroom
- Level: Main
- Dimensions: 14.4 x 10.7
Bedroom
- Level: Main
- Dimensions: 13.3 x 11.4
Bedroom
- Level: Main
- Dimensions: 14 x 10.8
Bedroom
- Level: Basement
- Dimensions: 19.8 x 16.2
Primary bathroom
- Level: Main
- Dimensions: 17.5 x 17.8
Bathroom
- Level: Main
- Dimensions: 11 x 5
Bathroom
- Level: Main
- Dimensions: 7.9 x 8.6
Bathroom
- Level: Main
- Dimensions: 5.11 x 16.8
Bonus room
- Level: Basement
- Dimensions: 16.1 x 18.10
Dining room
- Level: Main
- Dimensions: 16.2 x 13.7
Half bath
- Level: Basement
- Dimensions: 6 x 5.10
Half bath
- Level: Main
- Dimensions: 4.7 x 7.1
Kitchen
- Level: Main
- Dimensions: 17.2 X 27.3
Library
- Level: Main
- Dimensions: 11.11 x 12.7
Living room
- Level: Main
- Dimensions: 28 x 27.7
Living room
- Features: Multiple Living Areas
- Level: Main
- Dimensions: 16.10 x 15.10
Other
- Level: Main
- Dimensions: 20.1 x 13.8
Sunroom
- Level: Main
- Dimensions: 19.2 x 11.9
Utility room
- Level: Main
- Dimensions: 10.8 x 6.4
Heating
- Electric, Gas
Cooling
- Central Air, Electric
Appliances
- Included: Dishwasher, Gas Oven, Gas Range, Gas Water Heater, ENERGY STAR Qualified Appliances
- Laundry: Washer Hookup, Dryer Hookup
Features
- Built-in Features, Ceiling Fan(s), Cathedral Ceiling(s), Eat-in Kitchen, Pantry, Skylights, Walk-In Closet(s), Window Treatments
- Flooring: Carpet, Luxury Vinyl Plank, Tile
- Windows: Blinds, Skylight(s)
- Basement: Finished,Crawl Space
- Number of fireplaces: 4
- Fireplace features: Bedroom, Family Room, Living Room
Interior area
- Total structure area: 6,218
- Total interior livable area: 6,218 sqft
Video & virtual tour
Property
Parking
- Total spaces: 3
- Parking features: Attached, Garage, Garage Door Opener
- Has attached garage: Yes
- Covered spaces: 3
Features
- Levels: Two
- Stories: 2
- Patio & porch: Brick, Covered, Patio, Stone
- Exterior features: Concrete Driveway
- Fencing: None
- Waterfront features: None
Lot
- Size: 11.3 Acres
- Features: Central Business District, Outside City Limits
Details
- Additional structures: None
- Parcel number: 55900011000
- Special conditions: None
- Wooded area: 3
Construction
Type & style
- Home type: SingleFamily
- Property subtype: Single Family Residence
Materials
- Brick, Rock
- Foundation: Crawlspace, Slab
- Roof: Other,See Remarks
Condition
- New construction: No
- Year built: 1982
Utilities & green energy
- Sewer: Septic Tank
- Water: Public
- Utilities for property: Cable Available, Electricity Available, Fiber Optic Available, Natural Gas Available, Phone Available, Septic Available, Water Available
Green energy
- Energy efficient items: Appliances
Community & HOA
Community
- Features: Near Hospital, Near Schools
- Security: Storm Shelter, Fire Alarm, Smoke Detector(s)
- Subdivision: -
HOA
- Has HOA: Yes
- Services included: Other
- HOA fee: $100 annually
- HOA name: Stonehedge Subdivision
- HOA phone: 870-416-8940
Location
- Region: Harrison
Financial & listing details
- Price per square foot: $193/sqft
- Tax assessed value: $736,550
- Annual tax amount: $6,818
- Date on market: 10/1/2026
Estimated market value
$710,200
$568,000 - $859,000
Not available
Price history
| Date | Event | Price |
|---|---|---|
| 10/1/2026 | Listed for sale | $1,200,000+158.1%$193/sqft |
Source:  ArkansasOne MLS #1362735 Report a problem ArkansasOne MLS #1362735 Report a problem | ||
| 1/3/1994 | Sold | $465,000$75/sqft |
Source: Agent Provided Report a problem | ||
Public tax history
| Year | Property taxes | Tax assessment |
|---|---|---|
| 2025 | -- | -- |
| 2024 | -- | -- |
| 2023 | -- | $115,410 |
| 2022 | $4,833 | $115,410 |
| 2021 | $4,833 +0% | $115,410 -21.3% |
| 2020 | $4,833 +4% | $146,730 |
| 2019 | $4,644 +4.1% | $146,730 |
| 2018 | $4,463 +4.8% | $146,730 |
| 2017 | $4,257 +5.6% | $146,730 +51.3% |
| 2016 | $4,033 | $97,010 +5% |
| 2015 | $4,033 +6.4% | $92,400 |
| 2014 | $3,792 +2.8% | $92,400 |
| 2013 | $3,687 | $92,400 |
| 2012 | -- | $92,400 |
| 2011 | $3,687 | $92,400 -30.4% |
| 2010 | -- | $132,750 |
| 2009 | -- | $132,750 -1.8% |
| 2008 | -- | $135,240 |
| 2007 | -- | $135,240 |
| 2006 | -- | $135,240 +12.4% |
| 2005 | -- | $120,360 |
| 2004 | -- | $120,360 |
| 2003 | -- | $120,360 |
| 2002 | -- | $120,360 +11.5% |
| 2001 | -- | $107,910 |
Find assessor info on the county website
Monthly payment
Est. payment
Payment breakdown
Explore the cost of this home by adjusting the details. Changes won't be saved.Climate risks
Neighborhood: 72601
Nearby schools
Schools provided by the listing agent
- District: Harrison
Source: ArkansasOne MLS. This data may not be complete. We recommend contacting the local school district to confirm school assignments for this home.
Similar homes
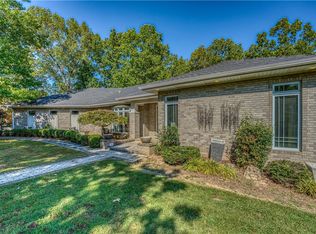
- $1,150,0005 bd5 ba6.4k sqft3937 Savannah Dr, Harrison, AR 72601For Sale
 MLS ID #1352779, Marty Burlsworth, Burlsworth & Associates. ArkansasOne MLS

 - $945,0007 bd5 ba6.9k sqft2701 Inwood Dr, Harrison, AR 72601For Sale
 MLS ID #1340599, JoAnn Tice, Coldwell Banker Harris McHaney & Faucette -Fayette. ArkansasOne MLS
 - $875,0005 bd5 ba4.5k sqft2805 Inwood Dr, Harrison, AR 72601For Sale
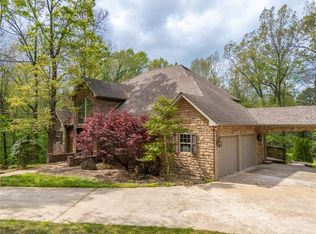 MLS ID #1343948, Jeff Pratt, United Country Property Connections. ArkansasOne MLS
 - $674,9005 bd5 ba3.6k sqft2804 Dry Branch Dr, Harrison, AR 72601For Sale
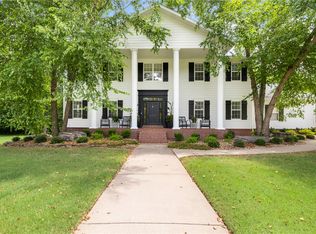 MLS ID #1357636, Tammy Satterwhite, Re/Max Unlimited, Inc.. ArkansasOne MLS
 - $1,000,0003 bd4 ba3.8k sqft4087 Highway 7 N, Harrison, AR 72601For Sale
 MLS ID #25045236, Roger Turner, Roger Turner Realty, Inc.. CARMLS
 - $650,0003 bd4 ba3.8k sqft(Undisclosed Address), Harrison, AR 72601For SaleMLS ID #26011606, Roger Turner, Roger Turner Realty, Inc.. CARMLS
- $995,0004 bd3 ba3.5k sqft1330 Miller Ln, Harrison, AR 72601For SaleMLS ID #26001962, Matthew L Heft, Mossy Oak Properties Land & Home. CARMLS
