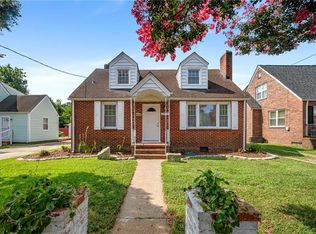
Welcome to 2703 Beachmont Avenue in Norfolk, VA! This charming home offers a wonderful blend of comfort, character, and everyday convenience in a location that keeps you around so much of what Norfolk has to offer. From the moment you arrive, you’ll appreciate the inviting curb appeal and welcoming feel of this property. Inside you will find a bright and functional layout designed for comfortable living, with spacious living areas that provide room to relax, gather, and entertain. The main living space offers a warm and inviting atmosphere with plenty of natural light, creating a comfortable setting for everyday enjoyment. The kitchen provides practical workspace and storage, making meal preparation and hosting simple and convenient. Bedrooms are nicely sized and offer flexibility for guests, a home office, hobby space, or additional storage depending on your needs. Outside, the property offers space to enjoy outdoor living, whether you envision relaxing on quiet mornings, hosting friends and family, gardening, or creating your own backyard retreat. The yard provides potential for pets, play, entertaining, or simply enjoying fresh air at home. Located in Norfolk, this home places you by shopping, dining, schools, parks, military bases, interstates, beaches, and entertainment. Whether commuting to Naval Station Norfolk, exploring Ocean View, enjoying downtown Norfolk, or taking advantage of nearby restaurants and local amenities, this location offers convenience and accessibility. 2703 Beachmont Avenue is a great opportunity for buyers looking for a home with charm, functionality, and potential in an established Norfolk area. Whether you are searching for your first home, your next investment, or a property to make your own, this home is ready for its next chapter. Schedule your showing today and see all the possibilities this Norfolk property has to offer!
Under contract
$390,900
2703 Beachmont Ave, Norfolk, VA 23504
5beds
2,892sqft
:
Get pre-qualified$2,559/mo
Single Family Residence
Built in 1910
10,454 Square Feet Lot
$390,000 Zestimate®
$135/sqft
$-- HOA
What's special
Inviting curb appealBright and functional layoutPlenty of natural lightWarm and inviting atmosphere
- 19 days |
- 972 |
- 101 |
Zillow last checked:
Listing updated:
Listed by:
Katrina Venable,
Creed Realty 757-502-4070
Source: REIN Inc.,MLS#: 10642691
Facts & features
Interior
Bedrooms & bathrooms
- Bedrooms: 5
- Bathrooms: 2
- Full bathrooms: 2
Heating
- Electric, Heat Pump
Cooling
- Central Air
Appliances
- Included: Gas Range, Refrigerator, Electric Water Heater
- Laundry: Dryer Hookup, Washer Hookup
Features
- Flooring: Bamboo, Ceramic Tile, Wood
- Basement: Crawl Space
- Has fireplace: No
Interior area
- Total interior livable area: 2,892 sqft
Property
Parking
- Total spaces: 2
- Parking features: Garage Det 2 Car, Off Street, Driveway
- Garage spaces: 2
- Has uncovered spaces: Yes
Features
- Stories: 1.5
- Pool features: None
- Fencing: None
- Waterfront features: Not Waterfront
Lot
- Size: 10,454 Square Feet
Details
- Parcel number: 01003200
- Zoning: R-8
Construction
Type & style
- Home type: SingleFamily
- Architectural style: Traditional
- Property subtype: Single Family Residence
Materials
- Aluminum Siding
- Roof: Asphalt Shingle
Condition
- New construction: No
- Year built: 1910
Utilities & green energy
- Sewer: City/County
- Water: City/County
Community & HOA
Community
- Subdivision: Haynes Tract
HOA
- Has HOA: No
Location
- Region: Norfolk
Financial & listing details
- Price per square foot: $135/sqft
- Tax assessed value: $400,100
- Annual tax amount: $4,921
- Date on market: 7/6/2026
Estimated market value
$390,000
$371,000 - $410,000
$2,580/mo
Price history
Price history is unavailable.
Public tax history
| Year | Property taxes | Tax assessment |
|---|---|---|
| 2025 | $4,921 +3.8% | $400,100 +3.8% |
| 2024 | $4,743 +6.8% | $385,600 +8.5% |
| 2023 | $4,441 +17.6% | $355,300 +17.6% |
| 2022 | $3,776 +8.1% | $302,100 +8.1% |
| 2021 | $3,493 +13.8% | $279,400 +13.8% |
| 2020 | $3,070 +3.8% | $245,600 +3.8% |
| 2019 | $2,958 +3.3% | $236,600 +3.3% |
| 2018 | $2,863 +10.2% | $229,000 +1.4% |
| 2017 | $2,597 | $225,800 +0.8% |
| 2016 | $2,597 -4.5% | $224,100 |
| 2015 | $2,719 | $224,100 |
| 2014 | $2,719 | $224,100 |
| 2013 | -- | $224,100 |
| 2012 | -- | $224,100 -3.4% |
| 2011 | -- | $232,100 -4.6% |
| 2010 | -- | $243,400 -1.9% |
| 2009 | -- | $248,200 |
| 2008 | -- | $248,200 +10.2% |
| 2007 | -- | $225,300 +21.1% |
| 2006 | -- | $186,000 +28.8% |
| 2005 | -- | $144,400 +30.8% |
| 2004 | -- | $110,400 +13.8% |
| 2003 | -- | $97,000 |
| 2002 | -- | $97,000 +2% |
| 2001 | -- | $95,100 +2% |
| 2000 | -- | $93,250 |
Find assessor info on the county website
Monthly payment
Est. payment
Payment breakdown
Explore the cost of this home by adjusting the details. Changes won't be saved.Climate risks
Neighborhood: Broad Creek
Nearby schools
GreatSchools rating
- 2/10Richard Bowling Elementary SchoolGrades: PK-5Distance: 0.2 mi
- 1/10Ruffner Middle SchoolGrades: 3-8Distance: 1.1 mi
- 2/10Norview High SchoolGrades: 9-12Distance: 3.3 mi
Schools provided by the listing agent
- Elementary: Richard Bowling Elementary
- Middle: Ruffner Middle
- High: Norview
Source: REIN Inc.. This data may not be complete. We recommend contacting the local school district to confirm school assignments for this home.
- $364,1004 bd3 ba2.3k sqft2711 Beachmont Ave, Norfolk, VA 23504Off Market
- $380,0004 bd3 ba2k sqft2700 Mapleton Ave, Norfolk, VA 23504Off Market
- $231,6004 bd2 ba1.2k sqft2704 Mapleton Ave, Norfolk, VA 23504Off Market
- $285,0004 bd2 ba1.4k sqft2715 Beachmont Ave, Norfolk, VA 23504Sold
- $343,0003 bd2 ba2k sqft2708 Mapleton Ave, Norfolk, VA 23504Off Market
- $225,8002 bd1 ba1.1k sqft2631 Beachmont Ave, Norfolk, VA 23504Off Market
- $303,8005 bd2 ba1.9k sqft2702 Beachmont Ave, Norfolk, VA 23504Off Market
- $394,5004 bd2 ba2.1k sqft2706 Beachmont Ave, Norfolk, VA 23504Off Market
A local agent can set up tours, give advice and negotiate with sellers.
Similar homes
- $299,9004 bd2 ba1.5k sqft917 Kenton Ave, Norfolk, VA 23504For Sale
 MLS ID #10644219, Cheryl Walker. REIN Inc.
 - $375,0004 bd3 ba2.6k sqft2512 Vincent Ave, Norfolk, VA 23509For Sale
 MLS ID #10639556, Chelsey Keyes. REIN Inc.
 - $485,0005 bd3 ba2.4k sqft1721 Lafayette Blvd, Norfolk, VA 23509For Sale
 MLS ID #10645782, Perdethia Lowery. REIN Inc.
 - $444,9994 bd3 ba3.1k sqft2595 Ruffin Way, Norfolk, VA 23504For Sale
 MLS ID #10635277. REIN Inc.
 - $374,9003 bd2 ba1.6k sqft617 Westcove Ct, Norfolk, VA 23502For SaleMLS ID #10636347, Staci Williams. REIN Inc.
- $389,9004 bd2 ba1.6k sqft6104 Lockamy Ln, Norfolk, VA 23502For SaleMLS ID #10626727, Laura McGuire. REIN Inc.
- $385,0003 bd2 ba1.8k sqft5705 Granby St, Norfolk, VA 23505For SaleMLS ID #10637244, Ed Culpepper. REIN Inc.
- $355,0004 bd2 ba2.4k sqft222 Maryland Ave, Portsmouth, VA 23707For SaleMLS ID #10643656, Saphire Nolan-Barnett. REIN Inc.
- $549,9004 bd3 ba3.3k sqft4119 Columbus Ave, Norfolk, VA 23504For SaleMLS ID #10636028, Ashley Link. REIN Inc.
- $349,0003 bd2 ba1.6k sqft2702 Argonne Ave, Norfolk, VA 23509For SaleMLS ID #10638833, Nancy McAfee. REIN Inc.
- $365,0003 bd2 ba1.8k sqft7017 Doummar Dr, Norfolk, VA 23518For SaleMLS ID #10644234, Micah Lee. REIN Inc.
- $479,0004 bd3 ba1.8k sqft1519 Longwood Dr, Norfolk, VA 23508For SaleMLS ID #10645433, Gibby Hall. REIN Inc.
- $335,0004 bd2 ba2.1k sqft221 Mount Vernon Ave, Portsmouth, VA 23707For SaleMLS ID #10643590, Ankur Khullar. REIN Inc.
- $480,0004 bd2 ba2.3k sqft527 Pennsylvania Ave, Norfolk, VA 23508For SaleMLS ID #10638943, Paul Judd. REIN Inc.
- $335,0003 bd3 ba1.6k sqft3116 Verdun Ave, Norfolk, VA 23509For SaleMLS ID #10638312, Jonathan Mironchik. REIN Inc.
- $399,9994 bd2 ba1.6k sqft9465 Mason Creek Rd, Norfolk, VA 23503For SaleMLS ID #10637493, Brian Hall. REIN Inc.
- $430,0003 bd2 ba2k sqft6031 Newport Ave, Norfolk, VA 23505For SaleMLS ID #10643697, Eric Ziemer. REIN Inc.
- $549,9005 bd3 ba2.3k sqft505 Talbot Hall Rd, Norfolk, VA 23505For SaleMLS ID #10642517, Gibby Hall. REIN Inc.
- $489,9006 bd3 ba2.7k sqft104 E Severn Rd, Norfolk, VA 23505For SaleMLS ID #10634793, Elizabeth Precise. REIN Inc.
- $369,0003 bd3 ba2k sqft124 Armstrong St, Portsmouth, VA 23704For SaleMLS ID #10628996, Erin Ward. REIN Inc.
