2703 Union Avenue offers the kind of updates that make choosing your next home feel easy. This thoughtfully refreshed 3-bedroom, 1.5-bath Colonial pairs a comfortable layout with a clean, modern aesthetic. Natural light fills the living and dining spaces, while warm flooring creates an inviting flow into the updated kitchen featuring two-tone cabinetry, stone-look countertops, gold-tone hardware and stainless steel appliances. Upstairs, well-proportioned bedrooms provide comfortable personal spaces, and the renovated full bath brings together marble-style tile, gold-tone finishes and a rainfall-style shower. A partially finished basement adds valuable usable space and flexibility, while the driveway and rear yard round out the home's everyday functionality. The location makes this move even more compelling. Set in Pennsauken Township, the home provides convenient access to Routes 38, 70 and 130, I-295, nearby shopping and dining, Cherry Hill, and connections into Philadelphia. Whether your day takes you across South Jersey or toward the city, 2703 Union Avenue keeps the region within easy reach while giving you a refreshed home to return to. Smart updates. Connected location. Comfortable living. This could be Your Savvy Move.
For sale
$355,333
2703 Union Ave, Pennsauken, NJ 08109
3beds
1,212sqft
Single Family Residence
Built in 1955
6,098 Square Feet Lot
$357,000 Zestimate®
$293/sqft
$-- HOA
What's special
Gold-tone finishesWell-proportioned bedroomsGold-tone hardwareRear yardRainfall-style showerMarble-style tileStainless steel appliances
- 6 days
- 667
- 64
Zillow last checked:
Listing updated:
Listed by:
Kashana Wainwright 609-255-4819,
Keller Williams Realty - Moorestown
Source: Bright MLS,MLS#: NJCD2126130
Facts & features
Interior
Bedrooms & bathrooms
- Bedrooms: 3
- Bathrooms: 2
- Full bathrooms: 1
- 1/2 bathrooms: 1
- Main level bathrooms: 1
Rooms
- Room types: Basement
Basement
- Level: Lower
Heating
- Forced Air, Natural Gas
Cooling
- Central Air, Wall Unit(s), Electric
Appliances
- Included: Gas Water Heater
- Laundry: In Basement
Features
- Eat-in Kitchen, Dry Wall
- Flooring: Carpet, Vinyl
- Basement: Full
- Has fireplace: No
Interior area
- Total structure area: 1,212
- Total interior livable area: 1,212 sqft
- Finished area above ground: 1,212
- Finished area below ground: 0
Property
Parking
- Parking features: Asphalt, Driveway, On Street
- Has uncovered spaces: Yes
Accessibility
- Accessibility features: None
Features
- Levels: Two
- Stories: 2
- Pool features: None
Lot
- Size: 6,098 Square Feet
- Dimensions: 60.00 x 100.00
- Features: Rear Yard
Details
- Additional structures: Above Grade, Below Grade
- Parcel number: 270291500004
- Zoning: RES
- Special conditions: Standard
Construction
Type & style
- Home type: SingleFamily
- Architectural style: Colonial
- Property subtype: Single Family Residence
Materials
- Vinyl Siding
- Foundation: Block
- Roof: Pitched,Shingle
Condition
- Average,Below Average
- New construction: No
- Year built: 1955
Utilities & green energy
- Sewer: Public Sewer
- Water: Public
Community & HOA
Community
- Subdivision: Meadowbrook
HOA
- Has HOA: No
Location
- Region: Pennsauken
- Municipality: PENNSAUKEN TWP
Financial & listing details
- Price per square foot: $293/sqft
- Tax assessed value: $248,000
- Annual tax amount: $5,634
- Date on market: 9/4/2026
- Listing agreement: Exclusive Agency
- Listing terms: Conventional,Cash,VA Loan,FHA,Other
- Exclusions: All Personal Belongings.
- Ownership: Fee Simple
Estimated market value
$357,000
$339,000 - $375,000
$2,750/mo
Price history
| Date | Event | Price |
|---|---|---|
| 9/4/2026 | Listed for sale | $355,333+54.5%$293/sqft |
Source:  Bright MLS #NJCD2126130 Report a problem Bright MLS #NJCD2126130 Report a problem | ||
| 6/25/2026 | Sold | $230,000-8%$190/sqft |
Source: Bright MLS #NJCD2111038 Report a problem | ||
| 6/4/2026 | Pending sale | $250,000$206/sqft |
Source: Bright MLS #NJCD2111038 Report a problem | ||
| 6/4/2026 | Contingent | $250,000$206/sqft |
Source: Bright MLS #NJCD2111038 Report a problem | ||
| 6/2/2026 | Pending sale | $250,000$206/sqft |
Source: Bright MLS #NJCD2111038 Report a problem | ||
| 5/26/2026 | Price change | $250,000-9.1%$206/sqft |
Source: Bright MLS #NJCD2111038 Report a problem | ||
| 5/14/2026 | Listed for sale | $275,000$227/sqft |
Source: Bright MLS #NJCD2111038 Report a problem | ||
| 4/30/2026 | Pending sale | $275,000$227/sqft |
Source: Bright MLS #NJCD2111038 Report a problem | ||
| 4/26/2026 | Contingent | $275,000$227/sqft |
Source: Bright MLS #NJCD2111038 Report a problem | ||
| 4/18/2026 | Price change | $275,000-6.8%$227/sqft |
Source: Bright MLS #NJCD2111038 Report a problem | ||
| 4/6/2026 | Listed for sale | $295,000+76.6%$243/sqft |
Source: Bright MLS #NJCD2111038 Report a problem | ||
| 7/21/2005 | Sold | $167,000+15.2%$138/sqft |
Source: Public Record Report a problem | ||
| 8/23/2004 | Sold | $145,000+52.6%$120/sqft |
Source: Public Record Report a problem | ||
| 8/8/1995 | Sold | $95,000$78/sqft |
Source: Public Record Report a problem | ||
Public tax history
| Year | Property taxes | Tax assessment |
|---|---|---|
| 2025 | $5,387 -11.6% | $248,000 +68.8% |
| 2024 | $6,095 -2.8% | $146,900 |
| 2023 | $6,270 +5.2% | $146,900 |
| 2022 | $5,958 +2.3% | $146,900 |
| 2021 | $5,822 +5% | $146,900 |
| 2020 | $5,543 +4.7% | $146,900 |
| 2019 | $5,293 | $146,900 |
| 2018 | $5,293 -3.3% | $146,900 |
| 2017 | $5,472 +1.8% | $146,900 |
| 2016 | $5,374 -1.8% | $146,900 |
| 2015 | $5,473 +1.3% | $146,900 +49.3% |
| 2014 | $5,400 +3.5% | $98,400 |
| 2013 | $5,219 +4.6% | $98,400 +2.4% |
| 2012 | $4,988 +3.7% | $96,100 |
| 2011 | $4,809 +3.7% | $96,100 |
| 2010 | $4,637 +2.7% | $96,100 |
| 2009 | $4,514 | $96,100 |
| 2008 | -- | $96,100 |
| 2007 | -- | $96,100 |
| 2006 | -- | $96,100 |
| 2005 | -- | $96,100 |
| 2004 | -- | $96,100 |
| 2003 | -- | $96,100 |
| 2002 | -- | $96,100 |
| 2001 | -- | $96,100 |
Find assessor info on the county website
Monthly payment
Est. payment
Payment breakdown
Explore the cost of this home by adjusting the details. Changes won't be saved.Climate risks
Neighborhood: 08109
Nearby schools
Schools provided by the listing agent
- District: Pennsauken Township Public Schools
Source: Bright MLS. This data may not be complete. We recommend contacting the local school district to confirm school assignments for this home.
Similar homes
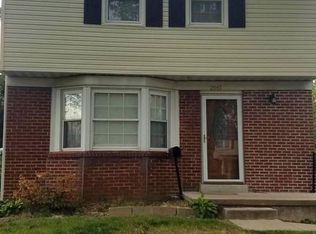
- $345,0003 bd1 ba1.6k sqft2835 N Centre St, Pennsauken, NJ 08109For Sale
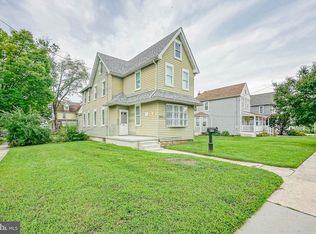
 MLS ID #NJCD2125168, Tamie McSweeney Pettiford, RE/MAX Preferred - Cherry Hill. Bright MLS
 - $349,7773 bd2 ba1.5k sqft608 Washington Ter, Audubon, NJ 08106For Sale
 MLS ID #NJCD2126370, Michael Fingerman, HomeSmart First Advantage Realty. Bright MLS
 - $352,0003 bd2 ba1.1k sqft1765 49th St, Pennsauken, NJ 08110For Sale
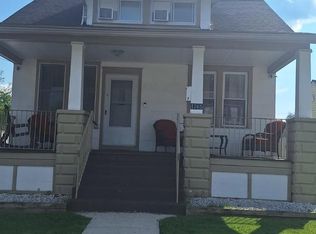 MLS ID #NJCD2122482, Ernest Bucher, Colonial Realty Company. Bright MLS
 - $349,9003 bd1 ba1.2k sqft103 Erie Ave, Barrington, NJ 08007For Sale
 MLS ID #NJCD2123208, Renee Walsh, Keller Williams Realty - Moorestown. Bright MLS
 - $359,9004 bd2 ba1.5k sqft240 Winding Way Rd, Stratford, NJ 08084For SaleMLS ID #NJCD2125090, Parisha Smith, Real Broker, LLC. Bright MLS
- $309,0004 bd1 ba1.5k sqft228 Christiana St, Gloucester City, NJ 08030For SaleMLS ID #NJCD2126542, Nicole Miccoli, EXP Realty, LLC. Bright MLS
- $399,0004 bd2 ba1.7k sqft37 Woodbine Ave, Maple Shade, NJ 08052For SaleMLS ID #NJBL2117128, Heather Garnick, LPT Realty, LLC. Bright MLS
- $339,9002 bd2 ba1.1k sqft426 Logan St, Bristol, PA 19007For SaleMLS ID #PABU2130956, Joan Garry, Century 21 Integra - Newtown. Bright MLS
- $425,0003 bd3 ba1.6k sqft1829 Loney St, Philadelphia, PA 19111For SaleMLS ID #PAPH2662382, Ella Thang, Canaan Realty Services INC. Bright MLS
- $400,0003 bd1 ba1.2k sqft500 Sharp Ave, Glenolden, PA 19036For SaleMLS ID #PADE2123536, James Dunn, Premier Property Sales & Rentals. Bright MLS
- $349,8902 bd2 ba1.5k sqft1240 Herbert Blvd, Williamstown, NJ 08094For SaleMLS ID #NJGL2077748, Tom Duffy, Keller Williams Realty - Washington Township. Bright MLS
- $375,0004 bd2 ba1.8k sqft18 E 6th Ave, Runnemede, NJ 08078For SaleMLS ID #NJCD2123730, Christopher McKenty, Opus Elite Real Estate of NJ, LLC. Bright MLS
- $364,9993 bd2 ba1.7k sqft1310 McKinley Ave, West Deptford, NJ 08096For SaleMLS ID #NJGL2073856, Michael Melloni, KW Empower. Bright MLS
- $300,0004 bd1 ba1.2k sqft317 Timberline Dr, Mount Laurel, NJ 08054For SaleMLS ID #NJBL2119732, Chris Twardy, BHHS Fox & Roach-Mt Laurel. Bright MLS
- $250,0002 bd1 ba1k sqft8260 Balfour Rd, Pennsauken, NJ 08110For SaleMLS ID #NJCD2125002, Mr. Naoji Moriuchi, Compass New Jersey, LLC - Moorestown. Bright MLS
- $349,9994 bd2 ba1k sqft101 W 5th Ave, Runnemede, NJ 08078For SaleMLS ID #NJCD2123096, Ana Campo, Keller Williams Realty - Cherry Hill. Bright MLS
- $329,5003 bd2 ba1.2k sqft1839 Benson St, Philadelphia, PA 19152For SaleMLS ID #PAPH2621036, Stacy Allen, Keller Williams Real Estate-Langhorne. Bright MLS
- $319,0003 bd2 ba1.6k sqft714 Chestnut Ave, Laurel Springs, NJ 08021For SaleMLS ID #NJCD2118102, Susan Ambrose, Weichert Realtors - Moorestown. Bright MLS
- $315,0002 bd2 ba1.4k sqft39 River Bank Dr, Roebling, NJ 08554For Sale
 MLS ID #2703280R, ROBERT DEKANSKI. All Jersey MLS
